
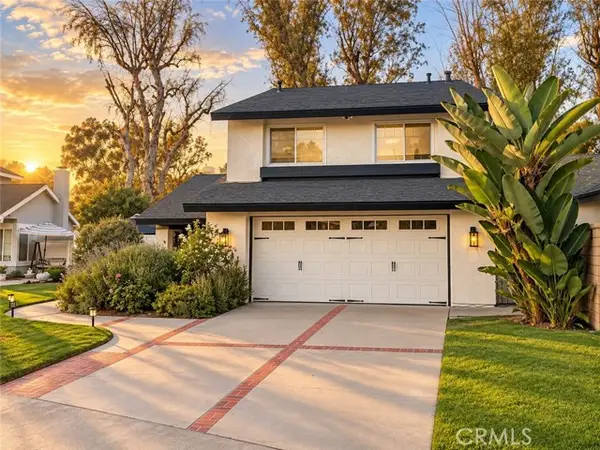
624 Pelion, Lake Forest, CA 92630
Local realty services provided by:ERA Excel Realty
624 Pelion,Lake Forest, CA 92630
$1,798,000
- 5 Beds
- 4 Baths
- 2,754 sq. ft.
- Single family
- Active
Upcoming open houses
- Sat, Sep 1912:00 pm - 03:00 pm
- Sun, Sep 2012:00 pm - 03:00 pm
Listed by: zachary doan
Office: aspero realty, inc714-352-6390
MLS#:OC26184471
Source:CRMLS
Price summary
- Price:$1,798,000
- Price per sq. ft.:$652.87
- Monthly HOA dues:$213
About this home
***Assumable Loan at 3.5%!!!*** Fully Upgraded, Premium Private Lot, FULLY PAID FOR SOLAR...Welcome to 624 Pelion! This Beautifully Upgraded and Meticulously Maintained Single Family Residence is Curated to be the Ultimate At Home Sanctuary. Designed in 2022 and located in the Resort-Style community of Serrano Summit, this beautiful home ffeatures a modern open concept which includes 5 Bedrooms & 4 Bathrooms. Upon entry, you are greeted with Beautiful Neutral Wood Look Luxury Viny Flooring and an Open Concept Light & Bright Interior, providing the Perfect Ambiance for your daily routine. The Gourmet Chefs Kitchen has been upgraded throughout and includes Stainless Steel Appliances, Built-In Refrigerator, 6 Burner Gas Range, Upgraded Quartz Counter Tops, Custom Hardware, Walk-In Pantry and Convenient Center Island. Step through the Stackable Sliding Glass Doors into the Covered California Room and Low Maintenance Tranquil Backyard Oasis Accented By the Premium Oversized Corner Lot Location. The Highly Desirable Downstairs Bedroom and Full Bathroom round out the first floor. Upstairs you will find 4 Bedrooms, 3 Bathrooms and Convenient Upstairs Laundry Room. The Primary Suite Retreat will leave you well rested w/ Custom Window Treatments leading onto the Outdoor Deck overlooking the backyard. Ease yourself into a new wellness routine in the Spacious Spa-Like Primary Bathroom featuring Dual Vanities, Quartz Countertops, Spacious Walk In Closet, Restorative Glass Walk In Shower, and a Tranquil Soaking Tub. Additional Upgrades for the Modern Buyer Include Smart Home Features, 2 Car Garage w/ Built-in Storage Racks, Tankless Water Heater & Epoxy Flooring in the Garage. The Ideal Location of this home enjoys easy walking distance to Resort Style Amenities including The Summit Club, Beach Entry Pool & Spa, 2 Outdoor Kitchens, BBQ’s, Shaded Poolside Lounges, Multi-Use Space for Meetings, Pickleball Courts, Basketball Courts, and Multiple Picnic areas. NO MELLO ROOS! Beautiful home..Come see this one in person!...
Contact an agent
Home facts
- Year built:2022
- Subdivision & Development:SERRANO SUMMIT
- Listing ID #:OC26184471
- Added:1 day(s) ago
- Updated:September 17, 2026 at 06:34 PM
Rooms and interior
- Bedrooms:5
- Total bathrooms:4
- Full bathrooms:4
- Flooring:Carpet, Tile, Vinyl
- Kitchen Description:Dishwasher, Gas Range, Microwave, Pantry, Refrigerator, Walk In Pantry
- Bedroom Description:In Law Floorplan
- Living area:2,754 sq. ft.
Heating and cooling
- Cooling:Central Air
- Heating:Central Furnace
- Central air:Yes
Structure and exterior
- Roof:Tile
- Year built:2022
- Building area:2,754 sq. ft.
- Lot area:0.1 Acres
- Lot Features:Back Yard, Corner Lot, Cul De Sac, Landscaped
- Architectural Style:Modern
- Construction Materials:Stucco
- Exterior Features:Patio
- Foundation Description:Slab
- Levels:2 Story
Schools
- High school:El Toro
- Middle school:Serrano Intermediate
- Elementary school:Foothill Ranch
Utilities
- Water:Public, Water Connected
- Sewer:Public Sewer, Sewer Connected
Finances and disclosures
- Price:$1,798,000
- Price per sq. ft.:$652.87
Features and amenities
- Appliances:Dishwasher, Gas Range, Microwave, Refrigerator, Tankless Water Heater
- Laundry features:Inside, Laundry Room
- Amenities:Carbon Monoxide Detectors, Clubhouse, Double Pane Windows, Fire Detection System, Fire Pit, High Ceilings, In Law Floor Plan, Lighting, Open Floorplan, Outdoor Cooking Area, Pantry, Pickleball, Picnic Area, Playground, Pool, Quartz Counters, Recessed Lighting, Smoke Detectors, Sport Court, Walk In Closets
- Pool features:Association Pool, Pool
- Smart home:Yes
Parking
- Total parking spaces:4
- Parking description:Driveway, Garage
- Garage:Yes
- Garage spaces:2
New listings near 624 Pelion
- Coming SoonOpen Fri, 5 to 7pm
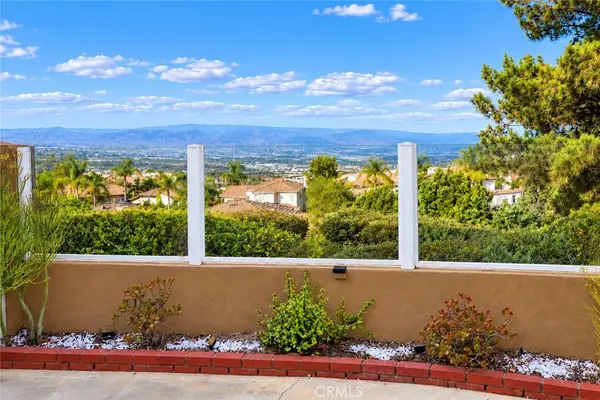 $799,000Coming Soon3 beds 3 baths1,303 sq. ft.
19381 Cascade Drive, Lake Forest, CA 92679
MLS# OC26192979Listed by: STARK TEAM REAL ESTATE - Coming SoonOpen Sat, 12 to 4pm
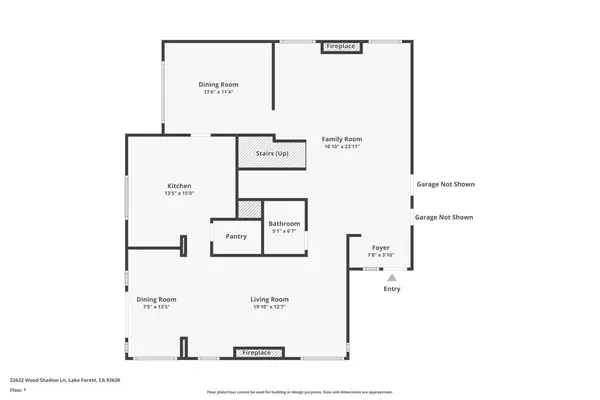 $1,699,900Coming Soon4 beds 3 baths2,878 sq. ft.
22622 Wood Shadow Lane, Lake Forest, CA 92630
MLS# OC26200545Listed by: COUNTRY CLUB PROPERTIES SC INC - Coming Soon
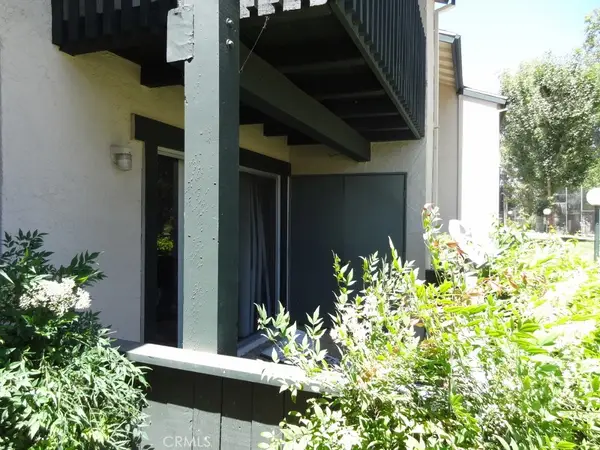 $360,000Coming Soon2 beds 1 baths834 sq. ft.
23256 Orange Avenue #3, Lake Forest, CA 92630
MLS# OC26199918Listed by: GARY LUDWIG, BROKER - Coming Soon
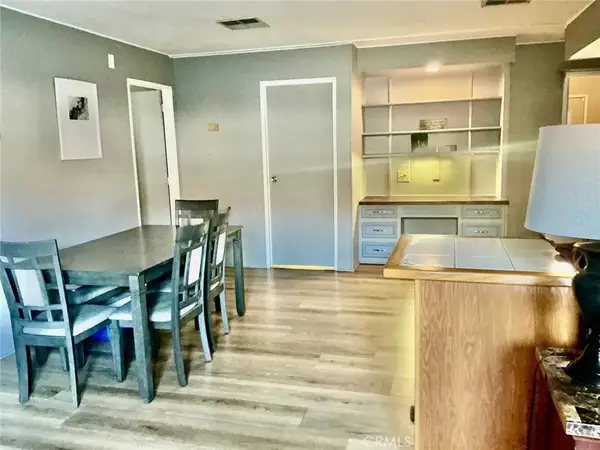 $250,000Coming Soon2 beds 2 baths1,680 sq. ft.
24922 Muirlands Boulevard #68, Lake Forest, CA 92630
MLS# OC26190477Listed by: BERKSHIRE HATHAWAY HOMESERVICE - New
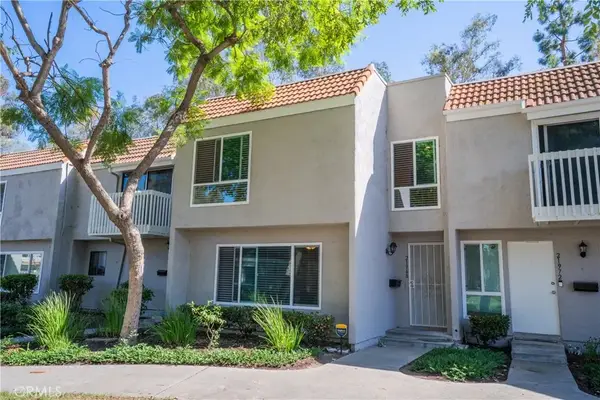 $849,000Active4 beds 3 baths1,608 sq. ft.
21968 Lakeland, Lake Forest, CA 92630
MLS# SB26203060Listed by: BUCKINGHAM INVESTMENTS, INC - Open Sat, 12 to 3pmNew
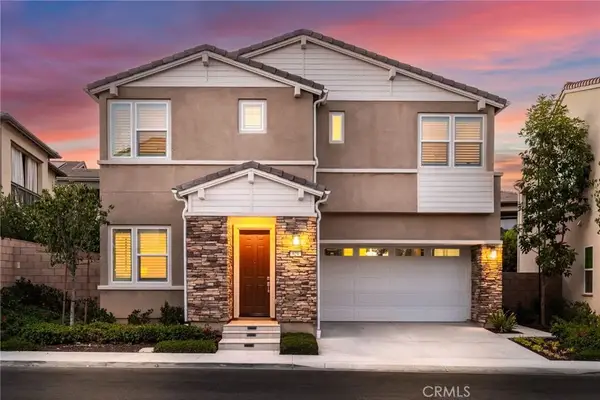 $1,798,000Active5 beds 4 baths2,754 sq. ft.
624 Pelion, Lake Forest, CA 92630
MLS# OC26184471Listed by: ASPERO REALTY, INC - Open Sat, 1 to 4pmNew
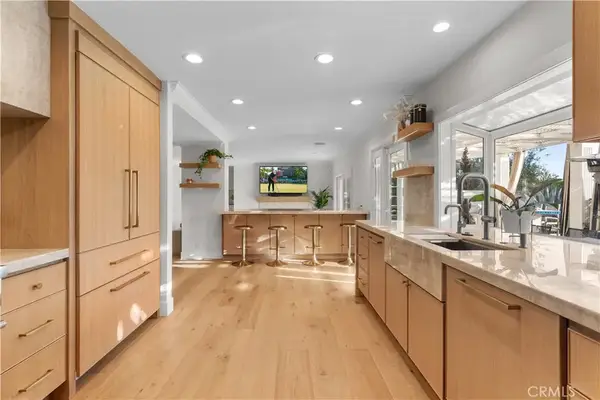 $2,495,000Active5 beds 3 baths3,581 sq. ft.
21321 Hillside Court, Lake Forest, CA 92630
MLS# PW26202722Listed by: CASA REAL ESTATE - Open Fri, 4 to 6pmNew
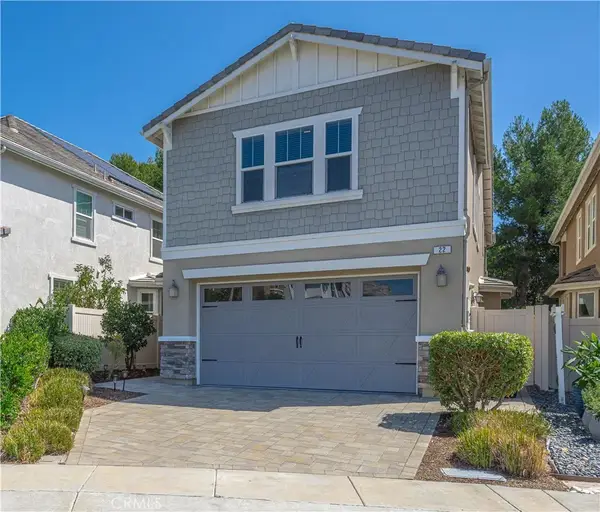 $1,429,000Active4 beds 3 baths2,335 sq. ft.
22 Willow Way, Lake Forest, CA 92630
MLS# OC26200767Listed by: KELLER WILLIAMS REALTY - New
 $1,190,000Active4 beds 3 baths1,500 sq. ft.
26965 Parkmont, Lake Forest, CA 92630
MLS# OC26200200Listed by: REGENCY REAL ESTATE BROKERS


Protect your home and budget from life's surprises with an Assurant Home Warranty, backed by a partner that supports you through every step of homeownership. Explore Plans.
© 2023 - 2026 ERA Franchise Systems LLC. All rights reserved. ERA Franchise Systems LLC fully supports the principles of the Fair Housing Act and the Equal Opportunity Act. ERA, ERA Real Estate powered, and their respective logos are registered service marks of ERA Franchise Systems LLC. Each office is independently owned and operated.