
99 Lavender, Lake Forest, CA 92630
Local realty services provided by:ERA North Orange County Real Estate
99 Lavender,Lake Forest, CA 92630
$1,380,000
- 3 Beds
- 3 Baths
- 1,650 sq. ft.
- Single family
- Coming Soon
Listed by: kelly leyerle
Office: first team real estate949-857-2121
MLS#:OC26220126
Source:CRMLS
Price summary
- Price:$1,380,000
- Price per sq. ft.:$836.36
- Monthly HOA dues:$332
About this home
Welcome to 99 Lavender, a beautifully upgraded detached single-family home on a desirable corner lot in the sought-after Baker Ranch community of Lake Forest! Blending Mediterranean-inspired architecture with modern finishes, this stunning 3-bedroom residence offers exceptional indoor-outdoor living.
Step inside to an inviting open-concept floor plan featuring engineered hardwood flooring, abundant natural light, and designer finishes. The spacious living area showcases a striking wraparound wood accent wall, built-in surround sound, and motorized dual light-filtering and blackout shades. The beautifully appointed kitchen features upgraded stainless steel appliances, granite countertops, designer backsplash, white cabinetry, custom pendant lighting, and a gorgeous quartz center island with breakfast bar seating. The seamless flow between living, dining, and kitchen spaces is perfect for everyday living and entertaining.
Upstairs, an upgraded modern stair railing and new carpeting lead to three spacious bedrooms and a separate laundry room. The luxurious primary suite features marble bathroom flooring, dual marble-topped vanities, a custom-tiled shower with dual showerheads, and a generous walk-in closet. Both secondary bedrooms offer upgraded custom wardrobe systems.
The beautifully landscaped private backyard is an entertainer's dream, complete with a built-in stainless steel BBQ, kegerator, outdoor refrigerator, bar seating, drip irrigation, and 14 wired patio lights for memorable evenings outdoors.
Additional highlights include a Puronics water softener, reverse osmosis filtration, heated bidet seats in all three bathrooms, remote-controlled ceiling fans, plantation shutters, recessed lighting, custom window treatments, and a floor-bolted digital safe. The attached two-car garage features epoxy flooring, a 240V EV outlet, and an additional freezer outlet.
Enjoy Baker Ranch's resort-style amenities, including swimming pools, parks, playgrounds, recreation areas, and scenic walking trails, with convenient access to shopping, dining, and outdoor recreation.
Beautifully upgraded and ideally situated on a corner lot, 99 Lavender offers the perfect blend of comfort, style, and Southern California living. Welcome home!...
Contact an agent
Home facts
- Year built:2017
- Subdivision & Development:The Landing
- Listing ID #:OC26220126
- Updated:October 09, 2026 at 10:31 PM
Rooms and interior
- Bedrooms:3
- Total bathrooms:3
- Full bathrooms:2
- Half bathrooms:1
- Flooring:Wood
- Kitchen Description:Dishwasher, Microwave, Range Hood, Water Softner
- Bedroom Description:All Bedrooms Up
- Living area:1,650 sq. ft.
Heating and cooling
- Cooling:Central Air
- Heating:Central Furnace
- Central air:Yes
Structure and exterior
- Year built:2017
- Building area:1,650 sq. ft.
- Lot area:0.08 Acres
- Lot Features:Back Yard, Corner Lot, Near Park, Sprinkler System, Yard
- Architectural Style:Contemporary
- Exterior Features:Enclosed, Wrap Around
- Foundation Description:Slab
- Levels:2 Story
Schools
- High school:El Toro
- Middle school:Serrano
- Elementary school:Foothill Ranch
Utilities
- Water:Public
- Sewer:Public Sewer, Sewer Available
Finances and disclosures
- Price:$1,380,000
- Price per sq. ft.:$836.36
Features and amenities
- Appliances:Dishwasher, Disposal, High Efficiency Water Heater, Microwave, Range Hood, Water Heater, Water Softener
- Laundry features:Laundry Room, On Upper Level
- Amenities:Barbecue, Open Floorplan, Picnic Area, Playground, Pool, Recessed Lighting, Tennis Courts, Walk In Closets
- Pool features:Association Pool, Pool
Parking
- Total parking spaces:2
- Parking description:Garage
- Garage:Yes
- Garage spaces:2
New listings near 99 Lavender
- Coming Soon
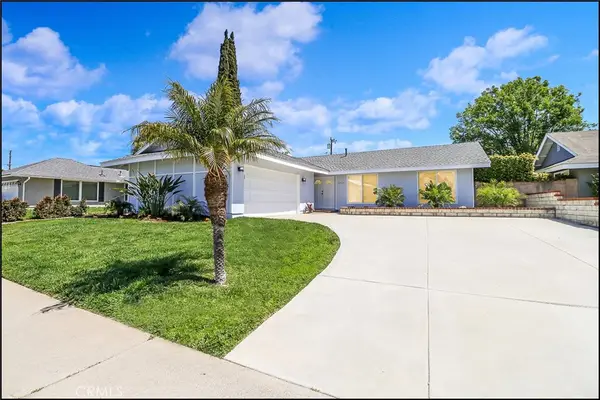 $1,175,000Coming Soon3 beds 2 baths1,207 sq. ft.
24136 Palmek, Lake Forest, CA 92630
MLS# OC26219717Listed by: RE/MAX PREMIER REALTY - Coming Soon
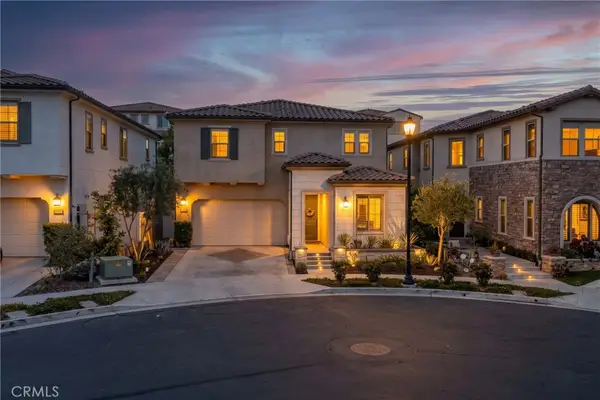 $2,200,000Coming Soon4 beds 5 baths2,890 sq. ft.
1809 Canyon Oaks Lane, Lake Forest, CA 92610
MLS# PW26219272Listed by: Y REALTY - Coming Soon
 $550,000Coming Soon2 beds 1 baths852 sq. ft.
25712 Le Parc #22, Lake Forest, CA 92630
MLS# OC26218820Listed by: COMPASS - Coming Soon
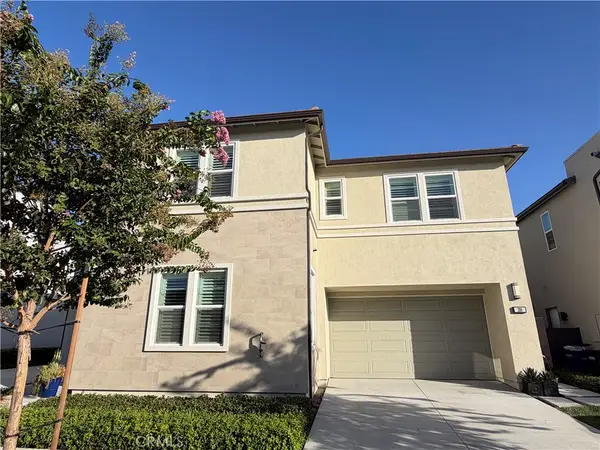 $1,880,000Coming Soon4 beds 4 baths2,758 sq. ft.
200 Brackens, Lake Forest, CA 92630
MLS# TR26217103Listed by: UNIVERSAL ELITE INC. - Coming Soon
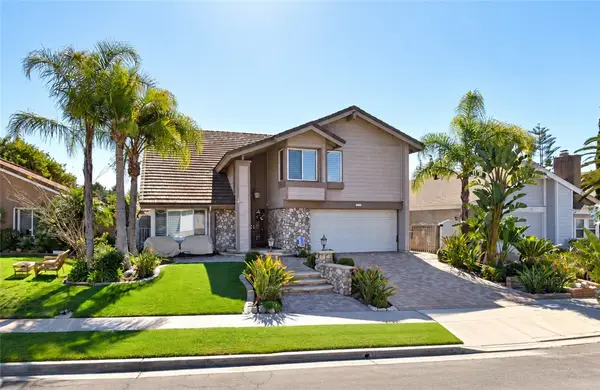 $1,450,000Coming Soon4 beds 3 baths2,858 sq. ft.
23322 Desert Wood, Lake Forest, CA 92630
MLS# OC26215188Listed by: COLDWELL BANKER REALTY - Coming Soon
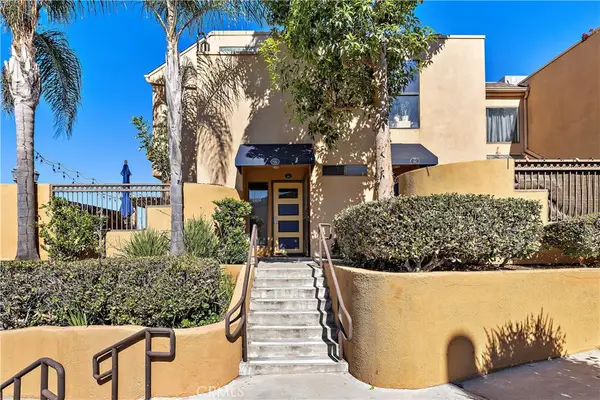 $639,999Coming Soon2 beds 2 baths1,048 sq. ft.
25671 Le Parc #95, Lake Forest, CA 92630
MLS# OC26216141Listed by: BERKSHIRE HATHAWAY HOME SERVICES - Coming Soon
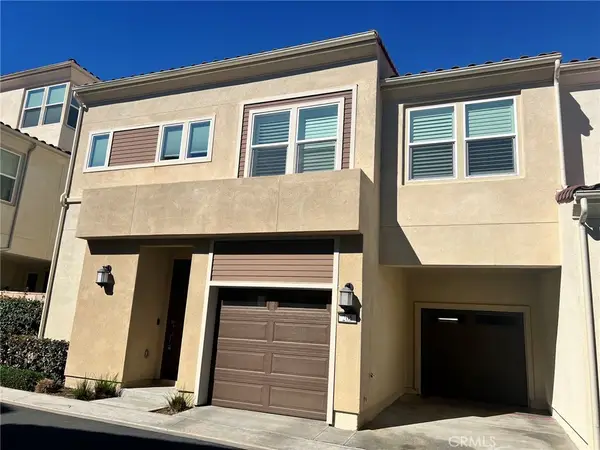 $1,249,800Coming Soon4 beds 3 baths1,889 sq. ft.
205 Denali, Lake Forest, CA 92630
MLS# OC26216127Listed by: REAL BROKER - Coming Soon
 $1,399,000Coming Soon3 beds 2 baths1,907 sq. ft.
7 Alonda, Lake Forest, CA 92610
MLS# OC26207774Listed by: BULLOCK RUSSELL RE SERVICES - Open Sun, 1 to 4pmNew
 $825,000Active2 beds 3 baths1,628 sq. ft.
25231 Avenida Pacifica, Lake Forest, CA 92630
MLS# OC26212927Listed by: RE/MAX PREMIER REALTY


Protect your home and budget from life's surprises with an Assurant Home Warranty, backed by a partner that supports you through every step of homeownership. Explore Plans.
© 2023 - 2026 ERA Franchise Systems LLC. All rights reserved. ERA Franchise Systems LLC fully supports the principles of the Fair Housing Act and the Equal Opportunity Act. ERA, ERA Real Estate powered, and their respective logos are registered service marks of ERA Franchise Systems LLC. Each office is independently owned and operated.