
3750 Bradbury Avenue, Lathrop, CA 95330
Local realty services provided by:ERA North Orange County Real Estate
3750 Bradbury Avenue,Lathrop, CA 95330
$694,672
- 2 Beds
- 2 Baths
- 2,321 sq. ft.
- Single family
- Active
Listed by: suzie gibbons
Office: pulte group661-312-9227
MLS#:41128876
Source:CRMLS
Price summary
- Price:$694,672
- Price per sq. ft.:$299.3
- Monthly HOA dues:$193
About this home
Del Webb at River Islands, in Lathrop, is a 55+, age-restricted, Active Adult community. This beautifully designed floorplan has ample room for entertaining indoor and out, includes a large open gathering room and cafe with sliding doors that open to a spacious covered patio. Features additional bedroom space and den. Photos are of model home, not of actual home.
Contact an agent
Home facts
- Year built:2026
- Subdivision & Development:Other
- Listing ID #:41128876
- Added:187 day(s) ago
- Updated:October 01, 2026 at 12:04 PM
Rooms and interior
- Bedrooms:2
- Total bathrooms:2
- Full bathrooms:2
- Flooring:Carpet, Tile, Vinyl
- Living area:2,321 sq. ft.
Heating and cooling
- Heating:Forced Air
Structure and exterior
- Year built:2026
- Building area:2,321 sq. ft.
- Lot area:0.16 Acres
- Lot Features:Back Yard
- Architectural Style:Traditional
- Construction Materials:Stone, Stucco, Wood Siding
- Levels:1 Story
Finances and disclosures
- Price:$694,672
- Price per sq. ft.:$299.3
Features and amenities
- Pool features:Association, Pool
Parking
- Total parking spaces:2
- Parking description:Garage, One Space
- Garage:Yes
- Garage spaces:2
New listings near 3750 Bradbury Avenue
- New
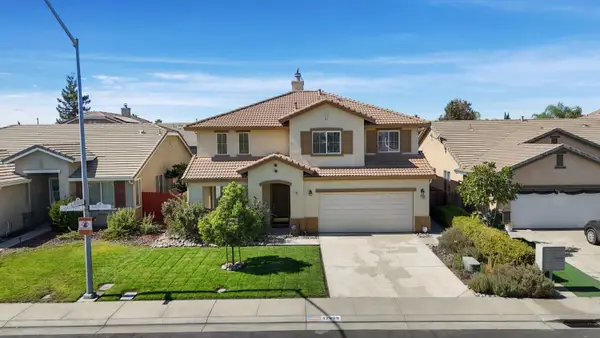 $585,000Active5 beds 3 baths2,225 sq. ft.
12999 Goldstone Court, Lathrop, CA 95330
MLS# 226121185Listed by: PMZ REAL ESTATE - New
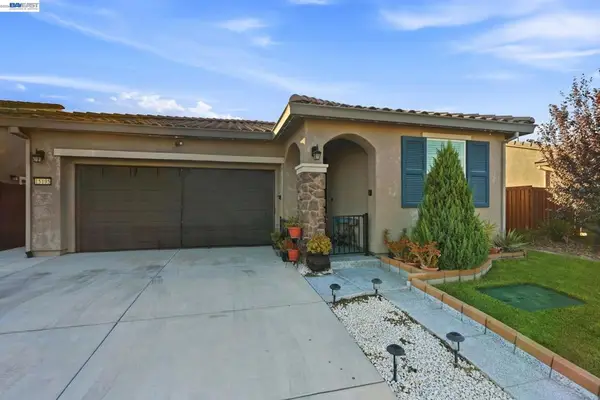 $679,000Active3 beds 2 baths1,320 sq. ft.
15195 Leland St, Lathrop, CA 95330
MLS# 41149899Listed by: RENROSE REALTY - New
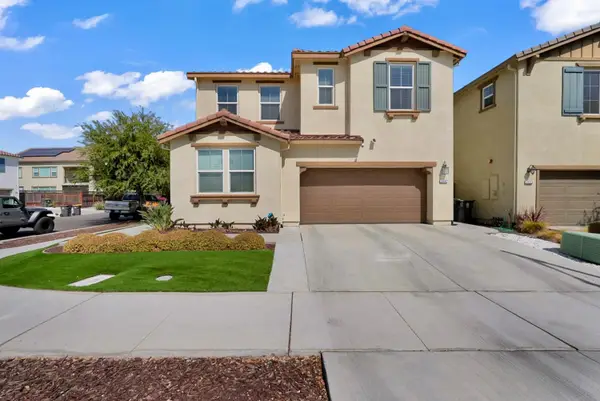 $647,950Active4 beds 3 baths2,209 sq. ft.
2447 Marina Drive, Lathrop, CA 95330
MLS# 226121089Listed by: REAL ESTATE EXPERTS ERA POWERED - New
 $604,990Active4 beds 3 baths2,133 sq. ft.
3120 Brentridge Street, Lathrop, CA 95330
MLS# 226121829Listed by: VAN DAELE DEVELOPMENT - New
 $620,000Active5 beds 3 baths2,332 sq. ft.
13715 Bloom Way, Lathrop, CA 95330
MLS# 226115036Listed by: PMZ REAL ESTATE - New
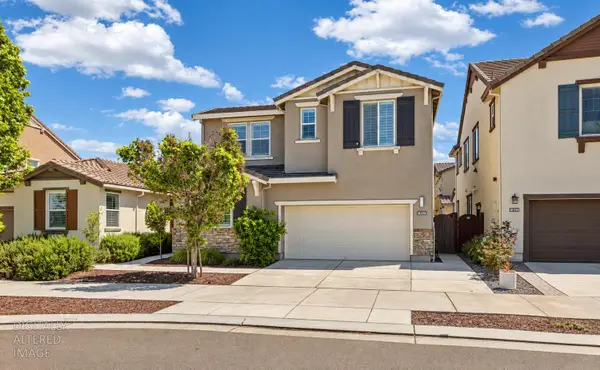 $639,999Active4 beds 3 baths2,317 sq. ft.
1952 Garden Farms Avenue, Lathrop, CA 95330
MLS# 226119718Listed by: REAL BROKER TECHNOLOGIES - New
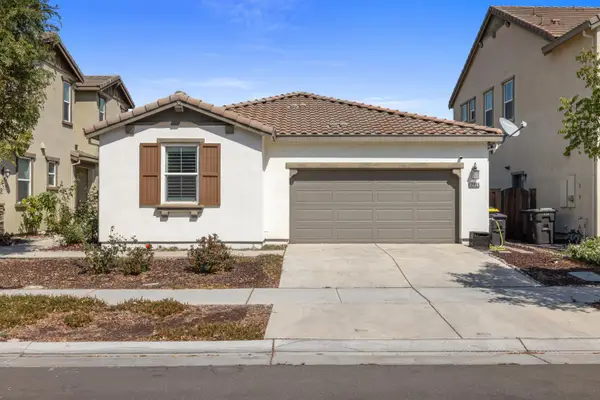 $729,000Active3 beds 2 baths1,813 sq. ft.
2389 Middlebury Drive, Lathrop, CA 95330
MLS# 226118770Listed by: LPT REALTY, INC - Open Fri, 11am to 4pmNew
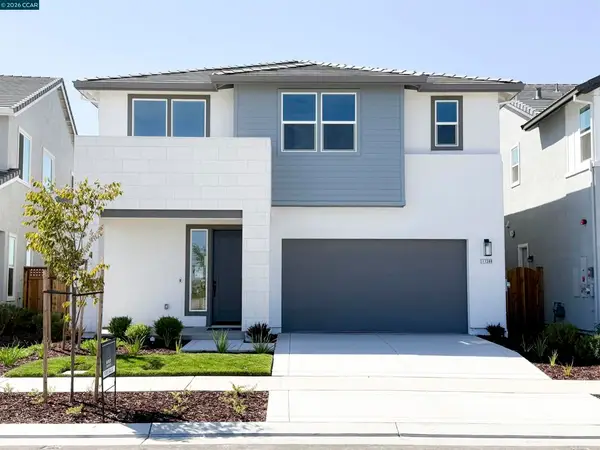 $799,000Active5 beds 3 baths3,208 sq. ft.
17369 Bushwick Lane, Lathrop, CA 95330
MLS# 41149356Listed by: KIPER DEVELOPMENT, INC. - Open Fri, 5 to 7pmNew
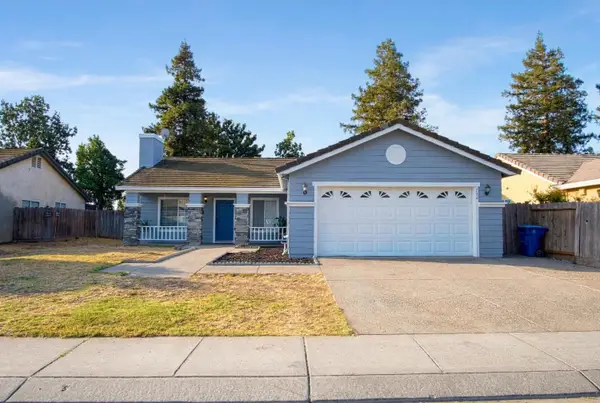 $515,000Active3 beds 2 baths1,147 sq. ft.
774 Long Barn Drive, Lathrop, CA 95330
MLS# 226119749Listed by: EXIT REALTY CONSULTANTS - New
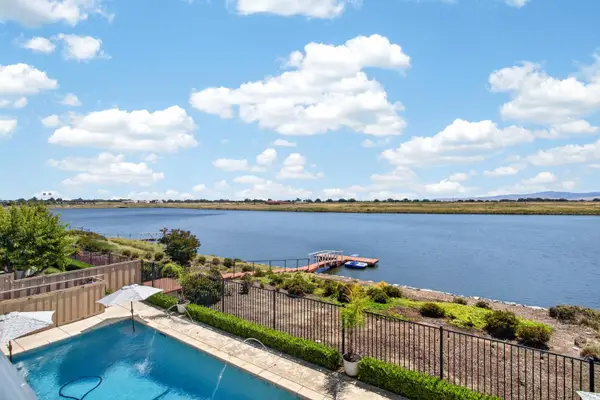 $1,075,000Active5 beds 4 baths3,129 sq. ft.
1648 Locksley Drive, Lathrop, CA 95330
MLS# 226120191Listed by: KW CENTRAL VALLEY


Protect your home and budget from life's surprises with an Assurant Home Warranty, backed by a partner that supports you through every step of homeownership. Explore Plans.
© 2023 - 2026 ERA Franchise Systems LLC. All rights reserved. ERA Franchise Systems LLC fully supports the principles of the Fair Housing Act and the Equal Opportunity Act. ERA, ERA Real Estate powered, and their respective logos are registered service marks of ERA Franchise Systems LLC. Each office is independently owned and operated.