
1050 Cherry Lane, Lemoore, CA 93245
Local realty services provided by:ERA Valley Pro Realty
1050 Cherry Lane,Lemoore, CA 93245
$369,900
- 3 Beds
- 2 Baths
- 1,498 sq. ft.
- Single family
- Active
Listed by: marleia newton
Office: london properties, ltd: hanford
MLS#:234935
Source:CA_KCBOR
Price summary
- Price:$369,900
- Price per sq. ft.:$246.93
About this home
Big backyard & Solar! Welcome to 1050 Cherry Lane, an updated 3-bedroom, 2-bath home offering 1,498 sq. ft. of living space on a lot just shy of a quarter acre! Step inside to find a welcoming living room with a fireplace, newer floor coverings, dual-pane windows, fresh paint in the kitchen, a built-in microwave, indoor laundry, and solar to help with energy costs. The primary bedroom features a sliding glass door that opens directly to the backyard. The real showstopper is the HUGE backyard! With plenty of room to create your dream outdoor space, the possibilities are endless imagine a sparkling pool, a shop, garden, an ADU, play area, outdoor kitchen, or space for entertaining. The property backs up to the neighboring school grounds and has a neighbor on only one side, giving the backyard an open, spacious feel that's hard to find. The home comes with a clear termite certification. Located on a dead-end road with limited through traffic, you'll enjoy a quieter setting while still being conveniently close to shopping, Highway 41, Highway 198, and NAS Lemoore. If you've been searching for a 3-bedroom home in Lemoore with solar, an oversized lot, a huge backyard, and room to make it your own, 1050 Cherry Lane deserves a look. Great home, great location, and so much potential don't miss it!...
Contact an agent
Home facts
- Listing ID #:234935
- Added:19 day(s) ago
- Updated:September 28, 2026 at 02:27 PM
Rooms and interior
- Bedrooms:3
- Total bathrooms:2
- Full bathrooms:2
- Flooring:Laminate Floors, Tile Floors
- Kitchen Description:Built In Microwave, Dishwasher, Electric Range/Oven, Garbage Disposal
- Living area:1,498 sq. ft.
Heating and cooling
- Cooling:Ceiling Fan(s), Central
- Heating:Central
Structure and exterior
- Roof:Composition
- Building area:1,498 sq. ft.
- Lot area:0.24 Acres
- Construction Materials:Stucco, Wood Siding
- Exterior Features:Open Patio
- Foundation Description:Slab
- Levels:1 Story
Utilities
- Water:Public
Finances and disclosures
- Price:$369,900
- Price per sq. ft.:$246.93
Features and amenities
- Appliances:Built In Microwave, Dishwasher, Electric Range/Oven, Garbage Disposal
- Laundry features:220V/Electric, Closet
- Amenities:Dual Pane Windows, Smoke Detectors
Parking
- Garage:Yes
- Garage spaces:2
New listings near 1050 Cherry Lane
- New
 $559,000Active5 beds 3 baths3,278 sq. ft.
532 Vanderbilt Drive, Lemoore, CA 93245
MLS# 235028Listed by: LONDON PROPERTIES, LTD: HANFORD - New
 $1,380,000Active12 beds -- baths1,318 sq. ft.
50 N 19th Avenue #A-F, Lemoore, CA 93245
MLS# 655784Listed by: REAL BROKER - New
 $349,900Active3 beds 2 baths1,418 sq. ft.
1075 Cypress Lane, Lemoore, CA 93245
MLS# 234948Listed by: CAPITOL REAL ESTATE GROUP, INC  $355,000Pending3 beds 2 baths1,342 sq. ft.
873 Bristol Circle, Lemoore, CA 93245
MLS# 235024Listed by: TOP HOOK REALTY, INC.- New
 $529,000Active4 beds 4 baths3,156 sq. ft.
2614 Auburn Street, Lemoore, CA 93245
MLS# 235022Listed by: REAL BROKERAGE - New
 $430,000Active4 beds 2 baths1,721 sq. ft.
762 Holly Avenue, Lemoore, CA 93245
MLS# 235017Listed by: KELLER WILLIAMS REALTY ANTELOPE VALLEY - New
 $530,000Active4 beds 3 baths2,251 sq. ft.
1608 Morro Lane, Lemoore, CA 93245
MLS# 234972Listed by: KELLER WILLIAMS REALTY ANTELOPE VALLEY - New
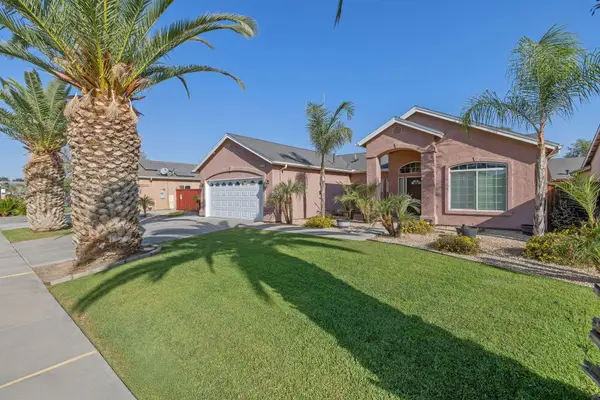 $415,000Active3 beds 2 baths1,687 sq. ft.
1678 Hawthorn Street, Lemoore, CA 93245
MLS# 244255Listed by: KELLER WILLIAMS REALTY A.V. - New
 $399,990Active3 beds 2 baths1,501 sq. ft.
1798 Redbud Street, Lemoore, CA 93245
MLS# 235007Listed by: REALTY WORLD ADVANTAGE - New
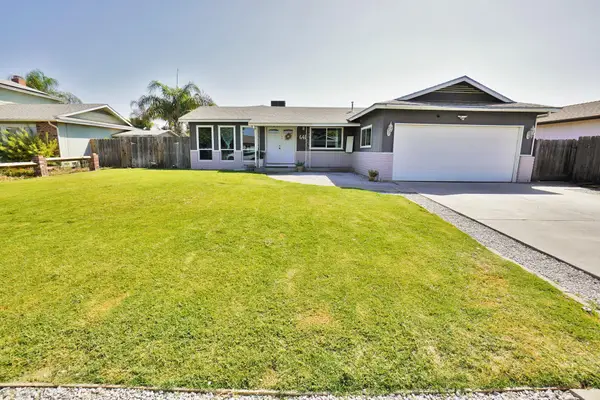 $339,000Active3 beds 2 baths1,496 sq. ft.
641 Meadow Lane, Lemoore, CA 93245
MLS# 244201Listed by: REAL BROKERAGE TECHNOLOGIES


Protect your home and budget from life's surprises with an Assurant Home Warranty, backed by a partner that supports you through every step of homeownership. Explore Plans.
© 2023 - 2026 ERA Franchise Systems LLC. All rights reserved. ERA Franchise Systems LLC fully supports the principles of the Fair Housing Act and the Equal Opportunity Act. ERA, ERA Real Estate powered, and their respective logos are registered service marks of ERA Franchise Systems LLC. Each office is independently owned and operated.