
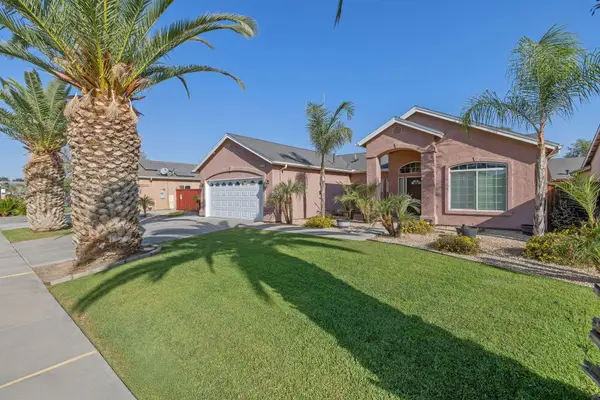
1192 Ashland Drive, Lemoore, CA 93245
Local realty services provided by:ERA Valley Pro Realty
1192 Ashland Drive,Lemoore, CA 93245
$412,500
- 4 Beds
- 2 Baths
- 2,272 sq. ft.
- Single family
- Active
Listed by: clay smith
Office: craig smith & associates, inc.
MLS#:244360
Source:CA_TCMLS
Price summary
- Price:$412,500
- Price per sq. ft.:$181.56
About this home
Welcome to 1192 Ashland Dr, a spacious 4-bedroom, 2-bath home offering approximately 2,272 sq. ft. of comfortable living space in Northeast Lemoore. The open-concept layout features a generous living area with a beautiful brick fireplace and a bright kitchen with ample cabinetry, granite countertops, and farmhouse sink. The generously sized bedrooms provide plenty of flexibility for family, guests, or a home office. Solar adds energy efficiency, while the private backyard is highlighted by an in-ground poolperfect for entertaining or relaxing on warm summer days. Situated on a desirable corner lot with a 2-car attached garage, this home offers a great combination of space, character, and indoor-outdoor living.
Contact an agent
Home facts
- Year built:1975
- Listing ID #:244360
- Added:1 day(s) ago
- Updated:September 28, 2026 at 07:42 PM
Rooms and interior
- Bedrooms:4
- Total bathrooms:2
- Full bathrooms:1
- Living area:2,272 sq. ft.
Heating and cooling
- Cooling:Central Air
- Heating:Central
- Central air:Yes
Structure and exterior
- Roof:Composition
- Year built:1975
- Building area:2,272 sq. ft.
- Lot area:0.19 Acres
- Levels:1 Story
Utilities
- Water:Public
- Sewer:Public Sewer
Finances and disclosures
- Price:$412,500
- Price per sq. ft.:$181.56
Features and amenities
- Pool features:In Ground
Parking
- Garage:Yes
- Garage spaces:2
New listings near 1192 Ashland Drive
- New
 $385,000Active3 beds 2 baths1,612 sq. ft.
874 Linda Lee Circle, Lemoore, CA 93245
MLS# 244364Listed by: CENTURY 21 SELECT REAL ESTATE - New
 $559,000Active5 beds 3 baths3,278 sq. ft.
532 Vanderbilt Drive, Lemoore, CA 93245
MLS# 235028Listed by: LONDON PROPERTIES, LTD: HANFORD - New
 $1,380,000Active12 beds -- baths1,318 sq. ft.
50 N 19th Avenue #A-F, Lemoore, CA 93245
MLS# 655784Listed by: REAL BROKER - New
 $349,900Active3 beds 2 baths1,418 sq. ft.
1075 Cypress Lane, Lemoore, CA 93245
MLS# 234948Listed by: CAPITOL REAL ESTATE GROUP, INC  $355,000Pending3 beds 2 baths1,342 sq. ft.
873 Bristol Circle, Lemoore, CA 93245
MLS# 235024Listed by: TOP HOOK REALTY, INC.- New
 $529,000Active4 beds 4 baths3,156 sq. ft.
2614 Auburn Street, Lemoore, CA 93245
MLS# 235022Listed by: REAL BROKERAGE - New
 $430,000Active4 beds 2 baths1,721 sq. ft.
762 Holly Avenue, Lemoore, CA 93245
MLS# 235017Listed by: KELLER WILLIAMS REALTY ANTELOPE VALLEY - New
 $530,000Active4 beds 3 baths2,251 sq. ft.
1608 Morro Lane, Lemoore, CA 93245
MLS# 234972Listed by: KELLER WILLIAMS REALTY ANTELOPE VALLEY - New
 $415,000Active3 beds 2 baths1,687 sq. ft.
1678 Hawthorn Street, Lemoore, CA 93245
MLS# 244255Listed by: KELLER WILLIAMS REALTY A.V.


Protect your home and budget from life's surprises with an Assurant Home Warranty, backed by a partner that supports you through every step of homeownership. Explore Plans.
© 2023 - 2026 ERA Franchise Systems LLC. All rights reserved. ERA Franchise Systems LLC fully supports the principles of the Fair Housing Act and the Equal Opportunity Act. ERA, ERA Real Estate powered, and their respective logos are registered service marks of ERA Franchise Systems LLC. Each office is independently owned and operated.