
2614 Auburn Street, Lemoore, CA 93245
Local realty services provided by:ERA Valley Pro Realty
2614 Auburn Street,Lemoore, CA 93245
$529,000
- 4 Beds
- 4 Baths
- 3,156 sq. ft.
- Single family
- Active
Listed by: jenn dixon
Office: real brokerage
MLS#:235022
Source:CA_KCBOR
Price summary
- Price:$529,000
- Price per sq. ft.:$167.62
About this home
Beautiful One-Year-Old Next Gen Home with Solar! Welcome to this stunning 4-bedroom, 3.5-bathroom Next Gen home, offering a spacious and versatile floor plan designed for modern living! The beautiful kitchen features stainless steel appliances, a large center island, a walk-in pantry, and an abundance of cabinetry for all your storage needs. The main living area downstairs offers a spacious living room, formal dining room, and convenient half bath. The thoughtfully designed Next Gen suite downstairs provides its own bedroom, living room, full bathroom, and washer and dryer, making it ideal for multigenerational living, extended family, or guests. Upstairs, you'll find three additional bedrooms, a versatile den, and a second laundry room for added convenience. The spacious primary suite features a beautiful bathroom with a large walk-in closet and plenty of cabinetry for storage. This home also includes solar and a blank-canvas backyard, ready for you to bring your vision to life and create the outdoor oasis of your dreams! With its flexible floor plan, modern features, and nearly new construction, this home is a must-see!...
Contact an agent
Home facts
- Listing ID #:235022
- Added:4 day(s) ago
- Updated:September 28, 2026 at 02:27 PM
Rooms and interior
- Bedrooms:4
- Total bathrooms:4
- Full bathrooms:3
- Half bathrooms:1
- Flooring:Carpet, Tile Floors
- Kitchen Description:Dishwasher, Garbage Disposal, Gas Range, Gas Range/Oven
- Living area:3,156 sq. ft.
Heating and cooling
- Cooling:Central
- Heating:Central
Structure and exterior
- Roof:Composition
- Building area:3,156 sq. ft.
- Lot area:0.11 Acres
- Construction Materials:Stucco
- Exterior Features:Open Patio
- Foundation Description:Slab
- Levels:2 Story
Utilities
- Water:Public
- Sewer:Public Sewer
Finances and disclosures
- Price:$529,000
- Price per sq. ft.:$167.62
Features and amenities
- Appliances:Dishwasher, Garbage Disposal, Gas Range/Oven
- Laundry features:Closet, Upper Floor
- Amenities:Dual Pane Windows
Parking
- Garage:Yes
- Garage spaces:2
New listings near 2614 Auburn Street
- New
 $559,000Active5 beds 3 baths3,278 sq. ft.
532 Vanderbilt Drive, Lemoore, CA 93245
MLS# 235028Listed by: LONDON PROPERTIES, LTD: HANFORD - New
 $1,380,000Active12 beds -- baths1,318 sq. ft.
50 N 19th Avenue #A-F, Lemoore, CA 93245
MLS# 655784Listed by: REAL BROKER - New
 $349,900Active3 beds 2 baths1,418 sq. ft.
1075 Cypress Lane, Lemoore, CA 93245
MLS# 234948Listed by: CAPITOL REAL ESTATE GROUP, INC  $355,000Pending3 beds 2 baths1,342 sq. ft.
873 Bristol Circle, Lemoore, CA 93245
MLS# 235024Listed by: TOP HOOK REALTY, INC.- New
 $430,000Active4 beds 2 baths1,721 sq. ft.
762 Holly Avenue, Lemoore, CA 93245
MLS# 235017Listed by: KELLER WILLIAMS REALTY ANTELOPE VALLEY - New
 $530,000Active4 beds 3 baths2,251 sq. ft.
1608 Morro Lane, Lemoore, CA 93245
MLS# 234972Listed by: KELLER WILLIAMS REALTY ANTELOPE VALLEY - New
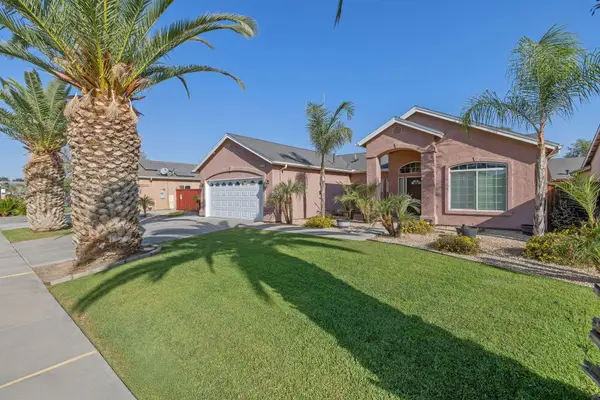 $415,000Active3 beds 2 baths1,687 sq. ft.
1678 Hawthorn Street, Lemoore, CA 93245
MLS# 244255Listed by: KELLER WILLIAMS REALTY A.V. - New
 $399,990Active3 beds 2 baths1,501 sq. ft.
1798 Redbud Street, Lemoore, CA 93245
MLS# 235007Listed by: REALTY WORLD ADVANTAGE - New
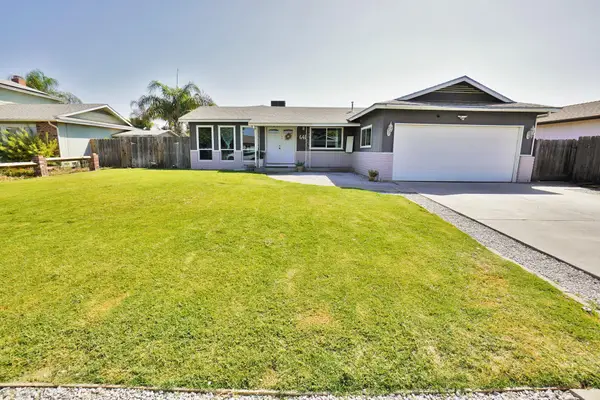 $339,000Active3 beds 2 baths1,496 sq. ft.
641 Meadow Lane, Lemoore, CA 93245
MLS# 244201Listed by: REAL BROKERAGE TECHNOLOGIES


Protect your home and budget from life's surprises with an Assurant Home Warranty, backed by a partner that supports you through every step of homeownership. Explore Plans.
© 2023 - 2026 ERA Franchise Systems LLC. All rights reserved. ERA Franchise Systems LLC fully supports the principles of the Fair Housing Act and the Equal Opportunity Act. ERA, ERA Real Estate powered, and their respective logos are registered service marks of ERA Franchise Systems LLC. Each office is independently owned and operated.