
420 Beech Place, Lemoore, CA 93245
Local realty services provided by:ERA Valley Pro Realty
Listed by: brooke lopes
Office: ag realty
MLS#:234585
Source:CA_KCBOR
Price summary
- Price:$599,950
- Price per sq. ft.:$175.94
About this home
Tucked at the end of a quiet cul-de-sac in one of Lemoore's most sought-after neighborhoods, 420 Beech Pl is a custom-built residence that rewards a closer look. Spanning an expansive 3,410 square feet, this 3-bedroom, 3-bathroom home showcases the kind of craftsmanship you rarely encounterrich wood finishes, built-in storage, and thoughtful detailing that reflect true pride of construction. Beyond the bedrooms, versatility abounds. A dedicated office suits remote work or study, while a flexible bonus room complete with a Murphy bed effortlessly transforms into overnight guest quarters. A dining room with built in hutch is a perfect place to gather. Every corner has been designed with purpose, balancing everyday livability with room to grow. An owned solar system helps maintain efficiency, along with construction designed to utilize the sun's warmth in the winter, and minimize its' heat in the summer. Dual water heaters and dual HVAC units create a maximized zoned system that maximizes efficiency. The oversized lot is where this property truly distinguishes itself. Mature landscaping frames a serene pond, creating a private outdoor retreat perfect for morning coffee or evening gatherings under the Central Valley sky. Generous parking and a peaceful setting complete the picture, giving you space to breathe and plenty of room for hobbies, entertaining, or simply relaxing. Location adds even more appeal. Grocery stores sit just minutes away, while larger shopping can be done in Hanford, within a 15 minute drive. Residents will value the proximity to Lemoore High School and Lemoore College, with a manageable commute to Naval Air Station Lemoore. Homes of this calibercustom-built, distinctively finished, and set on a rare lotdon't surface often. If you've been searching for something with genuine character and lasting quality, this is your opportunity to claim it....
Contact an agent
Home facts
- Listing ID #:234585
- Added:82 day(s) ago
- Updated:September 28, 2026 at 01:57 PM
Rooms and interior
- Bedrooms:3
- Total bathrooms:3
- Full bathrooms:3
- Flooring:Carpet, Hardwood Floors, Linoleum Floors, Tile Floors
- Kitchen Description:Built In Microwave, Built In Refrig, Dishwasher, Elec Surface Unit, Electric Range/Oven, Garbage Disposal
- Basement Description:Slab
- Living area:3,410 sq. ft.
Heating and cooling
- Cooling:Ceiling Fan(s), Central, Dual, Multi Unit, Multi-Zoned
- Heating:Central, Dual, Natural Gas
Structure and exterior
- Roof:Composition, Tile
- Building area:3,410 sq. ft.
- Lot area:0.3 Acres
- Construction Materials:Stucco
- Exterior Features:Covered Patio
- Foundation Description:Slab
- Levels:2 Story
Utilities
- Water:Public
- Sewer:Public Sewer
Finances and disclosures
- Price:$599,950
- Price per sq. ft.:$175.94
Features and amenities
- Appliances:Built In Microwave, Built In Refrigerator, Dishwasher, Elec Surface Unit, Electric Range/Oven, Garbage Disposal
- Laundry features:220V/Electric, Cabinets, Gas, Laundry Sink, Upper Floor Laundry Shoot
- Amenities:Dual Pane Windows, Screens, Security System Prewired, Smoke Detectors
Parking
- Garage:Yes
- Garage spaces:2
New listings near 420 Beech Place
- New
 $559,000Active5 beds 3 baths3,278 sq. ft.
532 Vanderbilt Drive, Lemoore, CA 93245
MLS# 235028Listed by: LONDON PROPERTIES, LTD: HANFORD - New
 $1,380,000Active12 beds -- baths1,318 sq. ft.
50 N 19th Avenue #A-F, Lemoore, CA 93245
MLS# 655784Listed by: REAL BROKER - New
 $349,900Active3 beds 2 baths1,418 sq. ft.
1075 Cypress Lane, Lemoore, CA 93245
MLS# 234948Listed by: CAPITOL REAL ESTATE GROUP, INC  $355,000Pending3 beds 2 baths1,342 sq. ft.
873 Bristol Circle, Lemoore, CA 93245
MLS# 235024Listed by: TOP HOOK REALTY, INC.- New
 $529,000Active4 beds 4 baths3,156 sq. ft.
2614 Auburn Street, Lemoore, CA 93245
MLS# 235022Listed by: REAL BROKERAGE - New
 $430,000Active4 beds 2 baths1,721 sq. ft.
762 Holly Avenue, Lemoore, CA 93245
MLS# 235017Listed by: KELLER WILLIAMS REALTY ANTELOPE VALLEY - New
 $530,000Active4 beds 3 baths2,251 sq. ft.
1608 Morro Lane, Lemoore, CA 93245
MLS# 234972Listed by: KELLER WILLIAMS REALTY ANTELOPE VALLEY - New
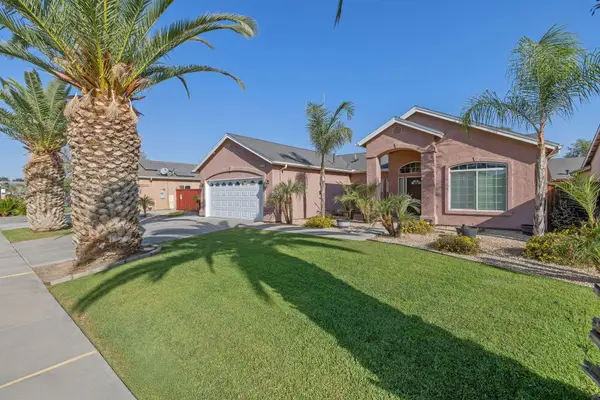 $415,000Active3 beds 2 baths1,687 sq. ft.
1678 Hawthorn Street, Lemoore, CA 93245
MLS# 244255Listed by: KELLER WILLIAMS REALTY A.V. - New
 $399,990Active3 beds 2 baths1,501 sq. ft.
1798 Redbud Street, Lemoore, CA 93245
MLS# 235007Listed by: REALTY WORLD ADVANTAGE - New
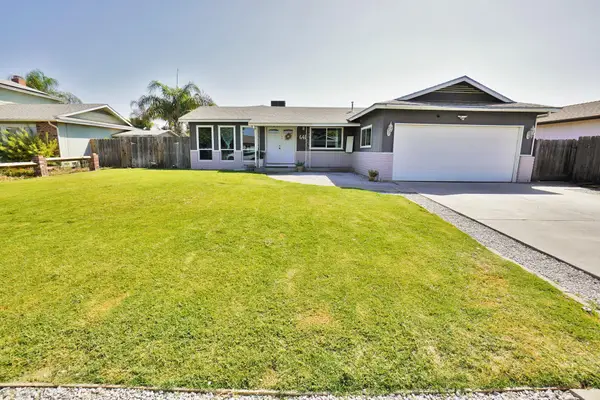 $339,000Active3 beds 2 baths1,496 sq. ft.
641 Meadow Lane, Lemoore, CA 93245
MLS# 244201Listed by: REAL BROKERAGE TECHNOLOGIES


Protect your home and budget from life's surprises with an Assurant Home Warranty, backed by a partner that supports you through every step of homeownership. Explore Plans.
© 2023 - 2026 ERA Franchise Systems LLC. All rights reserved. ERA Franchise Systems LLC fully supports the principles of the Fair Housing Act and the Equal Opportunity Act. ERA, ERA Real Estate powered, and their respective logos are registered service marks of ERA Franchise Systems LLC. Each office is independently owned and operated.