
9235 24th Ave, Lemoore, CA 93245
Local realty services provided by:ERA Valley Pro Realty
9235 24th Ave,Lemoore, CA 93245
$2,400,000
- 5 Beds
- - Baths
- 3,786 sq. ft.
- Single family
- Active
Listed by: cole t petersen
Office: pearson realty
MLS#:656051
Source:CA_FMLS
Price summary
- Price:$2,400,000
- Price per sq. ft.:$633.91
About this home
DescriptionThis beautiful and extravagant very private 5 bedroom, 4.5 bathroom,2-story home consists of 40.06 acres in NW Lemoore includingpomegranates, fully lit large roping arena, and plenty of space to hostparties and family gatherings. The property boasts a newly remodeledopen concept home, brand new enclosed 40' x 80' shop with solar, largelandscaped backyard and pool with a full outdoor kitchen and bath.The home has a mud room with a laundry and pantry, gourmet kitchenwith built-in high end appliances and completely wired with premiumSonos speakers sound system and pictures connected to TV's in eachroom, large outdoor balcony accessible from the upstairs bedroomsand a 3-car garage. The amenities include the 250' x 140' roping arena,140' cutting round pen, riding track around the arena and cutting penand a full sprinkler system for the arena and cutting pen that coverseverything in just minutes. There are six 24' x 60' half covered horsepens and several large covered horse pens and several large covereddog kennels. This property provides enjoyment of the large outdoorbackyard, horse and livestock amenities plus farming income fromproducing pomegranates.LocationProperty is located south of Grangeville Blvd. on the east side of 24th Ave.Address: 9235 24th Ave., Lemoore, CA 93245.Plantings30 acres of producing pomegranates.Zoning AE-20, Agricultural Exclusive, 20 acres minimum parcel size.The property is NOT located within the Williamson Act.WaterLaguna Irrigation District(1) domestic well(1) 50 HP agricultural well15 HP ditch lift pump...
Contact an agent
Home facts
- Year built:1981
- Listing ID #:656051
- Added:1 day(s) ago
- Updated:October 01, 2026 at 04:36 AM
Rooms and interior
- Bedrooms:5
- Kitchen Description:Dishwasher, Disposal, F/S Range/Oven, Microwave, Refrigerator
- Living area:3,786 sq. ft.
Heating and cooling
- Cooling:Central Heat & Cool
Structure and exterior
- Roof:Metal
- Year built:1981
- Building area:3,786 sq. ft.
- Construction Materials:Wood Siding
- Exterior Features:Concrete, Covered
- Foundation Description:Concrete
- Levels:2 Story
Schools
- High school:Riverdale
- Middle school:Riverdale
- Elementary school:Fipps
Utilities
- Water:Private
- Sewer:Septic Tank
Finances and disclosures
- Price:$2,400,000
- Price per sq. ft.:$633.91
Features and amenities
- Laundry features:Inside
Parking
- Parking description:Circular Driveway, Potential RV Parking, Work/Shop Area
 Based on information from the Fresno Association of REALTORS® (alternatively, from the Fresno MLS)as of (October 1, 2026). All data, including all measurements and calculations of area, is obtained from various sources and has not been, and will not be, verified by broker or MLS. All information should be independently reviewed and verified for accuracy.Properties may or may not be listed by the office/agent presenting theinformation.
New listings near 9235 24th Ave
- New
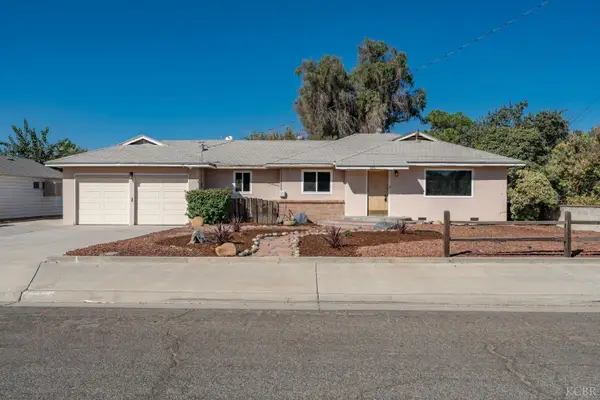 $380,000Active3 beds 2 baths1,560 sq. ft.
395 Champion Street, Lemoore, CA 93245
MLS# 235061Listed by: LEMOORE REAL ESTATE - New
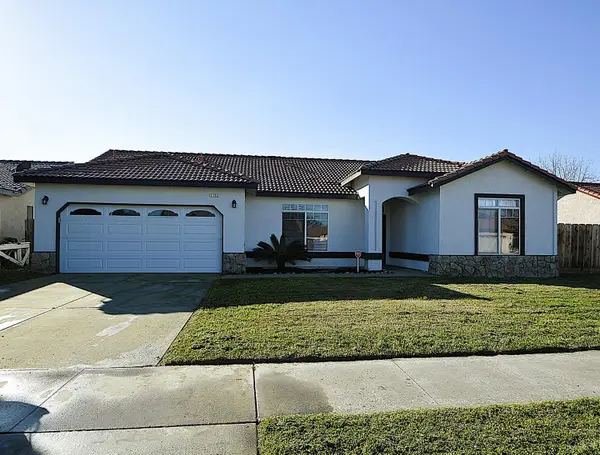 $410,000Active3 beds 2 baths1,714 sq. ft.
1133 Cousins Court, Lemoore, CA 93245
MLS# 235064Listed by: REAL BROKERAGE TECHNOLOGIES - New
 $385,000Active3 beds 2 baths1,612 sq. ft.
874 Linda Lee Circle, Lemoore, CA 93245
MLS# 244364Listed by: CENTURY 21 SELECT REAL ESTATE - New
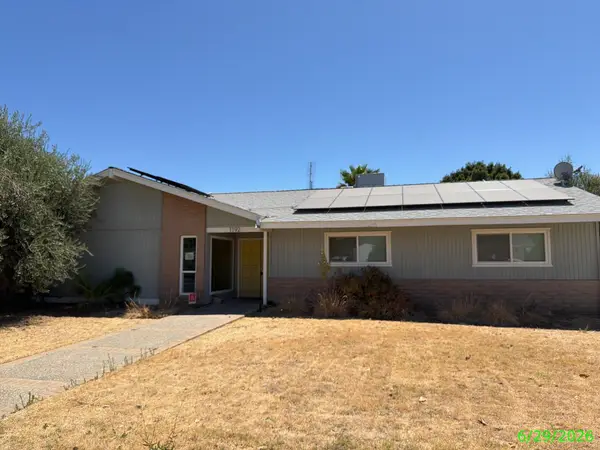 $412,500Active4 beds 2 baths2,272 sq. ft.
1192 Ashland Drive, Lemoore, CA 93245
MLS# 244360Listed by: CRAIG SMITH & ASSOCIATES, INC. - New
 $559,000Active5 beds 3 baths3,278 sq. ft.
532 Vanderbilt Drive, Lemoore, CA 93245
MLS# 235028Listed by: LONDON PROPERTIES, LTD: HANFORD - New
 $1,380,000Active12 beds -- baths1,318 sq. ft.
50 N 19th Avenue #A-F, Lemoore, CA 93245
MLS# 655784Listed by: REAL BROKER - New
 $349,900Active3 beds 2 baths1,418 sq. ft.
1075 Cypress Lane, Lemoore, CA 93245
MLS# 234948Listed by: CAPITOL REAL ESTATE GROUP, INC  $355,000Pending3 beds 2 baths1,342 sq. ft.
873 Bristol Circle, Lemoore, CA 93245
MLS# 235024Listed by: TOP HOOK REALTY, INC.- New
 $529,000Active4 beds 4 baths3,156 sq. ft.
2614 Auburn Street, Lemoore, CA 93245
MLS# 235022Listed by: REAL BROKERAGE


Protect your home and budget from life's surprises with an Assurant Home Warranty, backed by a partner that supports you through every step of homeownership. Explore Plans.
© 2023 - 2026 ERA Franchise Systems LLC. All rights reserved. ERA Franchise Systems LLC fully supports the principles of the Fair Housing Act and the Equal Opportunity Act. ERA, ERA Real Estate powered, and their respective logos are registered service marks of ERA Franchise Systems LLC. Each office is independently owned and operated.