
927 Elderwood Lane, Lemoore, CA 93245
Local realty services provided by:ERA Valley Pro Realty
927 Elderwood Lane,Lemoore, CA 93245
$379,900
- 4 Beds
- 2 Baths
- 1,832 sq. ft.
- Single family
- Active
Listed by: stefanie silveira chavez, leeandra dupree
Office: exp realty of california inc
MLS#:234675
Source:CA_KCBOR
Price summary
- Price:$379,900
- Price per sq. ft.:$207.37
About this home
Located in desirable Northeast Lemoore, this beautifully maintained 4-bedroom, 2-bath home offers 1,832 square feet of comfortable living space on a 7,182 square foot lot. The functional floor plan features spacious living areas, generously sized bedrooms, and an indoor laundry room. Pride of ownership is evident throughout, making this home truly move-in ready. Step outside to a well-kept backyard with mature fruit trees, creating the perfect space to relax. entertain, or enjoy your own seasonal harvest. Conveniently located near schools, parks, shopping, and NAS Lemoore, this home offers the perfect combination of comfort, location, and everyday living. Don't miss your opportunity to own this Northeast Lemoore home!
Contact an agent
Home facts
- Listing ID #:234675
- Added:65 day(s) ago
- Updated:September 28, 2026 at 02:27 PM
Rooms and interior
- Bedrooms:4
- Total bathrooms:2
- Full bathrooms:2
- Flooring:Carpet, Tile Floors
- Kitchen Description:Built In Microwave, Dishwasher, Garbage Disposal, Gas Range/Oven
- Living area:1,832 sq. ft.
Heating and cooling
- Cooling:Central
- Heating:Central
Structure and exterior
- Roof:Composition
- Building area:1,832 sq. ft.
- Lot area:0.16 Acres
- Construction Materials:Stucco
- Exterior Features:Covered Porch, Open Patio
- Foundation Description:Slab
- Levels:1 Story
Utilities
- Water:Public
- Sewer:Public Sewer
Finances and disclosures
- Price:$379,900
- Price per sq. ft.:$207.37
Features and amenities
- Appliances:Built In Microwave, Dishwasher, Garbage Disposal, Gas Range/Oven
Parking
- Garage:Yes
- Garage spaces:2
New listings near 927 Elderwood Lane
- New
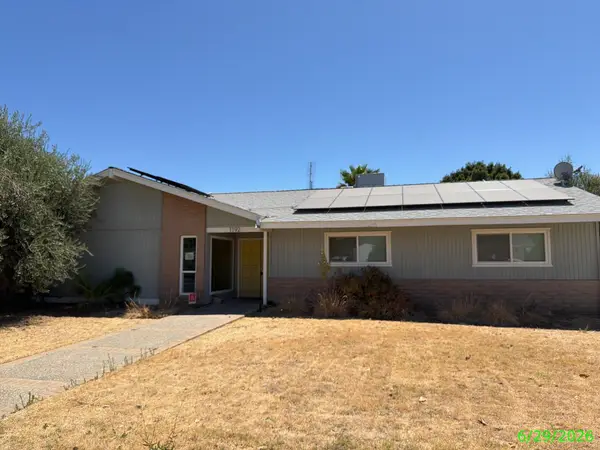 $412,500Active4 beds 2 baths2,272 sq. ft.
1192 Ashland Drive, Lemoore, CA 93245
MLS# 244360Listed by: CRAIG SMITH & ASSOCIATES, INC. - New
 $559,000Active5 beds 3 baths3,278 sq. ft.
532 Vanderbilt Drive, Lemoore, CA 93245
MLS# 235028Listed by: LONDON PROPERTIES, LTD: HANFORD - New
 $1,380,000Active12 beds -- baths1,318 sq. ft.
50 N 19th Avenue #A-F, Lemoore, CA 93245
MLS# 655784Listed by: REAL BROKER - New
 $349,900Active3 beds 2 baths1,418 sq. ft.
1075 Cypress Lane, Lemoore, CA 93245
MLS# 234948Listed by: CAPITOL REAL ESTATE GROUP, INC  $355,000Pending3 beds 2 baths1,342 sq. ft.
873 Bristol Circle, Lemoore, CA 93245
MLS# 235024Listed by: TOP HOOK REALTY, INC.- New
 $529,000Active4 beds 4 baths3,156 sq. ft.
2614 Auburn Street, Lemoore, CA 93245
MLS# 235022Listed by: REAL BROKERAGE - New
 $430,000Active4 beds 2 baths1,721 sq. ft.
762 Holly Avenue, Lemoore, CA 93245
MLS# 235017Listed by: KELLER WILLIAMS REALTY ANTELOPE VALLEY - New
 $530,000Active4 beds 3 baths2,251 sq. ft.
1608 Morro Lane, Lemoore, CA 93245
MLS# 234972Listed by: KELLER WILLIAMS REALTY ANTELOPE VALLEY - New
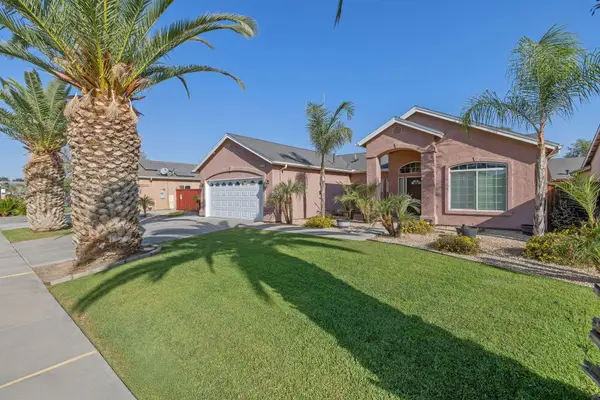 $415,000Active3 beds 2 baths1,687 sq. ft.
1678 Hawthorn Street, Lemoore, CA 93245
MLS# 244255Listed by: KELLER WILLIAMS REALTY A.V. - New
 $399,990Active3 beds 2 baths1,501 sq. ft.
1798 Redbud Street, Lemoore, CA 93245
MLS# 235007Listed by: REALTY WORLD ADVANTAGE


Protect your home and budget from life's surprises with an Assurant Home Warranty, backed by a partner that supports you through every step of homeownership. Explore Plans.
© 2023 - 2026 ERA Franchise Systems LLC. All rights reserved. ERA Franchise Systems LLC fully supports the principles of the Fair Housing Act and the Equal Opportunity Act. ERA, ERA Real Estate powered, and their respective logos are registered service marks of ERA Franchise Systems LLC. Each office is independently owned and operated.