
3819 East Livingston Drive #9, Long Beach, CA 90803
Local realty services provided by:ERA North Orange County Real Estate
3819 East Livingston Drive #9,Long Beach, CA 90803
$599,000
- 1 Beds
- 1 Baths
- 902 sq. ft.
- Condominium
- Active
Listed by: matthew tilley
Office: first team real estate562-270-0688
MLS#:PW26141074
Source:CRMLS
Price summary
- Price:$599,000
- Price per sq. ft.:$664.08
- Monthly HOA dues:$540
About this home
Experience coastal living at its finest in this spacious, updated second-floor condo offering ocean views just moments from the vibrant shops, restaurants, and nightlife of trendy 2nd Street. The open-concept floor plan is designed for comfortable everyday living and effortless entertaining, featuring a bright and airy living room with oversized windows that flood the space with natural light and open to a large private balcony overlooking the water.
The beautifully updated kitchen is the heart of the home, complete with stainless steel appliances, an oversized center island, and abundant counter space for gathering with family and friends. The generously sized bedroom provides a peaceful retreat, while the remodeled bathroom features a luxurious walk-in shower and a separate soaking tub.
Additional highlights include in-unit laundry, recessed lighting, stylish flooring, and custom built-ins that add both character and functionality.
This secure, well-maintained building offers keypad entry, a welcoming lobby, elevator access, an inviting courtyard with a community BBQ area, and a designated secure parking space.
Ideally located with an exceptional walkability score, you're just minutes from the beach, Belmont Pier, boutique shopping, acclaimed restaurants, and all the coastal charm that makes this neighborhood one of Long Beach's most sought-after destinations....
Contact an agent
Home facts
- Year built:1959
- Subdivision & Development:Belmont Shore (BSD)
- Listing ID #:PW26141074
- Added:95 day(s) ago
- Updated:October 05, 2026 at 10:59 AM
Rooms and interior
- Bedrooms:1
- Total bathrooms:1
- Full bathrooms:1
- Flooring:Carpet, Vinyl
- Kitchen Description:Dishwasher, Electric Range, Microwave, Refrigerator
- Living area:902 sq. ft.
Structure and exterior
- Year built:1959
- Building area:902 sq. ft.
- Lot area:0.33 Acres
- Construction Materials:Copper Plumbing
Utilities
- Water:Public, Water Connected
- Sewer:Public Sewer, Sewer Connected
Finances and disclosures
- Price:$599,000
- Price per sq. ft.:$664.08
Features and amenities
- Appliances:Dishwasher, Electric Range
- Laundry features:Inside
- Amenities:Balcony, Ceiling Fans, Elevator, Open Floor Plan, Phone System, Water Heater
Parking
- Total parking spaces:1
- Parking description:Assigned, Community Structure
- Garage:Yes
- Garage spaces:1
New listings near 3819 East Livingston Drive #9
- Coming Soon
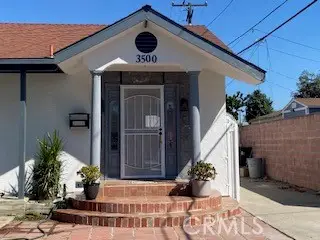 $879,999Coming Soon4 beds 3 baths1,556 sq. ft.
3500 Easy Avenue, Long Beach, CA 90810
MLS# PW26216197Listed by: COLDWELL BANKER ENVISION - Coming Soon
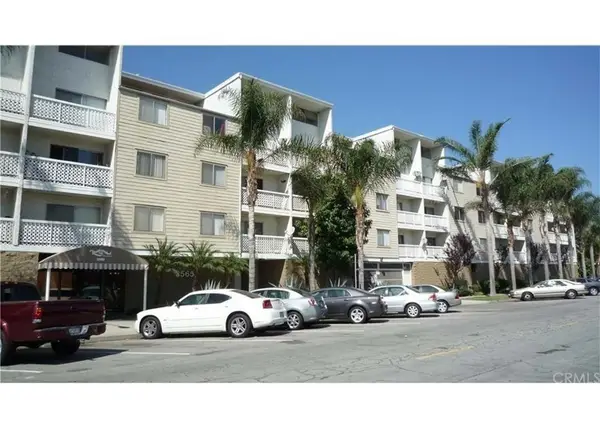 $415,900Coming Soon2 beds 2 baths719 sq. ft.
3565 Linden #115, Long Beach, CA 90807
MLS# PW26212116Listed by: THE JACKSON REAL ESTATE GROUP - Coming Soon
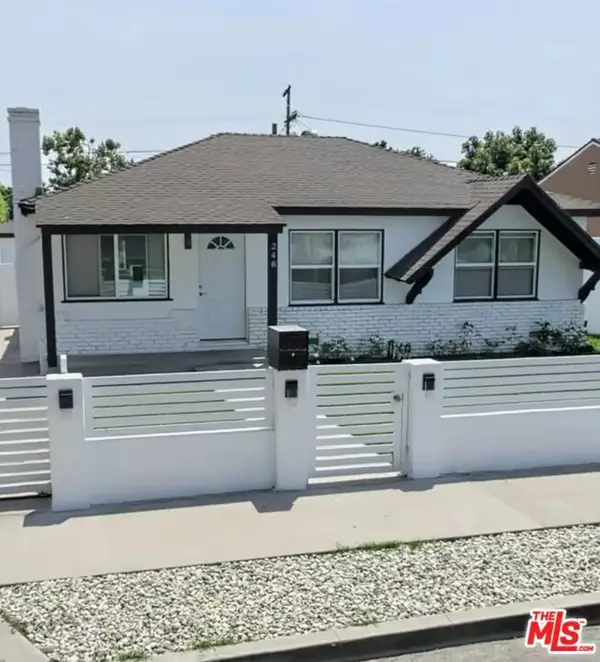 $880,000Coming Soon3 beds 1 baths1,012 sq. ft.
248 E 69th Way, Long Beach, CA 90805
MLS# 26996643Listed by: COMPASS - Coming Soon
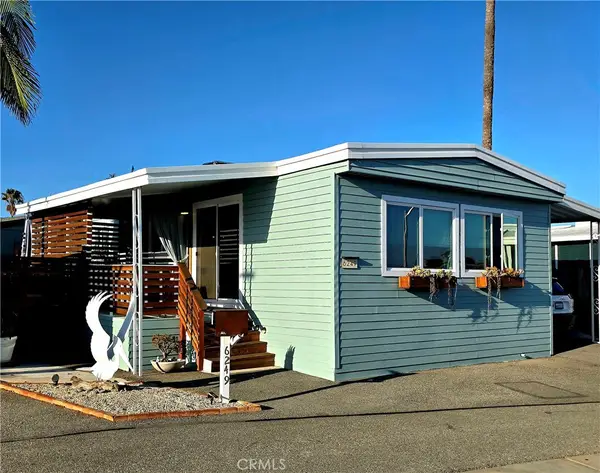 $410,000Coming Soon2 beds 2 baths1,080 sq. ft.
6249 E Emerald Cove #150, Long Beach, CA 90803
MLS# PW26214764Listed by: BEACH CITIES PROPERTIES, INC. - Coming Soon
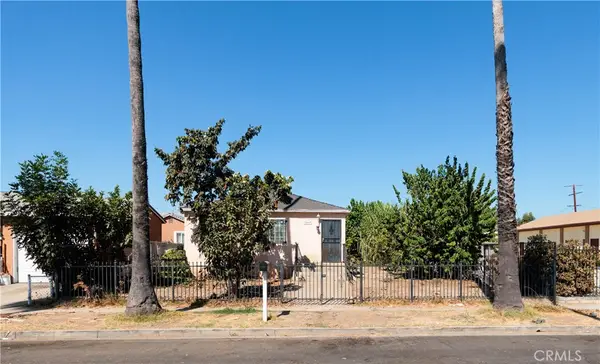 $799,000Coming Soon5 beds 2 baths1,700 sq. ft.
2069 Lewis, Long Beach, CA 90806
MLS# OC26211797Listed by: KASE REAL ESTATE - Coming SoonOpen Fri, 11am to 1pm
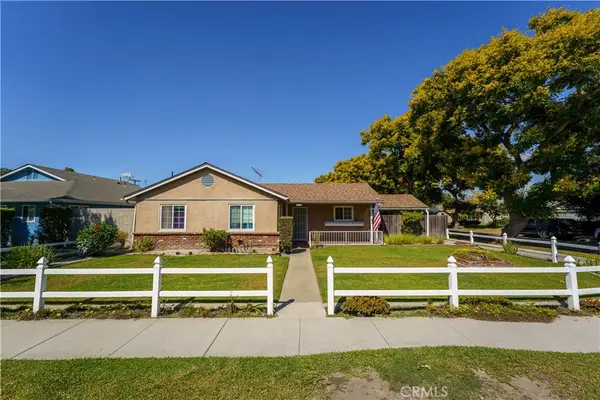 $875,000Coming Soon3 beds 1 baths1,529 sq. ft.
6285 E Metz, Long Beach, CA 90808
MLS# OC26212360Listed by: FIRST TEAM REAL ESTATE - Coming Soon
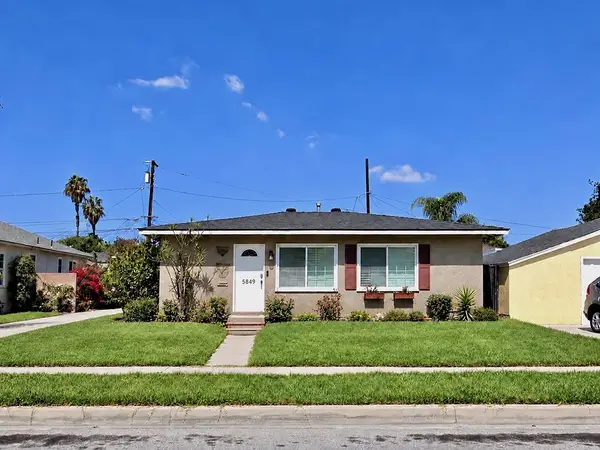 $895,000Coming Soon2 beds 1 baths1,008 sq. ft.
5849 E Huntdale Street, Long Beach, CA 90808
MLS# PW26208645Listed by: REALTY ONE GROUP UNITED - Coming Soon
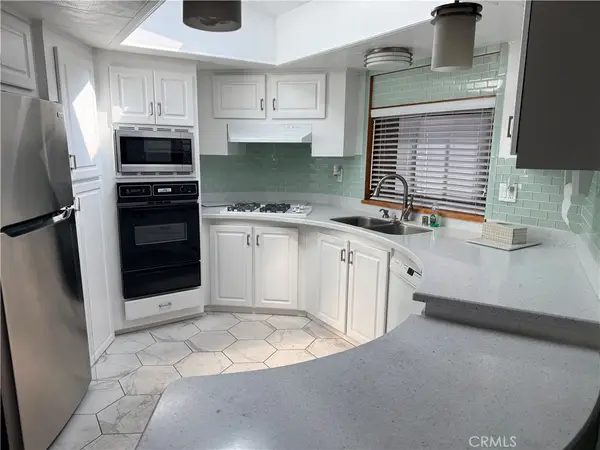 $575,000Coming Soon3 beds 2 baths1,668 sq. ft.
3595 Santa Fe #181, Long Beach, CA 90810
MLS# PW26214575Listed by: PACIFIC ESTATES - Coming Soon
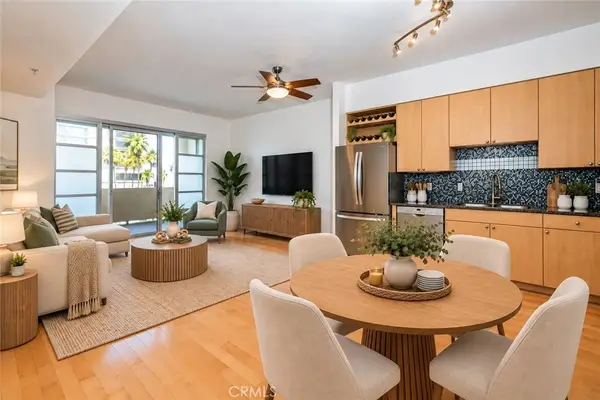 $495,000Coming Soon1 beds 1 baths680 sq. ft.
388 E Ocean Boulevard #511, Long Beach, CA 90802
MLS# PW26206559Listed by: WAVE REALTY - Coming Soon
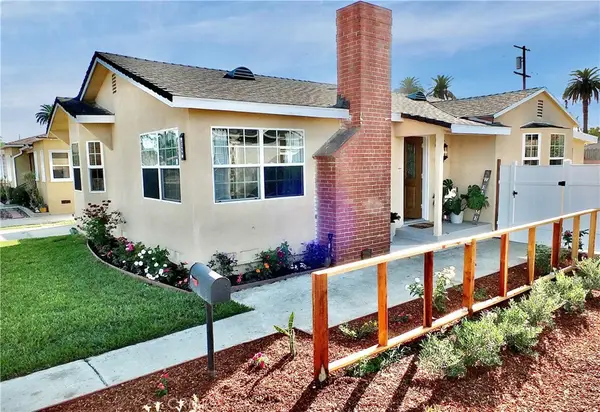 $849,000Coming Soon3 beds 1 baths1,325 sq. ft.
2359 Golden, Long Beach, CA 90806
MLS# RS26211595Listed by: CENTURY 21 ON TARGET


Protect your home and budget from life's surprises with an Assurant Home Warranty, backed by a partner that supports you through every step of homeownership. Explore Plans.
© 2023 - 2026 ERA Franchise Systems LLC. All rights reserved. ERA Franchise Systems LLC fully supports the principles of the Fair Housing Act and the Equal Opportunity Act. ERA, ERA Real Estate powered, and their respective logos are registered service marks of ERA Franchise Systems LLC. Each office is independently owned and operated.