
4217 Cedar Avenue, Long Beach, CA 90807
Local realty services provided by:ERA Excel Realty
4217 Cedar Avenue,Long Beach, CA 90807
$2,949,000
- 4 Beds
- 6 Baths
- 4,283 sq. ft.
- Single family
- Active
Upcoming open houses
- Sat, Oct 1001:00 pm - 04:00 pm
Listed by: milla pariser
Office: beverly and company818-835-4414
MLS#:SR26182444
Source:CRMLS
Price summary
- Price:$2,949,000
- Price per sq. ft.:$688.54
About this home
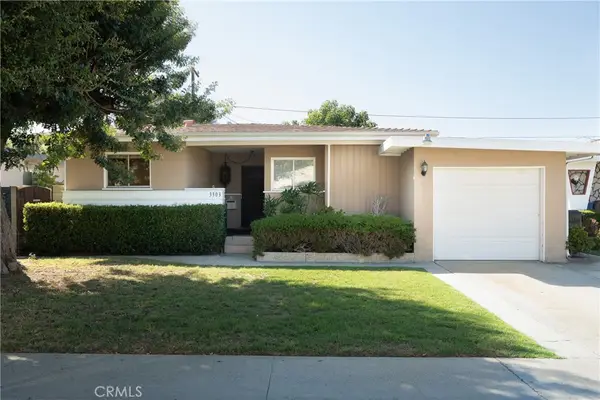
APPROX. 1,400 SQ. FT. OF UNFINISHED SECOND-STORY SPACE ALREADY EXISTS—CREATING THE POTENTIAL FOR NEARLY 5,700 SQ. FT! In the coveted Virginia Country Club enclave, this Kenneth Wing-designed estate offers over 4,280 sq. ft. of beautifully remodeled living space on an approx. 14,827-sq.-ft. lot.
The COMPLETELY REMODELED KITCHEN showcases premium quartz, Thermador appliances, Newport Brass fixtures and a Native Trails hammered-copper sink. Generous entertaining spaces include a grand formal dining room and SECRET SPEAKEASY with illuminated Cristallo quartzite, a Newport Brass faucet and copper sink.
The home offers FOUR PRIVATE EN-SUITE BATHROOMS PLUS TWO POWDER ROOMS. The en-suite bathrooms feature premium fixtures and custom glass, including a curbless primary shower. There are also TWO SEPARATE LAUNDRY AREAS—one off the kitchen and a second washer and dryer in the primary suite.
The charming detached guest suite includes a full bath and ingenious built-in bed that easily stows away for more living space. Existing plumbing and electrical offer exciting possibilities. A RARE BASEMENT ADDS ANOTHER LEVEL OF POSSIBILITY—ideal for a wine cellar, secure storage, private retreat or panic room.
Improvements include three newer AC units and furnaces, a guest-suite mini-split, new PEX water lines, tankless water heaters, LED lighting throughout, exterior lighting, plantation shutters, porcelain tile flooring, a refinished foyer and fresh interior and exterior paint.
Huge front and rear yards offer space for entertaining, recreation or a future pool. Updated hardscaping, newer irrigation, landscaping, sod, fountains and custom wrought ironwork enhance the grounds. A large detached shed adds storage or creative-use potential. The oversized three-car garage is finished with drywall and insulated doors and includes storage above. Gated RV parking, a custom automatic entry gate and abundant additional parking complete the property.
Enjoy an exceptional location near Virginia Country Club and its golf course, Rancho Los Cerritos, Bixby Knolls, and the Long Beach waterfront, beaches, marinas, boating, dining and downtown.
BEAUTIFULLY REMODELED FOR TODAY, WITH EXTRAORDINARY ROOM TO EXPAND FOR TOMORROW. Buyer to verify square footage, permits and feasibility of future improvements....
Contact an agent
Home facts
- Year built:1956
- Subdivision & Development:Virginia Country Club (VCC)
- Listing ID #:SR26182444
- Added:42 day(s) ago
- Updated:October 09, 2026 at 04:06 AM
Rooms and interior
- Bedrooms:4
- Total bathrooms:6
- Full bathrooms:4
- Half bathrooms:2
- Flooring:Tile, Wood
- Kitchen Description:Convection Oven, Dishwasher, Freezer, Gas Cooktop, Gas Oven, Gas Range, Microwave, Pantry, Range Hood, Refrigerator, Washer, Wet Bar
- Basement:Yes
- Basement Description:Unfinished
- Living area:4,283 sq. ft.
Heating and cooling
- Cooling:Central Air, Dual
- Heating:Central Furnace
- Central air:Yes
Structure and exterior
- Year built:1956
- Building area:4,283 sq. ft.
- Lot area:0.34 Acres
- Lot Features:Back Yard, Front Yard, Sprinkler System, Sprinklers In Front, Sprinklers In Rear, Sprinklers Timer
- Exterior Features:Brick Patio, Covered Patio, Open, Patio
- Levels:1 Story
Utilities
- Water:Public, Water Available, Water Connected
- Sewer:Public Sewer, Sewer Available, Sewer Connected
Finances and disclosures
- Price:$2,949,000
- Price per sq. ft.:$688.54
Features and amenities
- Appliances:Convection Oven, Dishwasher, Disposal, Dryer, Freezer, Gas Cooktop, Gas Oven, Gas Range, Gas Water Heater, Microwave, Range Hood, Refrigerator, Washer
- Laundry features:Dryer, Gas Dryer Hookup, In Kitchen, Inside, Laundry Room, Washer, Washer Hookup
- Amenities:Atrium, Attic, Carbon Monoxide Detectors, Crown Molding, Entrance Foyer, Fire Detection System, High Ceilings, Lighting, Loft, Pantry, Plantation Shutters, Pull Down Attic Stairs, Quartz Counters, Rain Gutters, Recessed Lighting, Smoke Detectors, Triple Pane Windows, Walk In Closets
Parking
- Total parking spaces:3
- Parking description:Door Multi, Garage, One Space
- Garage:Yes
- Garage spaces:3
New listings near 4217 Cedar Avenue
- Coming Soon
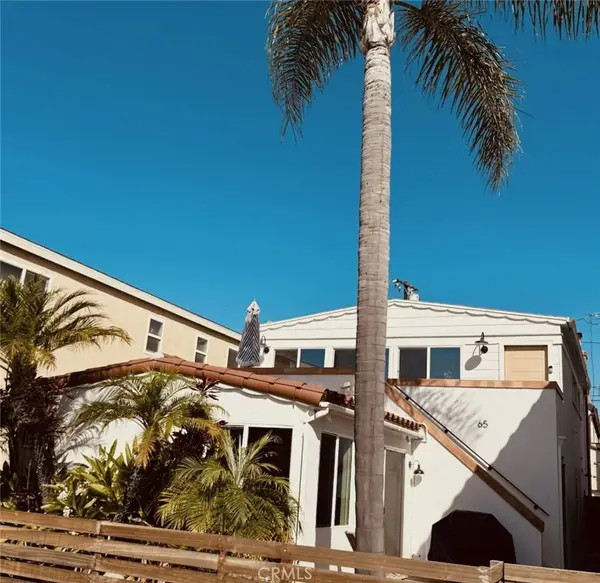 $2,499,000Coming Soon-- beds -- baths2,008 sq. ft.
65 61st Place, Long Beach, CA 90803
MLS# PW26218898Listed by: KEVIN DAVIS R.E. BROKER - Coming Soon
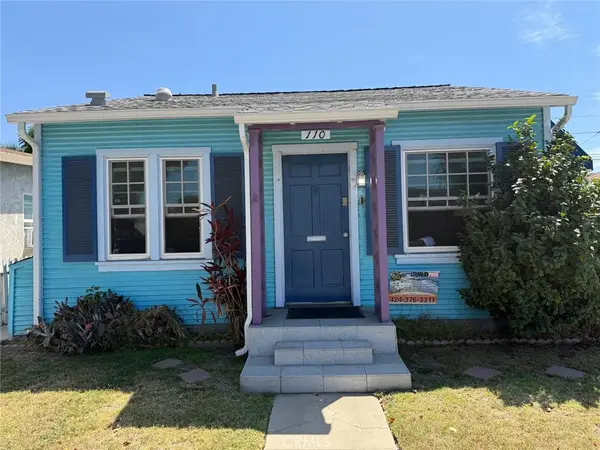 $589,900Coming Soon2 beds 1 baths594 sq. ft.
110 E Morningside, Long Beach, CA 90805
MLS# CV26210902Listed by: COLDWELL BANKER EXCLUSIVE - Coming Soon
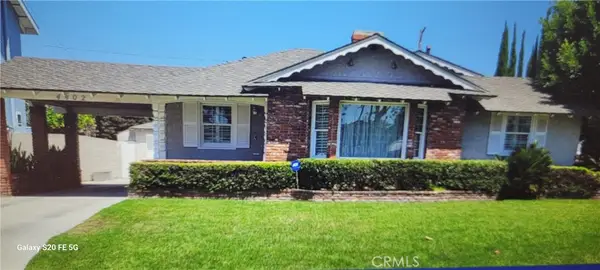 $1,299,000Coming Soon3 beds 2 baths1,701 sq. ft.
4402 Rutgers Avenue, Long Beach, CA 90808
MLS# PW26202858Listed by: RE/MAX R. E. SPECIALISTS - Coming Soon
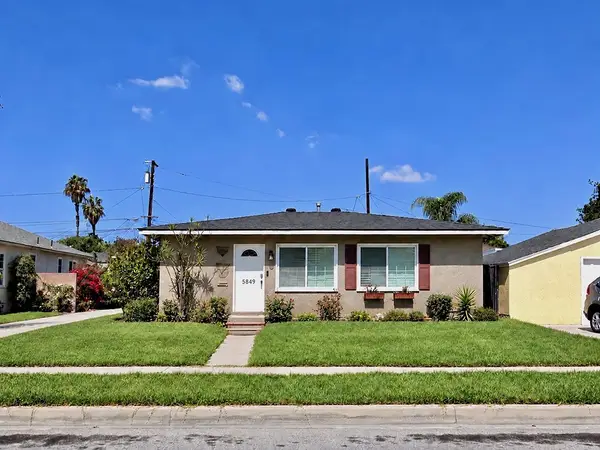 $895,000Coming Soon2 beds 1 baths1,008 sq. ft.
5849 E Huntdale Street, Long Beach, CA 90808
MLS# PW26208645Listed by: REALTY ONE GROUP UNITED - Coming Soon
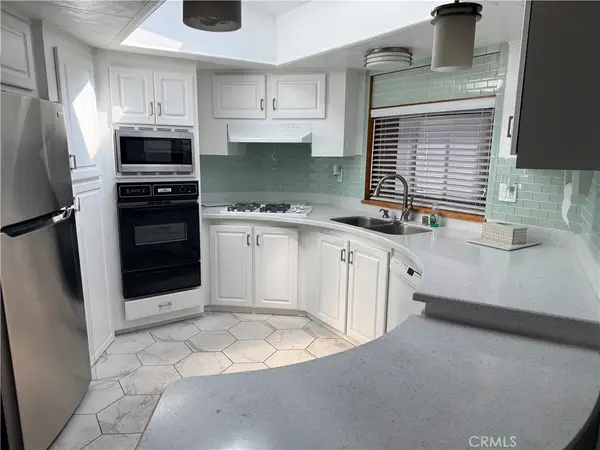 $575,000Coming Soon3 beds 2 baths1,668 sq. ft.
3595 Santa Fe #181, Long Beach, CA 90810
MLS# PW26214575Listed by: PACIFIC ESTATES - Coming Soon
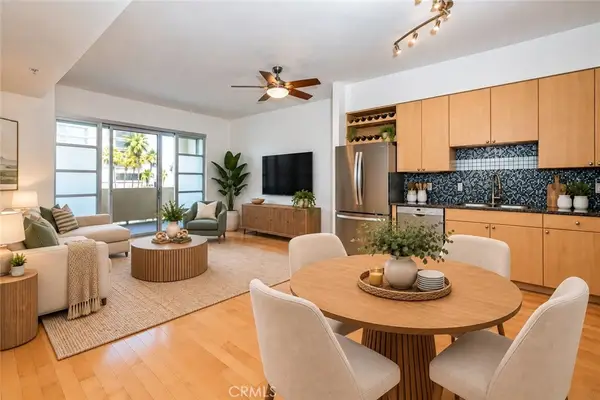 $495,000Coming Soon1 beds 1 baths680 sq. ft.
388 E Ocean Boulevard #511, Long Beach, CA 90802
MLS# PW26206559Listed by: WAVE REALTY - Coming Soon
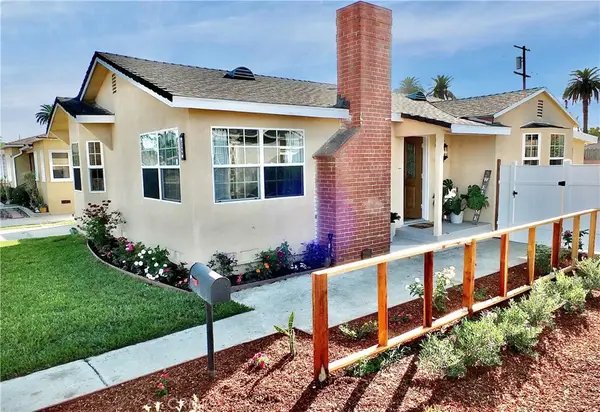 $849,000Coming Soon3 beds 1 baths1,325 sq. ft.
2359 Golden, Long Beach, CA 90806
MLS# RS26211595Listed by: CENTURY 21 ON TARGET - Coming Soon
 $799,999Coming Soon-- beds -- baths1,923 sq. ft.
5947 John Avenue, Long Beach, CA 90805
MLS# DW26212357Listed by: CENTURY 21 ALLSTARS - New
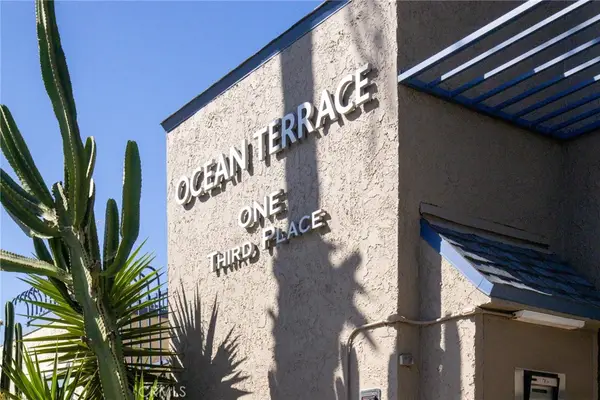 $947,000Active2 beds 3 baths1,304 sq. ft.
1 3rd Place #2, Long Beach, CA 90802
MLS# PW26217414Listed by: COLDWELL BANKER REALTY - Open Thu, 10am to 1pmNew
 $799,900Active3 beds 1 baths1,090 sq. ft.
3303 Faust Avenue, Long Beach, CA 90808
MLS# PW26220051Listed by: BEACH EQUITIES


Protect your home and budget from life's surprises with an Assurant Home Warranty, backed by a partner that supports you through every step of homeownership. Explore Plans.
© 2023 - 2026 ERA Franchise Systems LLC. All rights reserved. ERA Franchise Systems LLC fully supports the principles of the Fair Housing Act and the Equal Opportunity Act. ERA, ERA Real Estate powered, and their respective logos are registered service marks of ERA Franchise Systems LLC. Each office is independently owned and operated.