
1132 Ponderosa Way W, Madera, CA 93636
Local realty services provided by:ERA Valley Pro Realty
Listed by: jessica babagian
Office: richmond american homes of maryland inc
MLS#:654403
Source:CA_FMLS
Price summary
- Price:$509,234
- Price per sq. ft.:$240.32
- Monthly HOA dues:$124
About this home
This stunning two-story home features a spacious open-concept layout designed for both entertaining and everyday living. A welcoming den at the entry provides the perfect space for a home office or study. The main living area showcases a modern kitchen with ample counter space, a farmhouse-style undermount sink, and seamless flow into the nook and great room. A sliding glass door opens to the patio, filling the space with natural light and extending the living area outdoors. All three bedrooms are located upstairs for added privacy. The primary suite offers a large walk-in closet and abundant natural light from oversized windows in both the bedroom and bath, creating a bright, relaxing retreat. Throughout the home, Dove Gray Amalfi-style cabinetry with sleek hardware adds a cohesive, elevated finish, along with added cabinetry in the laundry room for extra storage.
Contact an agent
Home facts
- Listing ID #:654403
- Added:54 day(s) ago
- Updated:October 21, 2026 at 03:14 PM
Rooms and interior
- Bedrooms:3
- Flooring:Carpet, Vinyl
- Kitchen Description:Dishwasher, Disposal, F/S Range/Oven, Gas Appliances, Microwave
- Living area:2,119 sq. ft.
Heating and cooling
- Cooling:Central Heat & Cool
Structure and exterior
- Roof:Tile
- Building area:2,119 sq. ft.
- Construction Materials:Stucco
- Exterior Features:Covered
- Foundation Description:Concrete
- Levels:2 Story
Schools
- High school:Liberty
- Middle school:Ranchos
- Elementary school:Stone Creek
Utilities
- Water:Public
- Sewer:Public Sewer
Finances and disclosures
- Price:$509,234
- Price per sq. ft.:$240.32
Features and amenities
- Laundry features:Inside, Upper Level
 Based on information from the Fresno Association of REALTORS® (alternatively, from the Fresno MLS)as of (October 21, 2026). All data, including all measurements and calculations of area, is obtained from various sources and has not been, and will not be, verified by broker or MLS. All information should be independently reviewed and verified for accuracy.Properties may or may not be listed by the office/agent presenting theinformation.
New listings near 1132 Ponderosa Way W
- Coming SoonOpen Sat, 12 to 2pm
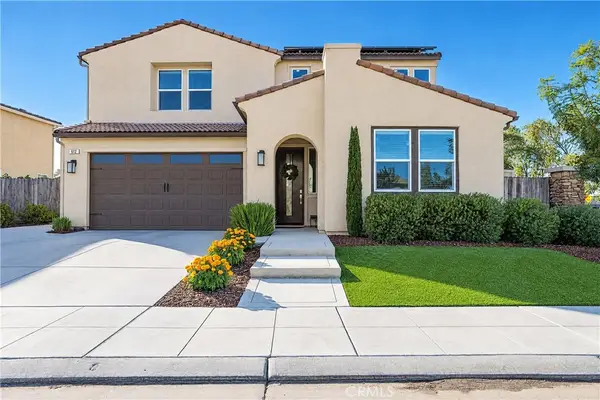 $619,000Coming Soon5 beds 4 baths3,030 sq. ft.
612 Atlantica Drive S, Madera, CA 93636
MLS# CV26222814Listed by: EXP REALTY OF SOUTHERN CALIFORNIA INC - New
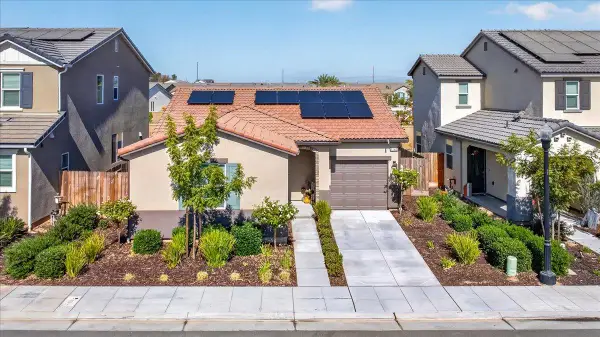 $385,000Active2 beds -- baths1,163 sq. ft.
1165 Blue Oak Ln W, Madera, CA 93636
MLS# 656800Listed by: REAL BROKER - New
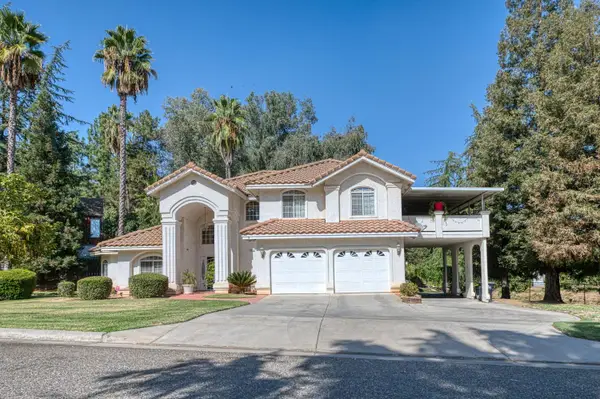 $475,000Active4 beds -- baths2,274 sq. ft.
18891 Varden Drive, Madera, CA 93638
MLS# 656906Listed by: GENTILE REAL ESTATE - Open Sun, 1 to 3pmNew
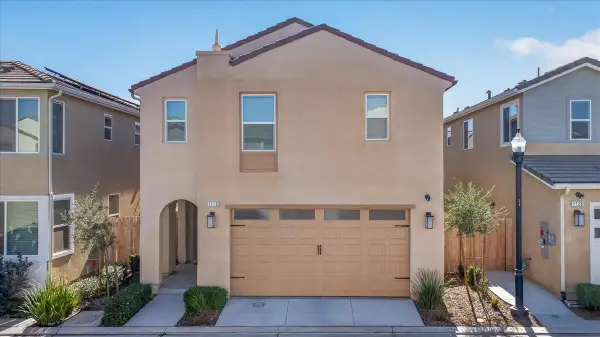 $399,000Active3 beds -- baths1,651 sq. ft.
1118 N Elevations Way W, Madera, CA 93636
MLS# 656904Listed by: CENTURY 21 SELECT REAL ESTATE - New
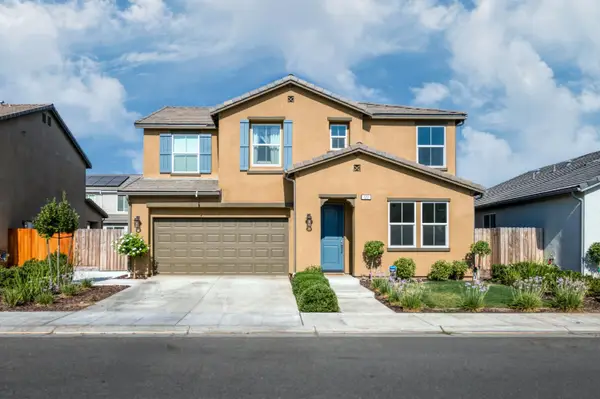 $529,000Active3 beds -- baths2,415 sq. ft.
523 Talus Way S, Madera, CA 93636
MLS# 656926Listed by: REAL BROKER - New
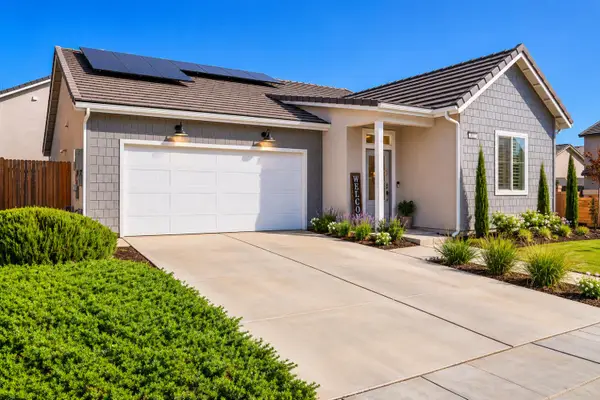 $462,500Active3 beds -- baths1,635 sq. ft.
831 Ponderosa Way W, Madera, CA 93636
MLS# 656884Listed by: REALTY CONCEPTS, LTD. - CLOVIS - New
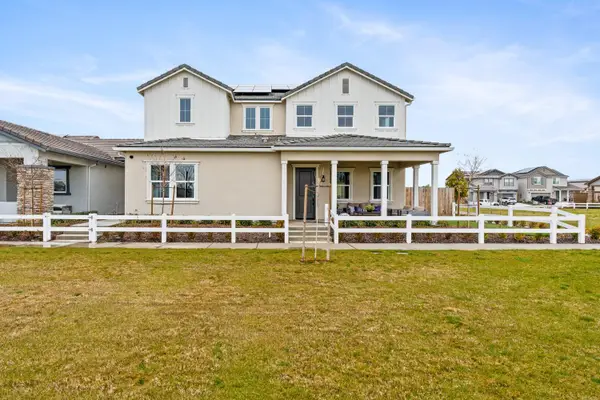 $692,884Active4 beds -- baths3,027 sq. ft.
974 Dana Lane W, Madera, CA 93636
MLS# 656738Listed by: RICHMOND AMERICAN HOMES OF MARYLAND INC - New
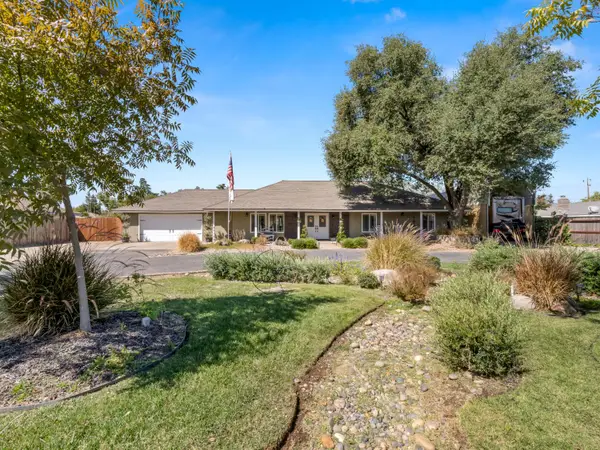 $550,000Active3 beds -- baths1,664 sq. ft.
11756 Haven Road, Madera, CA 93636
MLS# 656883Listed by: REAL BROKERAGE TECHNOLOGIES - New
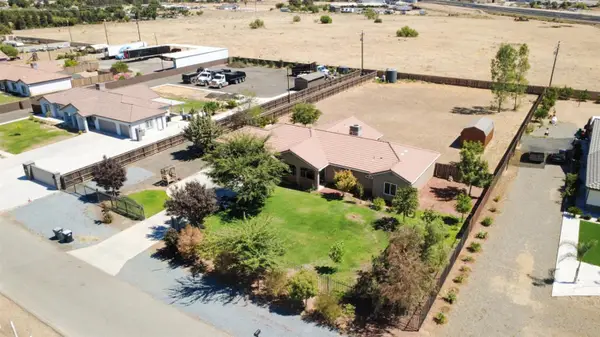 $634,999Active4 beds -- baths2,051 sq. ft.
28788 Avenue 16, Madera, CA 93636
MLS# 656891Listed by: CENTURY 21 SELECT REAL ESTATE - New
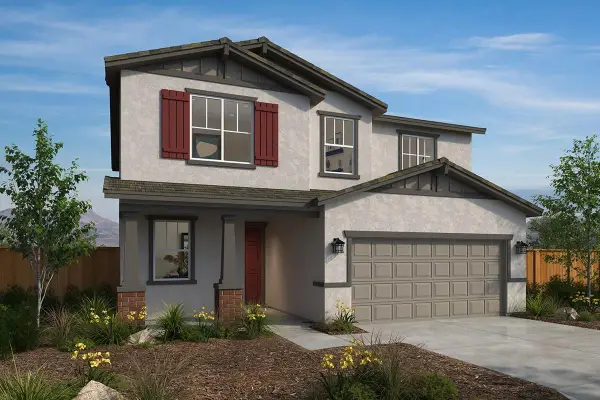 $455,045Active4 beds -- baths2,172 sq. ft.
563 E Kennedy Street, Madera, CA 93638
MLS# 656612Listed by: KB HOME SALES-NORTHERN CALIFORNIA INC


Protect your home and budget from life's surprises with an Assurant Home Warranty, backed by a partner that supports you through every step of homeownership. Explore Plans.
© 2023 - 2026 ERA Franchise Systems LLC. All rights reserved. ERA Franchise Systems LLC fully supports the principles of the Fair Housing Act and the Equal Opportunity Act. ERA, ERA Real Estate powered, and their respective logos are registered service marks of ERA Franchise Systems LLC. Each office is independently owned and operated.