
638 Mesa Dr S, Madera, CA 93636
Local realty services provided by:ERA Valley Pro Realty
638 Mesa Dr S,Madera, CA 93636
$719,000
- 4 Beds
- - Baths
- 3,651 sq. ft.
- Single family
- Active
Listed by: carrie haworth, paul r haworth
Office: re/max gold - clovis
MLS#:646568
Source:CA_FMLS
Price summary
- Price:$719,000
- Price per sq. ft.:$196.93
- Monthly HOA dues:$125
About this home
Model home with potential 5th bedroom! Welcome to elevated Riverstone living in this beautifully designed home, ideally positioned near some of the community's most loved amenities, including the clubhouse, pool, and elementary school just beyond the backyard. Inside, soaring ceilings, dramatic brick accents, and warm wood plank flooring create a striking first impression. The open-concept layout feels spacious yet inviting, with thoughtful finishes and architectural details throughout. The kitchen anchors the main living space with an oversized island, generous cabinetry, and plenty of room to gather. Just beyond, a full sliding glass wall opens the great room to the backyard, creating an effortless indoor-outdoor connection that's perfect for entertaining, weekend gatherings, or simply enjoying the California lifestyle. A separate formal dining room adds flexibility for hosting, while the private downstairs office can easily function as a potential fifth bedroom. A conveniently located powder bath completes the main level. Upstairs, a large loft provides an additional living space surrounded by four generously sized bedrooms. The primary suite feels like its own retreat, featuring an expansive walk-in closet and spa-inspired bath with a freestanding soaking tub, separate shower, and plenty of space to unwind. Two additional full bathrooms offer added comfort and convenience. Outside, professionally designed landscaping creates a polished, low-maintenance setting, while the home's unique backyard location offers a wonderful sense of openness along with easy access to nearby community amenities. Additional highlights include a three-car garage and owned solar. Stylish, spacious, and thoughtfully designed, this home brings together beautiful architecture, flexible living spaces, and an exceptional Riverstone location....
Contact an agent
Home facts
- Year built:2018
- Listing ID #:646568
- Added:199 day(s) ago
- Updated:October 21, 2026 at 03:14 PM
Rooms and interior
- Bedrooms:4
- Flooring:Carpet, Hardwood, Tile
- Kitchen Description:Built In Range/Oven, Dishwasher, Disposal, Gas Appliances, Microwave
- Living area:3,651 sq. ft.
Heating and cooling
- Cooling:Central Heat & Cool
Structure and exterior
- Roof:Tile
- Year built:2018
- Building area:3,651 sq. ft.
- Construction Materials:Stone, Stucco
- Exterior Features:Covered
- Foundation Description:Concrete
- Levels:2 Story
Schools
- High school:Liberty
- Middle school:Ranchos
- Elementary school:Stone Creek
Utilities
- Water:Public
- Sewer:Public Sewer
Finances and disclosures
- Price:$719,000
- Price per sq. ft.:$196.93
Features and amenities
- Laundry features:Gas Dryer Hookup, Inside, Utility Room
 Based on information from the Fresno Association of REALTORS® (alternatively, from the Fresno MLS)as of (October 21, 2026). All data, including all measurements and calculations of area, is obtained from various sources and has not been, and will not be, verified by broker or MLS. All information should be independently reviewed and verified for accuracy.Properties may or may not be listed by the office/agent presenting theinformation.
New listings near 638 Mesa Dr S
- Coming SoonOpen Sat, 12 to 2pm
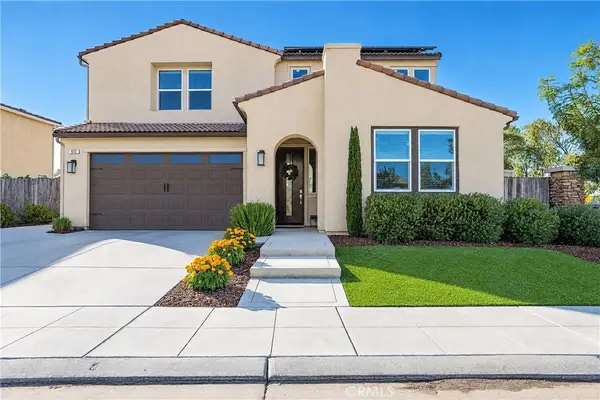 $619,000Coming Soon5 beds 4 baths3,030 sq. ft.
612 Atlantica Drive S, Madera, CA 93636
MLS# CV26222814Listed by: EXP REALTY OF SOUTHERN CALIFORNIA INC - New
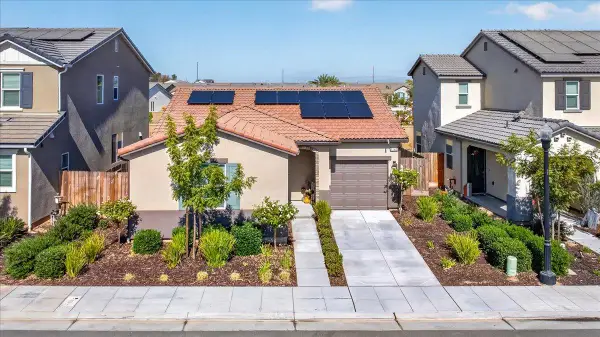 $385,000Active2 beds -- baths1,163 sq. ft.
1165 Blue Oak Ln W, Madera, CA 93636
MLS# 656800Listed by: REAL BROKER - New
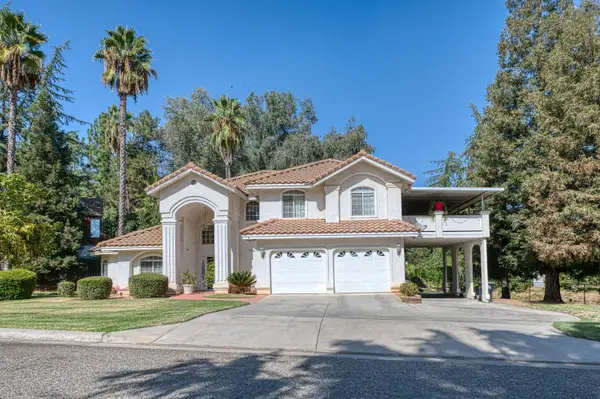 $475,000Active4 beds -- baths2,274 sq. ft.
18891 Varden Drive, Madera, CA 93638
MLS# 656906Listed by: GENTILE REAL ESTATE - Open Sun, 1 to 3pmNew
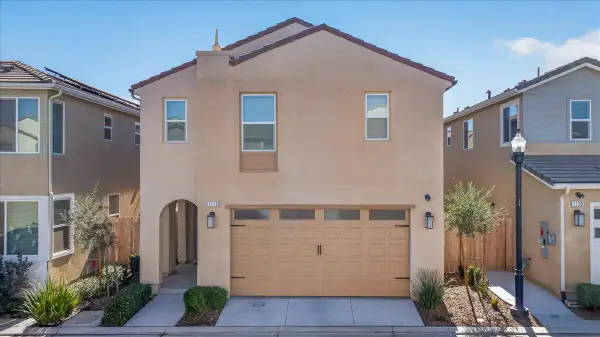 $399,000Active3 beds -- baths1,651 sq. ft.
1118 N Elevations Way W, Madera, CA 93636
MLS# 656904Listed by: CENTURY 21 SELECT REAL ESTATE - New
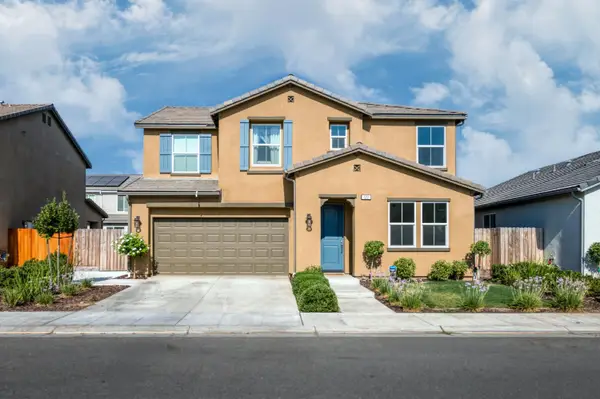 $529,000Active3 beds -- baths2,415 sq. ft.
523 Talus Way S, Madera, CA 93636
MLS# 656926Listed by: REAL BROKER - New
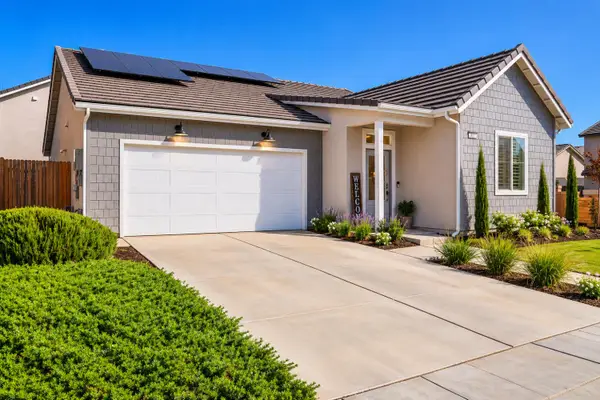 $462,500Active3 beds -- baths1,635 sq. ft.
831 Ponderosa Way W, Madera, CA 93636
MLS# 656884Listed by: REALTY CONCEPTS, LTD. - CLOVIS - New
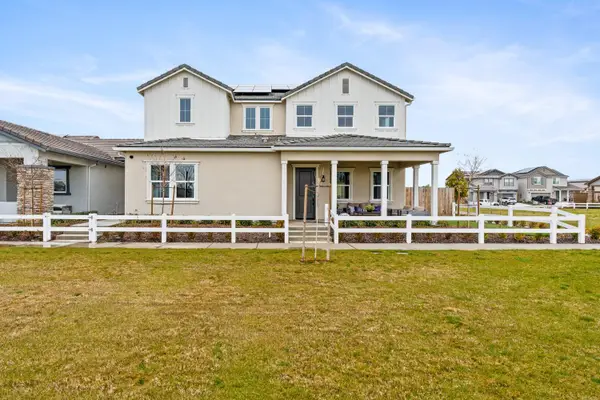 $692,884Active4 beds -- baths3,027 sq. ft.
974 Dana Lane W, Madera, CA 93636
MLS# 656738Listed by: RICHMOND AMERICAN HOMES OF MARYLAND INC - New
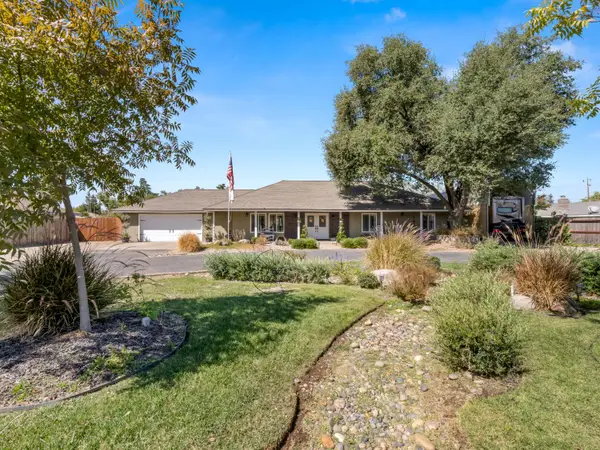 $550,000Active3 beds -- baths1,664 sq. ft.
11756 Haven Road, Madera, CA 93636
MLS# 656883Listed by: REAL BROKERAGE TECHNOLOGIES - New
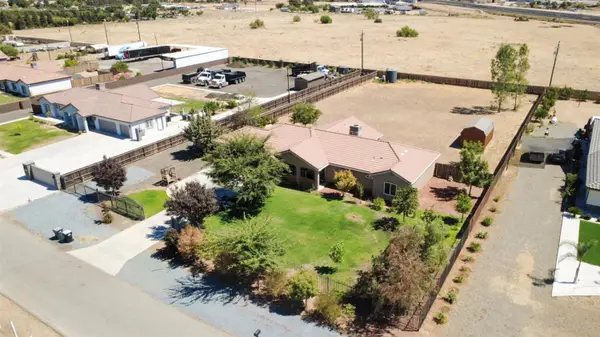 $634,999Active4 beds -- baths2,051 sq. ft.
28788 Avenue 16, Madera, CA 93636
MLS# 656891Listed by: CENTURY 21 SELECT REAL ESTATE - New
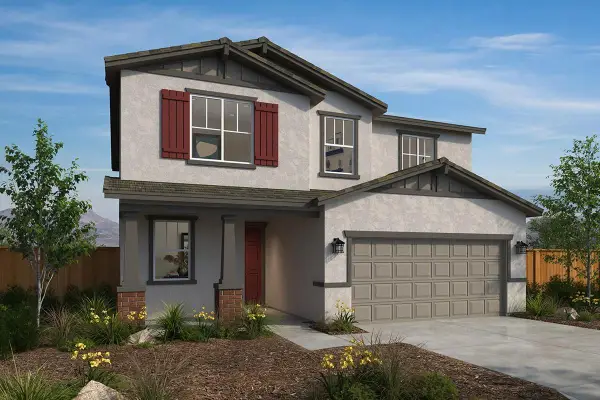 $455,045Active4 beds -- baths2,172 sq. ft.
563 E Kennedy Street, Madera, CA 93638
MLS# 656612Listed by: KB HOME SALES-NORTHERN CALIFORNIA INC


Protect your home and budget from life's surprises with an Assurant Home Warranty, backed by a partner that supports you through every step of homeownership. Explore Plans.
© 2023 - 2026 ERA Franchise Systems LLC. All rights reserved. ERA Franchise Systems LLC fully supports the principles of the Fair Housing Act and the Equal Opportunity Act. ERA, ERA Real Estate powered, and their respective logos are registered service marks of ERA Franchise Systems LLC. Each office is independently owned and operated.