
38557 Via Majorca, Murrieta, CA 92562
Local realty services provided by:ERA North Orange County Real Estate
Listed by: andres morales
Office: bonaventure realtors
MLS#:PW26151472
Source:San Diego MLS via CRMLS
Price summary
- Price:$2,000,000
- Price per sq. ft.:$342.64
- Monthly HOA dues:$78.5
About this home
Experience timeless elegance at this extraordinary Country French estate nestled within the prestigious La Cresta community on the Santa Rosa Plateau. Set on approximately 5.38 private acres, this exceptional residence captures breathtaking 270-degree panoramic views of the Temecula Valley, surrounding mountains, vineyards, and sparkling city lights. Custom designed by an accomplished interior designer, every detail reflects exceptional craftsmanship and refined luxury. The home features heated floors in the primary bathroom, a sophisticated low-voltage computer-controlled lighting system, custom-designed lighting fixtures throughout the home and barn, and designer window treatments tailored to complement each space. An integrated whole-home sound system extends throughout most interior rooms and the outdoor entertaining areas surrounding the resort-style pool. A private guest suite provides the perfect retreat for extended family or visitors, complete with its own entrance, full bathroom, sitting area, private patio, motor court, and direct garage access. The grounds are equally impressive. Equestrian enthusiasts will appreciate the exceptional horse facilities, including a five-stall barn with tack room, paddocks, expansive pasture, a lighted riding arena, and direct access to the extensive equestrian trail system that winds throughout the Santa Rosa Plateau. Designed for both grand entertaining and everyday enjoyment, this remarkable estate invites you to relax beside the infinity-edge pool with a cup of coffee while taking in unforgettable sunrise, rolling vineyards, an...
Contact an agent
Home facts
- Year built:2003
- Listing ID #:PW26151472
- Added:35 day(s) ago
- Updated:August 16, 2026 at 02:16 PM
Rooms and interior
- Bedrooms:3
- Total bathrooms:6
- Full bathrooms:4
- Half bathrooms:2
- Flooring:Carpet, Stone, Tile
- Kitchen Description:Convection Oven, Dishwasher, Disposal, Double Oven, Microwave, Pantry, Refrigerator, Vented Exhaust Fan
- Living area:5,837 sq. ft.
Heating and cooling
- Cooling:Central Forced Air, Zoned Area(s)
- Heating:Forced Air Unit, Zoned Areas
Structure and exterior
- Roof:Concrete, Copper
- Year built:2003
- Building area:5,837 sq. ft.
- Architectural Style:Tudor/French Normandy
- Construction Materials:Brick, Concrete, Ducts Prof Air-Sealed, Flagstone, Stone, Stucco
- Exterior Features:Concrete, Slab, Terrace
- Levels:3 Story
Utilities
- Water:Public, Water Connected, Well
Finances and disclosures
- Price:$2,000,000
- Price per sq. ft.:$342.64
Features and amenities
- Appliances:Convection Oven, Dishwasher, Disposal, Double Oven, Microwave, Refrigerator, Vented Exhaust Fan, Water Line to Refrigerator
- Laundry features:Propane
- Pool features:Below Ground, Private
Parking
- Total parking spaces:3
- Parking description:Garage
- Garage spaces:3
 This information is deemed reliable but not guaranteed. You should rely on this information only to decide whether or not to further investigate a particular property. BEFORE MAKING ANY OTHER DECISION, YOU SHOULD PERSONALLY INVESTIGATE THE FACTS (e.g. square footage and lot size) with the assistance of an appropriate professional. You may use this information only to identify properties you may be interested in investigating further. All uses except for personal, non-commercial use in accordance with the foregoing purpose are prohibited. Redistribution or copying of this information, any photographs or video tours is strictly prohibited. This information is derived from the Internet Data Exchange (IDX) service provided by San Diego MLS®. Displayed property listings may be held by a brokerage firm other than the broker and/or agent responsible for this display. The information and any photographs and video tours and the compilation from which they are derived is protected by copyright. Compilation © 2020 San Diego MLS®, Inc.
New listings near 38557 Via Majorca
- New
 $510,000Active3 beds 3 baths1,429 sq. ft.
28415 Partridge #1203, Murrieta, CA 92563
MLS# PW26179150Listed by: SAN ANTONIO REALTY - New
 $599,989Active4 beds 3 baths1,700 sq. ft.
25077 Via Las Lomas, Murrieta, CA 92562
MLS# SW26179113Listed by: INZUNZA REAL ESTATE INC. - New
 $599,990Active4 beds 3 baths1,700 sq. ft.
25077 Via Las Lomas, Murrieta, CA 92562
MLS# SW26179113Listed by: INZUNZA REAL ESTATE INC. - New
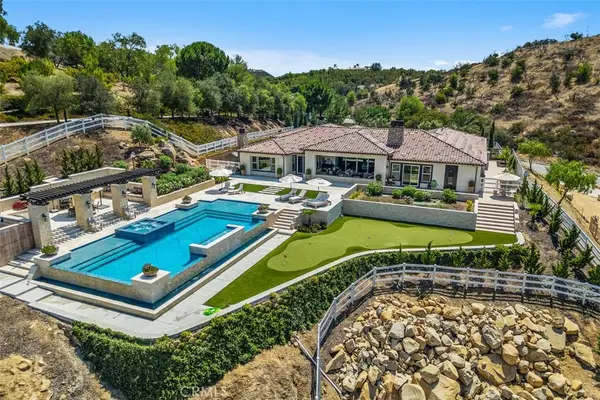 $3,100,000Active4 beds 5 baths5,028 sq. ft.
36690 Calle De Lobo, Murrieta, CA 92562
MLS# OC26174721Listed by: M COASTAL - New
 $599,989.99Active4 beds 3 baths1,700 sq. ft.
25077 Via Las Lomas, Murrieta, CA 92562
MLS# SW26179113Listed by: INZUNZA REAL ESTATE INC. - New
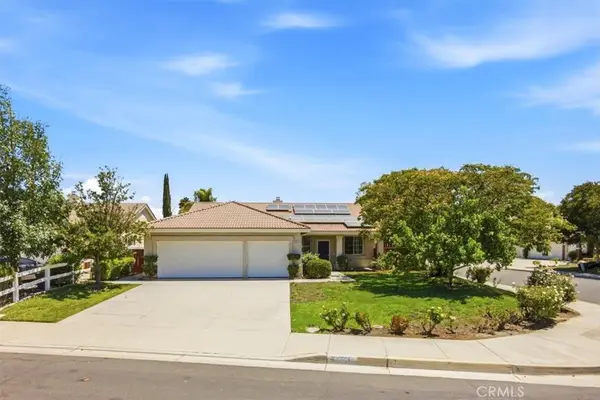 $749,000Active4 beds 3 baths2,200 sq. ft.
24501 Corte Rojelio, Murrieta, CA 92562
MLS# PW26178877Listed by: GUADALUPE FLORES, BROKER - New
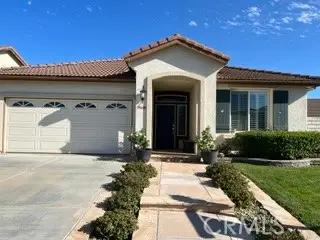 $650,000Active2 beds 2 baths1,772 sq. ft.
39448 Cardiff Avenue, Murrieta, CA 92563
MLS# SW26178977Listed by: KIRWIN MILLER REALTY - New
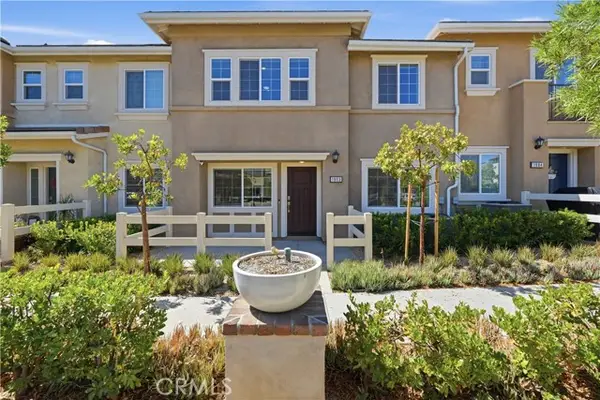 $495,000Active3 beds 2 baths1,429 sq. ft.
35753 Starling Ave #1903, Murrieta, CA 92563
MLS# SW26161706Listed by: CENTURY 21 MASTERS - Coming Soon
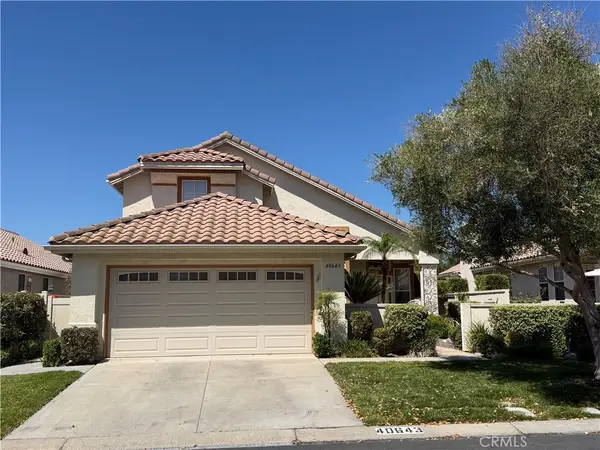 $599,999Coming Soon3 beds 3 baths
40643 Via Jalapa, Murrieta, CA 92562
MLS# SW26178049Listed by: REALTY ONE GROUP WEST - Coming Soon
 $730,000Coming Soon4 beds 3 baths
25125 Corte Anacapa, Murrieta, CA 92563
MLS# SW26162332Listed by: REAL BROKERAGE TECHNOLOGIES


Protect your home and budget from life's surprises with an Assurant Home Warranty, backed by a partner that supports you through every step of homeownership. Explore Plans.
© 2023 - 2026 ERA Franchise Systems LLC. All rights reserved. ERA Franchise Systems LLC fully supports the principles of the Fair Housing Act and the Equal Opportunity Act. ERA, ERA Real Estate powered, and their respective logos are registered service marks of ERA Franchise Systems LLC. Each office is independently owned and operated.