
20920 Silvergate, Newhall, CA 91321
Local realty services provided by:ERA North Orange County Real Estate
Listed by: joe foxx
Office: rose district, inc.818-696-5829
MLS#:SR26183784
Source:CRMLS
Price summary
- Price:$999,990
- Price per sq. ft.:$414.59
- Monthly HOA dues:$284
About this home
Welcome to modern luxury in Santa Clarita! Built in 2022, this turn-key 5-bedroom, 3-bathroom residence offers 2,412 sq. ft. of exquisitely upgraded living space.
Step inside to an open-concept floor plan accented by durable luxury vinyl plank flooring, whole-house window blinds, and designer finishes throughout. The chef's kitchen features high-end Wolf appliances, perfect for everyday meals and culinary entertaining. All 5 bedrooms, a versatile loft, and the dedicated laundry room are thoughtfully positioned on the second level. The private primary suite serves as a true retreat, complete with a spa-like ensuite featuring an oversized walk-in shower.
Enjoy outdoor relaxation in your fully landscaped backyard complete with a covered patio and the privacy of no rear neighbors. Added conveniences include an included refrigerator, washer, and dryer.
Ideally situated for commuters with swift access to the I-5, Hwy 14, I-210, and the Metrolink station. Enjoy close proximity to vibrant Vista Canyon Town Square and historic Old Town Newhall—featuring local restaurants, the Laemmle Theatres, boutique shopping, and the modern public library. Schedule your private tour today!...
Contact an agent
Home facts
- Year built:2022
- Subdivision & Development:Trenton Heights (TRENT)
- Listing ID #:SR26183784
- Added:45 day(s) ago
- Updated:September 19, 2026 at 01:24 PM
Rooms and interior
- Bedrooms:5
- Total bathrooms:3
- Full bathrooms:3
- Kitchen Description:Dishwasher, Gas Range, Microwave, Pantry, Refrigerator, Walk In Pantry
- Living area:2,412 sq. ft.
Heating and cooling
- Cooling:Central Air, Dual
- Heating:Solar
- Central air:Yes
Structure and exterior
- Year built:2022
- Building area:2,412 sq. ft.
- Lot area:0.1 Acres
- Lot Features:Back Yard, Landscaped
- Levels:2 Story
Schools
- High school:Golden Valley
Utilities
- Water:Public
- Sewer:Public Sewer
Finances and disclosures
- Price:$999,990
- Price per sq. ft.:$414.59
Features and amenities
- Appliances:Dishwasher, Gas Range, Microwave, Refrigerator
- Laundry features:Electric Dryer Hookup, Gas Dryer Hookup, Laundry Room, On Upper Level
- Amenities:Barbecue, Clubhouse, Pantry, Pool, Walk In Closets
- Pool features:Association Pool, Community Pool, Pool
Parking
- Total parking spaces:2
- Garage:Yes
- Garage spaces:2
New listings near 20920 Silvergate
- Coming Soon
 $189,900Coming Soon3 beds 2 baths1,440 sq. ft.
23500 The Old Road #19, Newhall, CA 91321
MLS# SR26215845Listed by: EXECUTIVE HOMES - Coming Soon
 $769,000Coming Soon3 beds 2 baths1,753 sq. ft.
28790 Shadow Valley, Saugus, CA 91390
MLS# SB26196007Listed by: KELLER WILLIAMS REALTY - Coming Soon
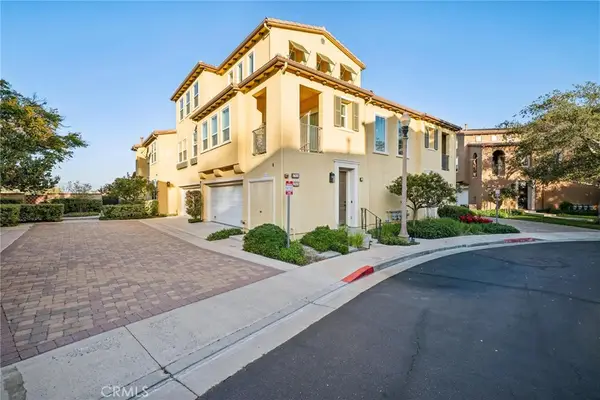 $599,999Coming Soon2 beds 2 baths1,575 sq. ft.
27006 Pebble Beach Drive, Valencia, CA 91381
MLS# SR26214339Listed by: RE/MAX OF SANTA CLARITA - Coming Soon
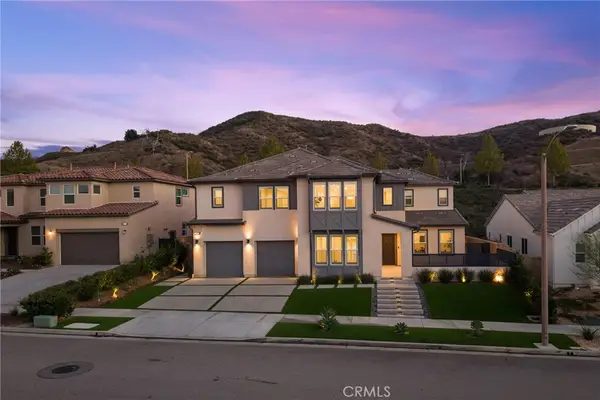 $1,779,000Coming Soon5 beds 5 baths4,023 sq. ft.
18802 Juniper Springs, Canyon Country, CA 91387
MLS# SR26214542Listed by: KELLER WILLIAMS VIP PROPERTIES - Coming Soon
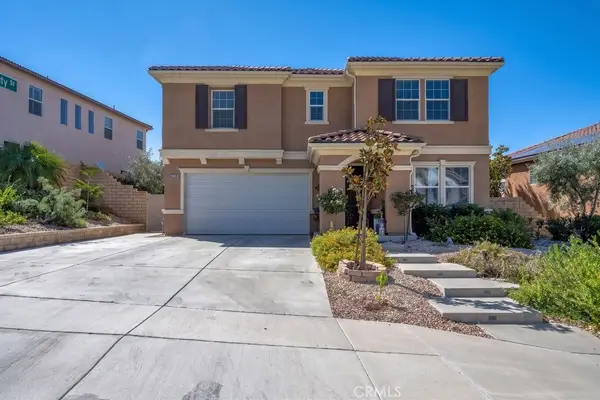 $1,378,000Coming Soon5 beds 3 baths3,744 sq. ft.
19802 Lanfranca Drive, Saugus, CA 91350
MLS# SR26186243Listed by: REALTY EXECUTIVES SCV - Coming Soon
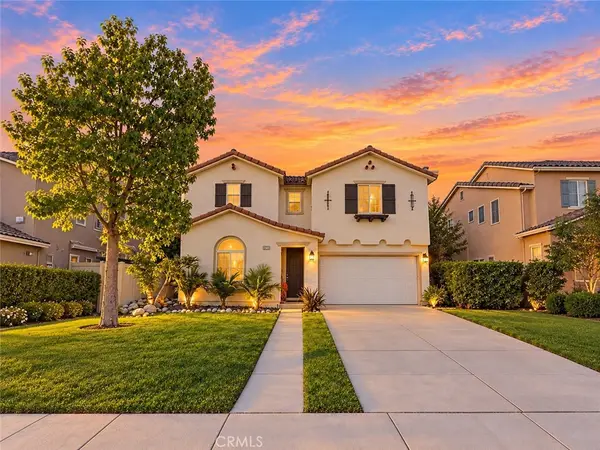 $799,900Coming Soon4 beds 3 baths2,086 sq. ft.
17511 Poplar Point, Canyon Country, CA 91387
MLS# SR26212971Listed by: LUXURY COLLECTIVE - Coming Soon
 $659,900Coming Soon4 beds 2 baths1,144 sq. ft.
19214 Nearbrook, Canyon Country, CA 91351
MLS# SR26156601Listed by: GOLDEN OAK REALTY - Coming Soon
 $685,000Coming Soon2 beds 2 baths1,573 sq. ft.
27017 Fairway Ln, Valencia, CA 91381
MLS# SR25233725Listed by: RE/MAX OF SANTA CLARITA - New
 $950,000Active4 beds 3 baths2,862 sq. ft.
28343 Incline Ln, Saugus, CA 91390
MLS# SR26214018Listed by: COMPASS - New
 $699,000Active3 beds 3 baths1,980 sq. ft.
27276 Red Willow Court, Valencia, CA 91381
MLS# SR26216583Listed by: EXP REALTY OF CALIFORNIA INC


Protect your home and budget from life's surprises with an Assurant Home Warranty, backed by a partner that supports you through every step of homeownership. Explore Plans.
© 2023 - 2026 ERA Franchise Systems LLC. All rights reserved. ERA Franchise Systems LLC fully supports the principles of the Fair Housing Act and the Equal Opportunity Act. ERA, ERA Real Estate powered, and their respective logos are registered service marks of ERA Franchise Systems LLC. Each office is independently owned and operated.