
19802 Lanfranca Drive, Saugus, CA 91350
Local realty services provided by:ERA North Orange County Real Estate
19802 Lanfranca Drive,Saugus, CA 91350
$1,378,000
- 5 Beds
- 3 Baths
- 3,744 sq. ft.
- Single family
- Coming Soon
Listed by: gail kopp
Office: realty executives scv661-250-8600
MLS#:SR26186243
Source:CRMLS
Price summary
- Price:$1,378,000
- Price per sq. ft.:$368.06
- Monthly HOA dues:$130
About this home
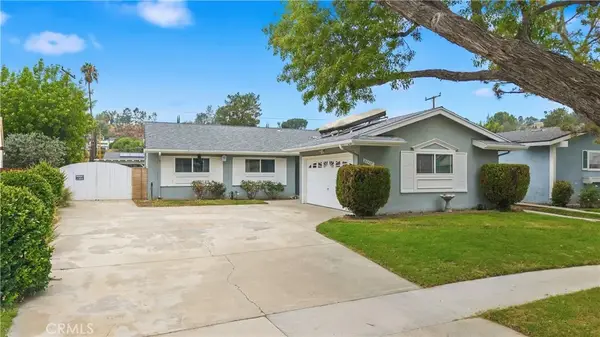
Discover this stunning, move-in-ready home in Saugus, offering 3,744 square feet of expansive living space with 5 spacious bedrooms and 3 full bathrooms. The thoughtfully designed floor plan features a versatile upstairs loft, ideal for a media room, as well as a convenient main-level bedroom and full bathroom. This downstairs suite is separated from the open-concept family room and kitchen by a stylish sliding barn door, providing exceptional flexibility for guests or multi-generational living. The inviting family room is enhanced by custom built-ins featuring an electric fireplace, with recessed lighting throughout the downstairs area. At the same time, the gourmet kitchen showcases a walk-in pantry area and a large center island accented by modern pendant lighting. Beautifully updated throughout, this residence perfectly blends comfort, style, and functionality in a prime location. The generous primary suite features both a shower and a soaking tub, with direct access to the primary closet. The private backyard with a custom covered patio boasts an extra-large spa (which is called a SPOOL). Enjoy the spectacular sunsets while enjoying a relaxing soak after that hard day's work....
Contact an agent
Home facts
- Year built:2016
- Subdivision & Development:Canyon Crest (Plum Canyon) (CSTHTS)
- Listing ID #:SR26186243
- Updated:October 02, 2026 at 11:53 AM
Rooms and interior
- Bedrooms:5
- Total bathrooms:3
- Full bathrooms:3
- Flooring:Laminate
- Kitchen Description:Built In Range, Convection Oven, Dishwasher, Gas Oven, Gas Range, Pantry, Trash Compactor
- Living area:3,744 sq. ft.
Heating and cooling
- Cooling:Central Air
- Heating:Central, Solar
- Central air:Yes
Structure and exterior
- Roof:Spanish Tile
- Year built:2016
- Building area:3,744 sq. ft.
- Lot area:0.16 Acres
- Lot Features:Front Yard, Landscaped, Level with Street, Near Park, Yard
- Architectural Style:Modern
- Construction Materials:Drywall, Frame
- Exterior Features:Concrete, Covered, FrontPorch, Open, Patio, RainGutters
- Levels:2 Story
Utilities
- Water:Public, Water Connected
- Sewer:Public Sewer, Sewer Connected
Finances and disclosures
- Price:$1,378,000
- Price per sq. ft.:$368.06
Features and amenities
- Appliances:Built In Range, Convection Oven, Dishwasher
- Amenities:Attic, Carbon Monoxide (CO2) Detector, Granite Counters, High Ceilings, Open Floor Plan, Rain Gutters, Solar Hot Water, Tankless Water Heater, Trash Compactor, Water Heater
- Pool features:Association, Pool
Parking
- Total parking spaces:5
- Parking description:Door-Multi, Garage, Garage Door Opener, Garage Faces Front
- Garage:Yes
- Garage spaces:2
New listings near 19802 Lanfranca Drive
- Open Sat, 1 to 3pmNew
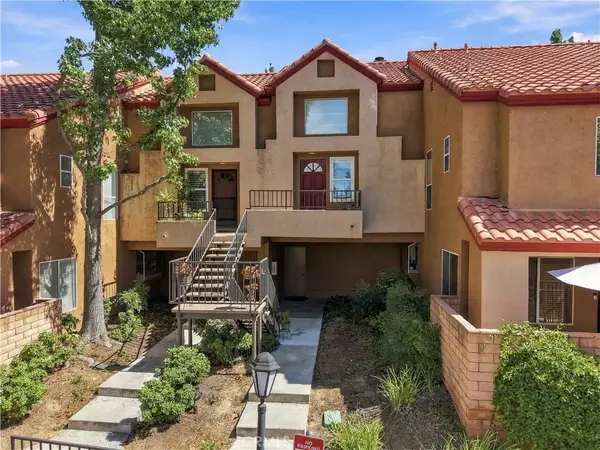 $470,000Active2 beds 2 baths1,040 sq. ft.
22617 Copper Hill #118, Saugus, CA 91350
MLS# SR26202827Listed by: EQUITY UNION - New
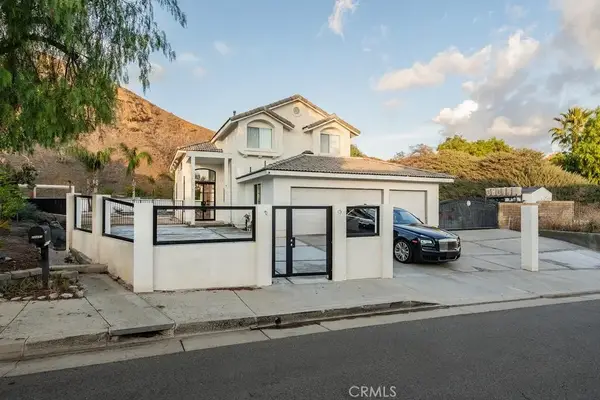 $1,475,000Active5 beds 3 baths3,044 sq. ft.
28491 Nicholas Circle, Saugus, CA 91350
MLS# OC26212404Listed by: TRI-STAR REALTY - New
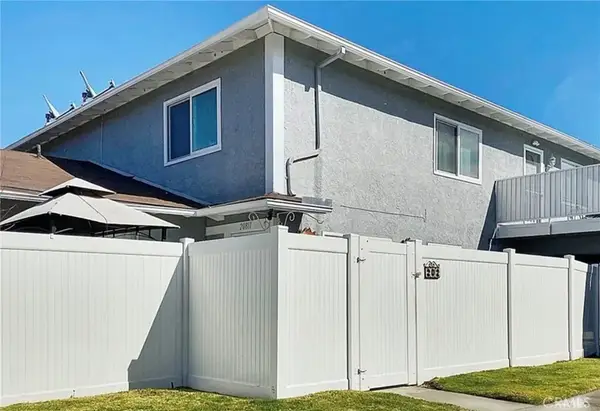 $394,000Active2 beds 1 baths834 sq. ft.
20811 Plum Canyon #202, Saugus, CA 91350
MLS# SB26188903Listed by: TRACI HARRIS - New
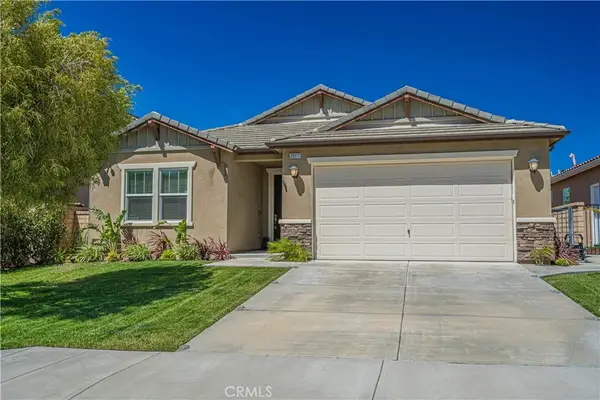 $819,500Active3 beds 2 baths1,924 sq. ft.
20311 Amorette Ct, Saugus, CA 91350
MLS# SR26209710Listed by: NXT STEP SOLUTIONS - New
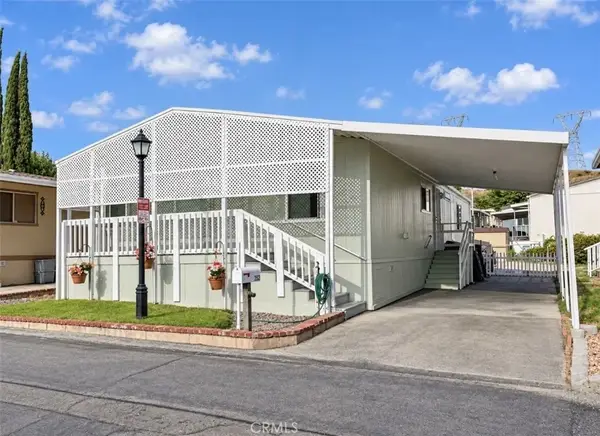 $199,900Active3 beds 2 baths1,248 sq. ft.
29021 Bouquet Canyon #252, Saugus, CA 91390
MLS# SR26207537Listed by: EXECUTIVE HOMES - Open Sun, 12 to 2pmNew
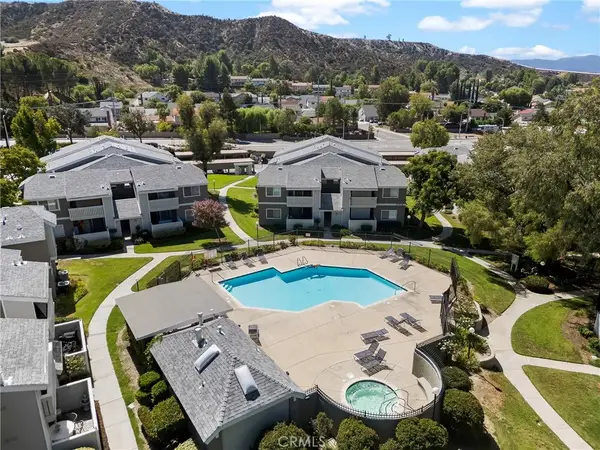 $399,999Active2 beds 2 baths939 sq. ft.
27646 Susan Beth #L, Saugus, CA 91350
MLS# SR26208340Listed by: EQUITY UNION - New
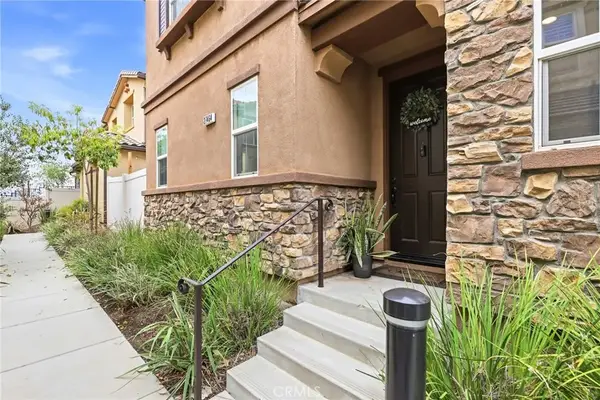 $788,000Active4 beds 3 baths2,241 sq. ft.
27464 Honeydew Court, Saugus, CA 91350
MLS# IG26208063Listed by: FIV REALTY CO. - New
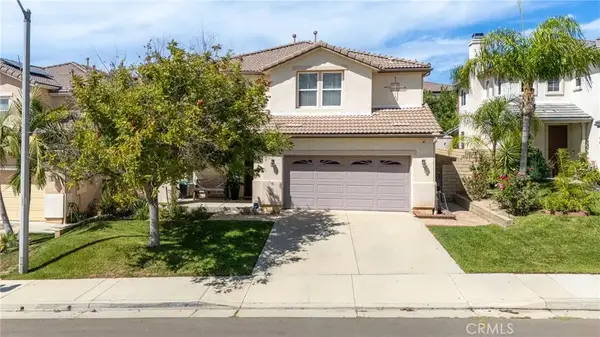 $999,000Active5 beds 3 baths2,978 sq. ft.
19339 Sidani Lane, Saugus, CA 91350
MLS# SR26206515Listed by: RODEO REALTY - New
 $749,000Active4 beds 2 baths1,376 sq. ft.
27117 Elias Avenue, Saugus, CA 91350
MLS# SR26206986Listed by: KELLER WILLIAMS VIP PROPERTIES


Protect your home and budget from life's surprises with an Assurant Home Warranty, backed by a partner that supports you through every step of homeownership. Explore Plans.
© 2023 - 2026 ERA Franchise Systems LLC. All rights reserved. ERA Franchise Systems LLC fully supports the principles of the Fair Housing Act and the Equal Opportunity Act. ERA, ERA Real Estate powered, and their respective logos are registered service marks of ERA Franchise Systems LLC. Each office is independently owned and operated.