
419 29th Street, Newport Beach, CA 92663
Local realty services provided by:ERA Excel Realty
Listed by: wayne smith
Office: corona del mar properties inc949-646-3000
MLS#:NP26141123
Source:CRMLS
Price summary
- Price:$5,295,888
- Price per sq. ft.:$1,585.12
About this home
The ultimate luxury living lifestyle while living at the beach. Offering a live/work opportunity. Boasting 3,341 sqft of contemporary elegance and design. Parking for 6 cars ( 2 enclosed, 2 covered and 2 outdoor ) Indoor/outdoor kitchen and patio with a covered motorized louver pergola. Great room has 30 ft vaulted ceilings, formal dining, designer gourmet kitchen and fireplace. Primary bedroom has an enormous walk-in closet, with an ensuite bath including a walk-in shower and freestanding soaking tub, combined with a private rooftop peek-a-boo ocean view deck. All centrally located in the most coveted and best kept secret, The Cannery District. “Leave the car lifestyle” Just a short walk and moments away from the surf and sand, Newport Beach Pier, the Wedge, world class restaurants, Lido Village, five star hotels, yachting and boating. Just minutes away from the NB Country Club, Newport Coast Golf Course, Fashion Island and miles of white sand beaches. You’ll enjoy the convenience of access to major freeways and John Wayne Airport while embracing the charm of living at the Beach. Its a very rare Newport Beach entertainers resort life style dream. (Plans for an elevator with permits are available)...
Contact an agent
Home facts
- Year built:2019
- Subdivision & Development:Mixed Use Cannery Village
- Listing ID #:NP26141123
- Added:45 day(s) ago
- Updated:August 08, 2026 at 01:24 PM
Rooms and interior
- Bedrooms:3
- Total bathrooms:5
- Full bathrooms:3
- Half bathrooms:2
- Flooring:Wood
- Kitchen Description:Dishwasher, Double Oven, Freezer, Gas Cooktop, Range Hood, Refrigerator
- Bedroom Description:All Bedrooms Up
- Living area:3,341 sq. ft.
Heating and cooling
- Cooling:Central Air, Dual, Zoned
- Heating:Electric, Fireplaces
- Central air:Yes
Structure and exterior
- Roof:Metal
- Year built:2019
- Building area:3,341 sq. ft.
- Lot area:0.13 Acres
- Lot Features:Level with Street, Near Park, Rectangular Lot, Walkstreet
- Architectural Style:Contemporary, Patio Home
- Construction Materials:Concrete
- Exterior Features:Arizona Room, Barbecue, Deck, Rooftop
- Foundation Description:Slab
- Levels:Three Or More
Utilities
- Water:Public, Water Connected
- Sewer:Public Sewer, Sewer Connected
Finances and disclosures
- Price:$5,295,888
- Price per sq. ft.:$1,585.12
Features and amenities
- Appliances:Dishwasher, Disposal, Double Oven, Freezer, Gas Cooktop, Range Hood, Refrigerator, Water Heater
- Laundry features:Inside, Laundry Room
- Amenities:Awnings, Balcony, Barbecue, Carbon Monoxide Detectors, Cathedral Ceilings, Ceiling Fans, Custom Coverings, Double Pane Windows, Living Room Deck Attached, Multiple Staircases, Open Floorplan, Prewired, Security System, Storage Space, Walk In Closets
Parking
- Total parking spaces:8
- Parking description:4 Carport Space(s), Assigned, Carport, Concrete Driveway, Direct Access, Garage, Storage
- Garage:Yes
- Garage spaces:4
- Carport spaces:4
New listings near 419 29th Street
- New
 $4,449,000Active4 beds 4 baths3,264 sq. ft.
18 Rue Grand Vallee, Newport Beach, CA 92660
MLS# NP26178611Listed by: COLDWELL BANKER REALTY - Open Sun, 1 to 4pmNew
 $2,995,000Active3 beds 3 baths2,211 sq. ft.
324 Prospect Street, Newport Beach, CA 92663
MLS# NP26178432Listed by: CHRISTIE'S INTERNATIONAL R.E. SOUTHERN CALIFORNIA
- Open Thu, 11am to 2pmNew
 $1,650,000Active3 beds 3 baths1,362 sq. ft.
54 Anjou, Newport Coast, CA 92657
MLS# OC26174984Listed by: COLDWELL BANKER REALTY - Coming Soon
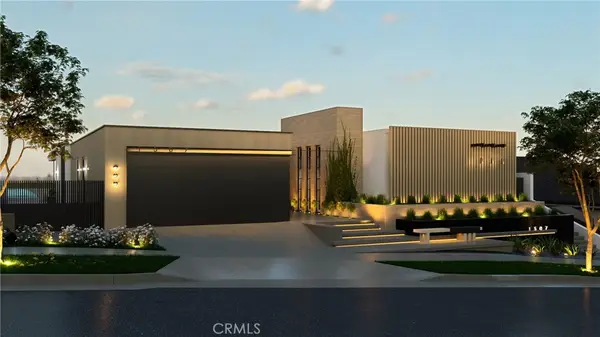 $13,998,000Coming Soon4 beds 5 baths
1507 Seacrest Drive, Corona Del Mar, CA 92625
MLS# OC26164770Listed by: LUXE REAL ESTATE - Coming SoonOpen Thu, 11am to 2pm
 $8,750,000Coming Soon5 beds 6 baths
14 Clearview, Newport Coast, CA 92657
MLS# NP26176179Listed by: PACIFIC SOTHEBY'S INT'L REALTY - New
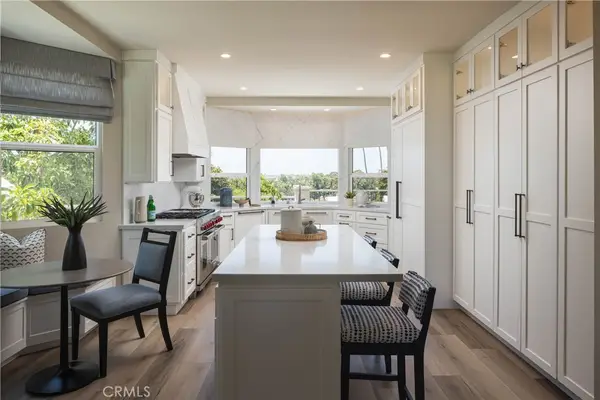 $4,195,000Active3 beds 4 baths3,148 sq. ft.
50 Ocean Vista, Newport Beach, CA 92660
MLS# NP26158034Listed by: COMPASS - New
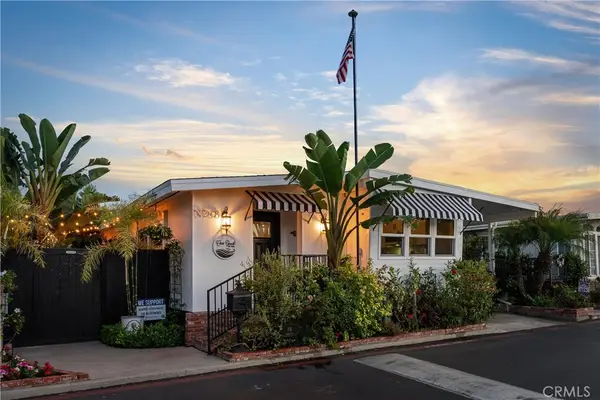 $669,000Active2 beds 2 baths1,100 sq. ft.
58 Saratoga, Newport Beach, CA 92660
MLS# NP26171224Listed by: COLDWELL BANKER REALTY - New
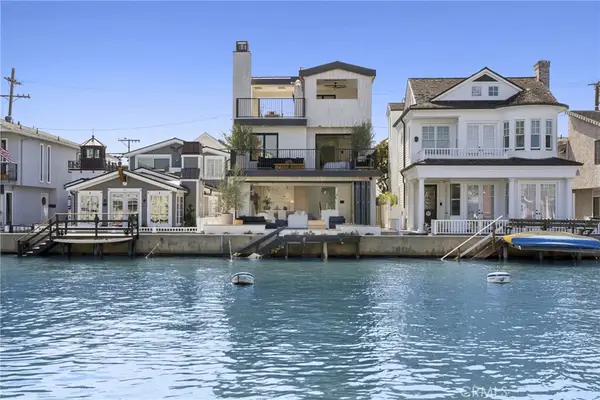 $10,995,000Active4 beds 6 baths2,501 sq. ft.
113 Grand Canal, Newport Beach, CA 92662
MLS# NP26176731Listed by: CHRISTIE'S INTERNATIONAL R.E. SOUTHERN CALIFORNIA - Open Sun, 1 to 4pmNew
 $8,495,000Active4 beds 6 baths3,577 sq. ft.
503 J, Newport Beach, CA 92661
MLS# NP26175847Listed by: CHRISTIE'S INTERNATIONAL R.E. SOUTHERN CALIFORNIA - Coming SoonOpen Wed, 11am to 2pm
 $8,750,000Coming Soon5 beds 7 baths
81 Royal Saint George Road, Newport Beach, CA 92660
MLS# WS26176744Listed by: PINNACLE REAL ESTATE GROUP


Protect your home and budget from life's surprises with an Assurant Home Warranty, backed by a partner that supports you through every step of homeownership. Explore Plans.
© 2023 - 2026 ERA Franchise Systems LLC. All rights reserved. ERA Franchise Systems LLC fully supports the principles of the Fair Housing Act and the Equal Opportunity Act. ERA, ERA Real Estate powered, and their respective logos are registered service marks of ERA Franchise Systems LLC. Each office is independently owned and operated.