
2863 E Alberta Street, Ontario, CA 91761
Local realty services provided by:ERA Excel Realty
2863 E Alberta Street,Ontario, CA 91761
$775,000
- 3 Beds
- 3 Baths
- 2,016 sq. ft.
- Single family
- Active
Listed by: jorge diaz
Office: keller williams premier proper909-760-2488
MLS#:CV26156314
Source:CRMLS
Price summary
- Price:$775,000
- Price per sq. ft.:$384.42
- Monthly HOA dues:$103
About this home
Welcome to 2863 E. Alberta Street, a beautifully upgraded residence nestled in the highly sought-after Cara Pointe at Avenida community in Ontario Ranch! Built in 2019 by D.R. Horton, this exceptional home offers 3 spacious bedrooms, 2.5 bathrooms, and over 2,000 square feet of thoughtfully designed living space that perfectly blends comfort, style, and modern convenience. Step inside and discover an open-concept floor plan ideal for both everyday living and entertaining. The versatile upstairs loft is perfect as a media room, home office, playroom, or an additional living space to fit your lifestyle. The spacious primary suite features double walk-in closets, creating the perfect private retreat. Designed with both comfort and low-maintenance living in mind, this home boasts stunning System Pavers hardscape, a custom backyard fireplace, Hollywood laurels, and beautifully designed outdoor spaces perfect for year-round enjoyment. Additional upgrades include an epoxy-coated garage floor, tankless water heater, and an EV charger, making this home ready for today's modern homeowner. Enjoy energy-efficient living with solar panels that can save you hundreds on your monthly electricity bills. Located just steps from a private community park, this peaceful neighborhood offers the perfect balance of tranquility and convenience. Families will appreciate the nearby highly rated schools, while everyone will enjoy easy access to premier shopping, dining, entertainment, and major freeways. Ontario Ranch continues to be one of Southern California's fastest growing and most desirable communities.
Low-maintenance, energy-efficient, and loaded with upgrades, this exceptional home truly has it all. Don't miss the opportunity to make 2863 E. Alberta Street your next address!...
Contact an agent
Home facts
- Year built:2019
- Listing ID #:CV26156314
- Added:64 day(s) ago
- Updated:September 19, 2026 at 01:24 PM
Rooms and interior
- Bedrooms:3
- Total bathrooms:3
- Full bathrooms:2
- Half bathrooms:1
- Flooring:Carpet, Laminate
- Kitchen Description:Dishwasher, Gas Oven, Microwave, Vented Exhaust Fan
- Bedroom Description:All Bedrooms Up
- Living area:2,016 sq. ft.
Heating and cooling
- Cooling:Central Air, Dual, Whole House Fan
- Heating:Central Furnace, Forced Air, Natural Gas, Solar
- Central air:Yes
Structure and exterior
- Roof:Fire Proof, Tile
- Year built:2019
- Building area:2,016 sq. ft.
- Lot area:0.09 Acres
- Lot Features:Drip Irrigation/Bubblers
- Foundation Description:Slab
- Levels:2 Story
Utilities
- Water:Public
- Sewer:Public Sewer
Finances and disclosures
- Price:$775,000
- Price per sq. ft.:$384.42
Features and amenities
- Appliances:Dishwasher, Gas Oven, Microwave, Vented Exhaust Fan
- Laundry features:Gas Dryer Hookup, Inside, Laundry Room, On Upper Level, Washer Hookup
- Amenities:Carbon Monoxide Detectors, Double Pane Windows, Fire Sprinkler System, Loft, Low Emittance Windows, Maintenance Grounds, Other Courts, Picnic Area, Playground, Smoke Detectors
Parking
- Total parking spaces:2
- Parking description:Direct Access, Driveway, Electric Vehicle Charging Station, Garage
- Garage:Yes
- Garage spaces:2
New listings near 2863 E Alberta Street
- Coming Soon
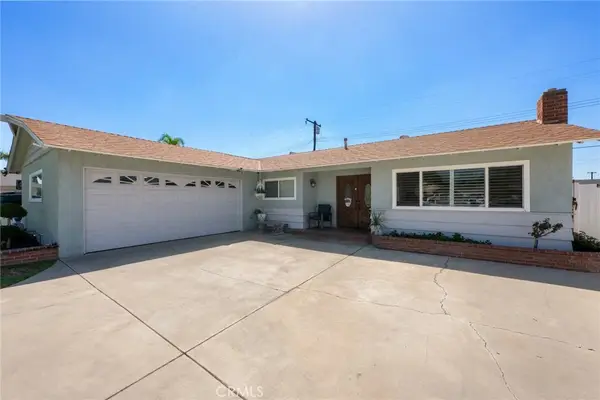 $735,000Coming Soon3 beds 2 baths1,323 sq. ft.
1335 W 4th Street, Ontario, CA 91762
MLS# CV26204325Listed by: KELLER WILLIAMS REALTY COLLEGE PARK - Coming Soon
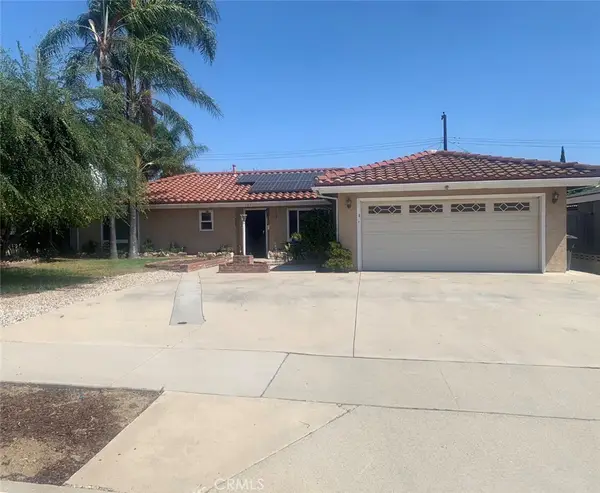 $750,000Coming Soon3 beds 2 baths1,456 sq. ft.
1911 S Holly Avenue, Ontario, CA 91762
MLS# IV26199651Listed by: RE/MAX TIME REALTY - Open Sat, 12 to 4pmNew
 $675,000Active3 beds 3 baths1,392 sq. ft.
3932 Salt Creek Way, Ontario, CA 91761
MLS# CV26205471Listed by: REAL BROKERAGE TECHNOLOGIES - New
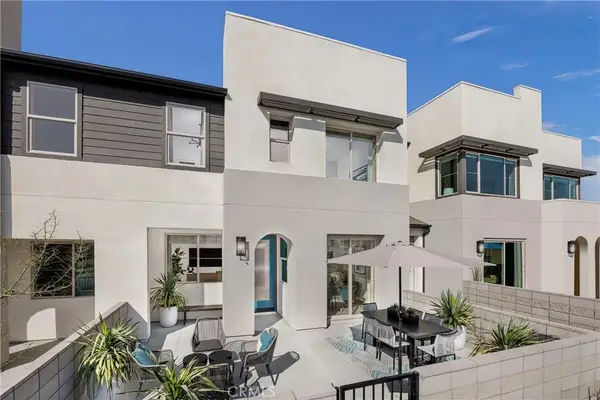 $574,990Active3 beds 3 baths1,467 sq. ft.
3238 South Pearl Way, Ontario, CA 91710
MLS# OC26205485Listed by: RISEWELL HOMES - Open Sat, 10am to 2pmNew
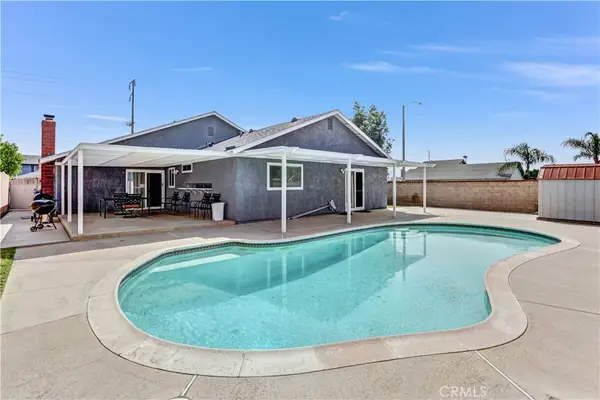 $734,990Active3 beds 2 baths1,448 sq. ft.
2466 S Sultana Avenue, Ontario, CA 91761
MLS# IV26205057Listed by: LIGHTHOUSE REALTY ASSOC INC - New
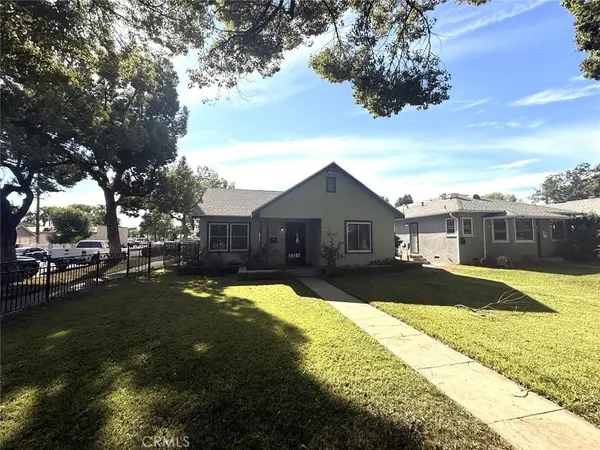 $765,000Active3 beds 3 baths1,074 sq. ft.
532 S Lemon, Ontario, CA 91761
MLS# CV26197913Listed by: KELLER WILLIAMS REALTY COLLEGE PARK - New
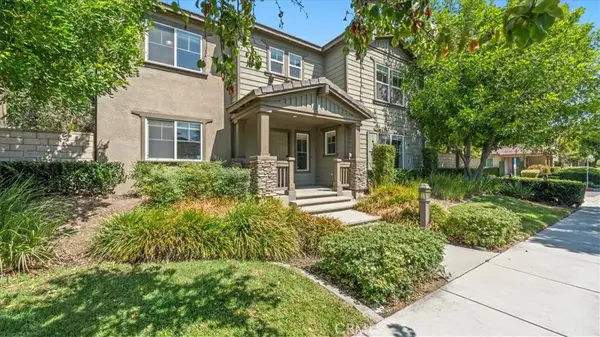 $649,000Active4 beds 3 baths2,116 sq. ft.
1759 E Flora Street, Ontario, CA 91764
MLS# CV26205158Listed by: THE REAL ESTATE RESOURCE GROUP - New
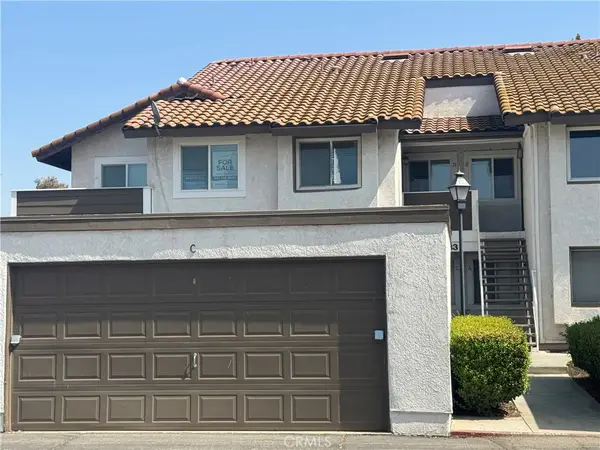 $369,888Active2 beds 2 baths743 sq. ft.
3633 Country Oaks Loop #D, Ontario, CA 91761
MLS# CV26205012Listed by: CENTURY 21 PRIMETIME REALTORS - New
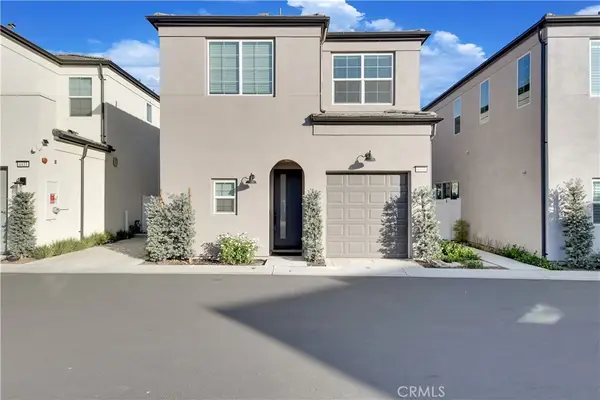 $598,000Active3 beds 3 baths1,370 sq. ft.
4433 S Fairmount Paseo, Ontario, CA 91762
MLS# CV26201758Listed by: RE/MAX MASTERS REALTY - New
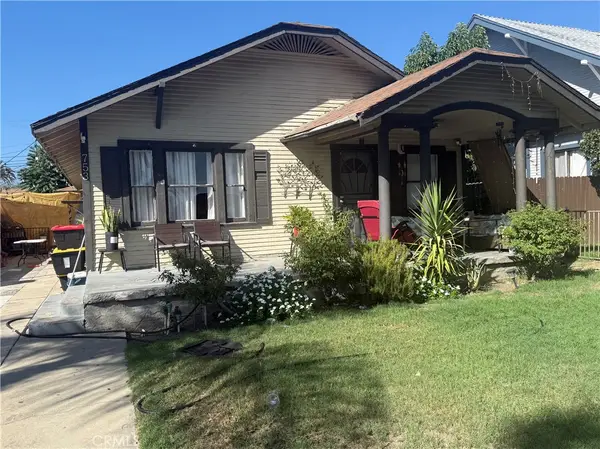 $939,000Active-- beds -- baths3,484 sq. ft.
753 E D, Ontario, CA 91764
MLS# IG26203316Listed by: GOT REAL ESTATE SOLUTIONS


Protect your home and budget from life's surprises with an Assurant Home Warranty, backed by a partner that supports you through every step of homeownership. Explore Plans.
© 2023 - 2026 ERA Franchise Systems LLC. All rights reserved. ERA Franchise Systems LLC fully supports the principles of the Fair Housing Act and the Equal Opportunity Act. ERA, ERA Real Estate powered, and their respective logos are registered service marks of ERA Franchise Systems LLC. Each office is independently owned and operated.