
5744 E Creekside #67, Orange, CA 92869
Local realty services provided by:ERA North Orange County Real Estate
5744 E Creekside #67,Orange, CA 92869
$509,900
- 1 Beds
- 1 Baths
- 768 sq. ft.
- Condominium
- Active
Listed by: jocelyn schaedler
Office: seven gables real estate714-974-7000
MLS#:PW26171018
Source:CRMLS
Price summary
- Price:$509,900
- Price per sq. ft.:$663.93
- Monthly HOA dues:$483
About this home
Welcome to this light, airy, and inviting one-bedroom, one-bath condo, peacefully nestled among mature trees and lush greenbelts in the Garden House community of Villeurbanne. Step inside to soaring 11-foot ceilings with open beams and skylights that fill the home with an abundance of natural light, creating a bright and uplifting space you’ll love coming home to. The cozy living room features an upgraded glass gas fireplace for those cool evenings and opens to a private balcony—perfect for relaxing and enjoying the outdoors. The kitchen offers white cabinetry, granite countertops, a double sink, and plenty of storage, flowing easily into the dining area with bar seating and its own skylight. The spacious primary bedroom features high ceilings and a large closet with custom organizers. With a recently installed $15K HVAC system with heat pump, this home beautifully blends comfort, charm, and convenience, creating that “feels like home” feeling the moment you walk in. A full-size washer and dryer inside make laundry convenient, while the one-car garage includes a hidden separate closet area for additional storage. Guest parking is also available. The amenities include a resort-like pool and spa and clubhouse. Enjoy close proximity to Peters Canyon Regional Park and Irvine Regional Park, with numerous walking paths and hiking trails to explore. Easy access to the 55 and 91 freeways and nearby toll roads provides convenient access to restaurants, shopping, and surrounding areas....
Contact an agent
Home facts
- Year built:1986
- Subdivision & Development:Villeurbanne
- Listing ID #:PW26171018
- Added:1 day(s) ago
- Updated:August 06, 2026 at 05:44 AM
Rooms and interior
- Bedrooms:1
- Total bathrooms:1
- Full bathrooms:1
- Flooring:Carpet, Tile
- Kitchen Description:Dishwasher, Electric Cooktop, Electric Range, Gas Range, Microwave, Refrigerator, Washer
- Living area:768 sq. ft.
Heating and cooling
- Cooling:Central Air
- Heating:Central Furnace, Fireplaces, Heat Pump
- Central air:Yes
Structure and exterior
- Roof:Composition
- Year built:1986
- Building area:768 sq. ft.
- Lot area:4.09 Acres
- Exterior Features:Deck
- Levels:1 Story
Utilities
- Water:Public, Water Available
- Sewer:Public Sewer
Finances and disclosures
- Price:$509,900
- Price per sq. ft.:$663.93
Features and amenities
- Appliances:Dishwasher, Disposal, Dryer, Electric Cooktop, Electric Range, Gas Range, Microwave, Refrigerator, Washer
- Laundry features:Dryer, Laundry Closet, Washer, Washer Hookup
- Amenities:Balcony, Beamed Ceilings, Carbon Monoxide Detectors, Ceiling Fans, High Ceilings, Living Room Deck Attached, Open Floorplan, Pool, Smoke Detectors
- Pool features:Association Pool, Pool
Parking
- Total parking spaces:1
- Parking description:Door Single, Garage
- Garage:Yes
- Garage spaces:1
New listings near 5744 E Creekside #67
- Open Sat, 1 to 4pmNew
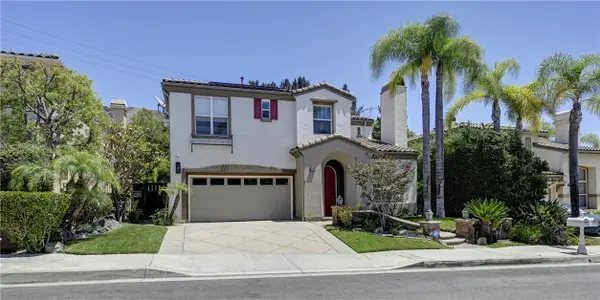 $1,829,500Active5 beds 3 baths2,966 sq. ft.
6781 E Boscana Court, Orange, CA 92867
MLS# PW26171465Listed by: SOLUTIONS GROUP - New
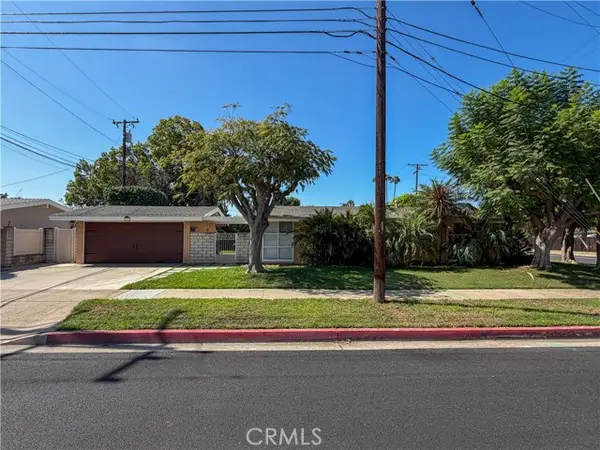 $950,000Active3 beds 2 baths1,053 sq. ft.
205 Flower, Orange, CA 92868
MLS# PW26171320Listed by: RICCI REALTY
- Open Sat, 1 to 3pmNew
 $1,200,000Active4 beds 3 baths2,642 sq. ft.
2534 Washington, Orange, CA 92869
MLS# PW26170950Listed by: CIRCA PROPERTIES, INC. - Open Sat, 12 to 3pmNew
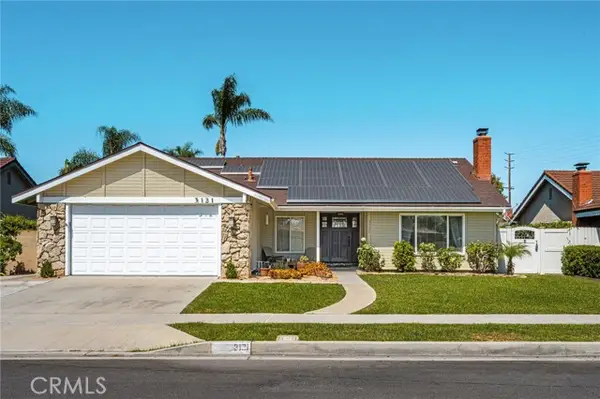 $1,349,000Active6 beds 3 baths2,298 sq. ft.
3121 Hearthside, Orange, CA 92865
MLS# PW26167280Listed by: NORTH HILLS REALTY - Open Sat, 1 to 4pmNew
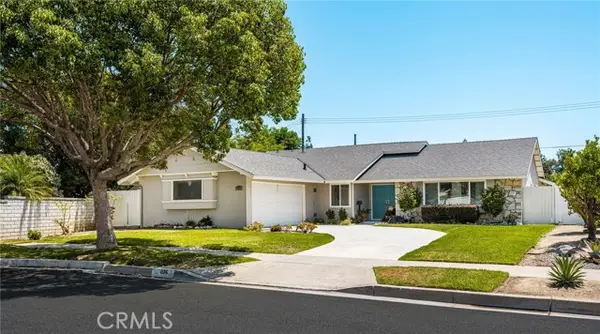 $1,350,000Active4 beds 3 baths1,875 sq. ft.
1136 Rosewood Ave, Orange, CA 92866
MLS# PW26170564Listed by: FIRST TEAM REAL ESTATE - Open Sat, 12 to 3pmNew
 $1,349,000Active6 beds 3 baths2,298 sq. ft.
3121 N Hearthside, Orange, CA 92865
MLS# PW26167280Listed by: NORTH HILLS REALTY - Open Sat, 12 to 2pmNew
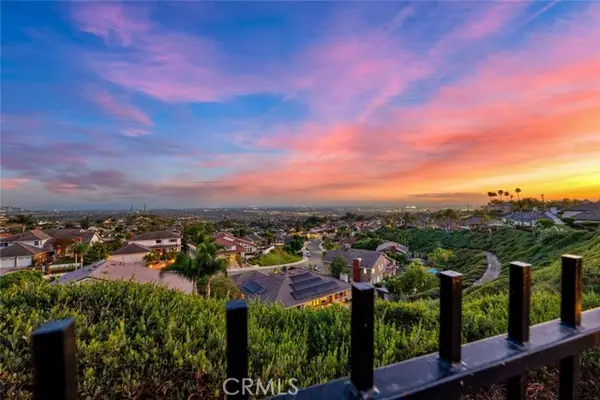 $2,895,000Active5 beds 5 baths4,782 sq. ft.
3434 Woodbine Road, Orange, CA 92867
MLS# PW26158475Listed by: KATNIK BROTHERS R.E. SERVICES - Open Sat, 12 to 2pmNew
 $2,895,000Active5 beds 5 baths4,782 sq. ft.
3434 E Woodbine Road, Orange, CA 92867
MLS# PW26158475Listed by: KATNIK BROTHERS R.E. SERVICES - Open Sat, 1 to 4pmNew
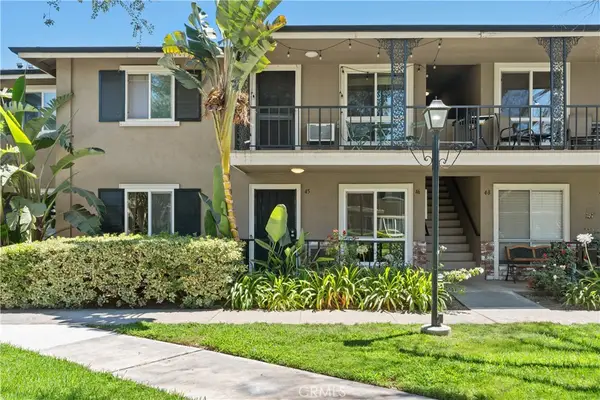 $549,000Active2 beds 1 baths823 sq. ft.
660 S Glassell Street #45, Orange, CA 92866
MLS# PW26165925Listed by: COLDWELL BANKER REALTY


Protect your home and budget from life's surprises with an Assurant Home Warranty, backed by a partner that supports you through every step of homeownership. Explore Plans.
© 2023 - 2026 ERA Franchise Systems LLC. All rights reserved. ERA Franchise Systems LLC fully supports the principles of the Fair Housing Act and the Equal Opportunity Act. ERA, ERA Real Estate powered, and their respective logos are registered service marks of ERA Franchise Systems LLC. Each office is independently owned and operated.