
6781 E Boscana Court, Orange, CA 92867
Local realty services provided by:ERA Excel Realty
6781 E Boscana Court,Orange, CA 92867
$1,829,500
- 5 Beds
- 3 Baths
- 2,966 sq. ft.
- Single family
- Active
Upcoming open houses
- Sat, Aug 0801:00 pm - 04:00 pm
- Sun, Aug 0901:00 pm - 04:00 pm
Listed by: william wood
Office: solutions group714-608-4138
MLS#:PW26171465
Source:CRMLS
Price summary
- Price:$1,829,500
- Price per sq. ft.:$616.82
- Monthly HOA dues:$94
About this home
Welcome to this extensively upgraded home on a quiet cul-de-sac in the highly sought-after Serrano Heights community. Offering approximately 2,966 square feet, including a 141 sq. ft. fully permitted addition, this move-in-ready home features 5 bedrooms, 3 bathrooms, and a 2-car garage. Step inside to soaring ceilings and a bright open floor plan. A first-floor bedroom and adjacent full bathroom provide the perfect space for guests, extended family, or a home office. The recently added 141 sq. ft. permitted game room offers flexible living space ideal for a media room, playroom, home gym, or additional entertainment area. The upgraded kitchen features granite countertops, a large center island, dual ovens, gas cooktop, stainless steel appliances, beverage refrigerator, wine refrigerator, oversized walk-in pantry, and opens to the spacious family room with a fireplace overlooking the backyard. The primary suite offers double-door entry, a spa-like bath with soaking tub, separate shower, and an oversized walk-in closet. Five bedrooms feature custom closet systems, while the upstairs laundry room includes a utility sink, granite countertops, and abundant cabinetry.
Upgrades include solar to help keep energy costs low, two newer HVAC systems (approximately two years old), new water heater, water softener, ADT security system, camera surveillance system, epoxy garage flooring, custom garage cabinets, and an exhaust fan for improved garage temperature control. Custom baby/pet gates are installed at both the top and bottom of the staircase. The private backyard is an entertainer's dream with a sparkling pool and spa, waterfall, built-in BBQ, multiple seating areas, new pool pump, Wi-Fi-enabled pool automation system, and new pool safety gate. Ideally located near award-winning schools, parks, hiking and biking trails, shopping, dining, and freeway access, this exceptional Serrano Heights home offers luxury, comfort, and extensive upgrades throughout. Schedule your private showing today!...
Contact an agent
Home facts
- Year built:2000
- Subdivision & Development:Serrano Heights
- Listing ID #:PW26171465
- Added:1 day(s) ago
- Updated:August 06, 2026 at 05:42 AM
Rooms and interior
- Bedrooms:5
- Total bathrooms:3
- Full bathrooms:3
- Flooring:Carpet, Stone, Wood
- Kitchen Description:Barbecue, Built In Range, Convection Oven, Dishwasher, Double Oven, Exhaust Fan, Freezer, Gas Cooktop, Gas Oven, Ice Maker, Microwave, Pantry, Range Hood, Refrigerator, Self Cleaning Oven, Vented Exhaust Fan, Walk In Pantry, Water Purifier, Water Softner, Water To Refrigerator
- Living area:2,966 sq. ft.
Heating and cooling
- Cooling:Attic Fan, Central Air, Dual, Whole House Fan
- Heating:Central Furnace, Fireplaces, Forced Air, Natural Gas, Solar
- Central air:Yes
Structure and exterior
- Roof:Clay
- Year built:2000
- Building area:2,966 sq. ft.
- Lot area:0.16 Acres
- Lot Features:Back Yard, Cul De Sac, Front Yard, Landscaped, Level with Street, Near Park, Paved, Sprinkler System, Sprinklers In Front, Sprinklers In Rear, Street Level
- Architectural Style:Spanish
- Construction Materials:Brick Veneer, Copper Plumbing, Stucco
- Exterior Features:Barbecue, Concrete Patio, Front Porch, Open, Patio
- Foundation Description:Slab
- Levels:2 Story
Schools
- High school:Canyon
- Middle school:El Rancho
- Elementary school:Anaheim Hills
Utilities
- Water:Public, Water Available, Water Connected
- Sewer:Public Sewer, Sewer Available, Sewer Connected
Finances and disclosures
- Price:$1,829,500
- Price per sq. ft.:$616.82
Features and amenities
- Appliances:Barbecue, Built In Range, Convection Oven, Dishwasher, Disposal, Double Oven, Exhaust Fan, Freezer, Gas Cooktop, Gas Oven, Gas Water Heater, Ice Maker, Microwave, Range Hood, Refrigerator, Self Cleaning Oven, Vented Exhaust Fan, Water Purifier, Water Softener
- Laundry features:Inside, Laundry Room, On Upper Level, Washer Hookup
- Amenities:Attic, Barbecue, Carbon Monoxide Detectors, Cathedral Ceilings, Ceiling Fans, Custom Coverings, Fire Detection System, High Ceilings, Insulated Windows, Open Floorplan, Pantry, Plantation Shutters, Prewired, Rain Gutters, Security System, Smoke Detectors, Storage Space, Two Story Ceilings, Walk In Closets
- Pool features:Fenced, Gas Heat, In Ground, Pebble, Private Pool, Waterfall
Parking
- Total parking spaces:2
- Parking description:Attached Carport, Direct Access, Garage, Garage Faces Front, One Space
- Garage:Yes
- Garage spaces:2
New listings near 6781 E Boscana Court
- New
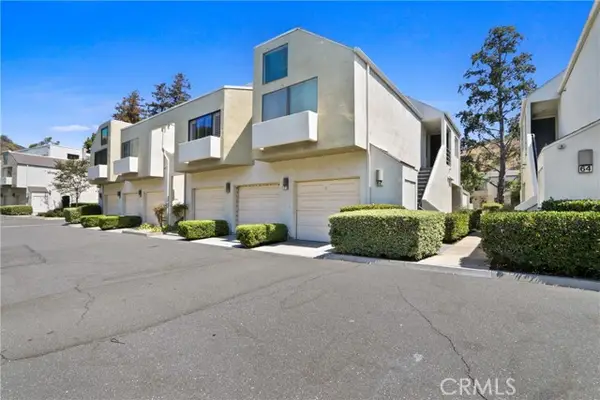 $509,900Active1 beds 1 baths768 sq. ft.
5744 Creekside #67, Orange, CA 92869
MLS# PW26171018Listed by: SEVEN GABLES REAL ESTATE
- New
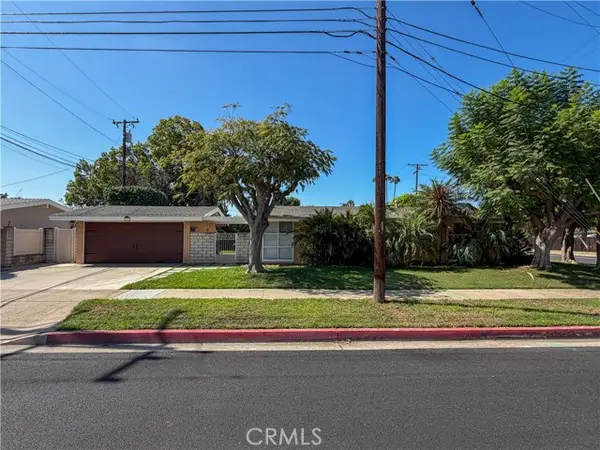 $950,000Active3 beds 2 baths1,053 sq. ft.
205 Flower, Orange, CA 92868
MLS# PW26171320Listed by: RICCI REALTY - Open Sat, 1 to 3pmNew
 $1,200,000Active4 beds 3 baths2,642 sq. ft.
2534 Washington, Orange, CA 92869
MLS# PW26170950Listed by: CIRCA PROPERTIES, INC. - Open Sat, 12 to 3pmNew
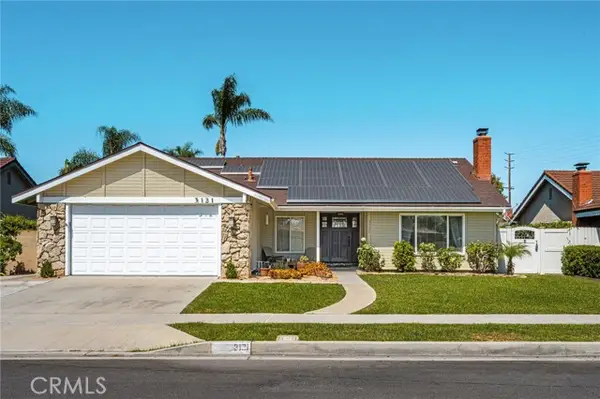 $1,349,000Active6 beds 3 baths2,298 sq. ft.
3121 Hearthside, Orange, CA 92865
MLS# PW26167280Listed by: NORTH HILLS REALTY - Open Sat, 1 to 4pmNew
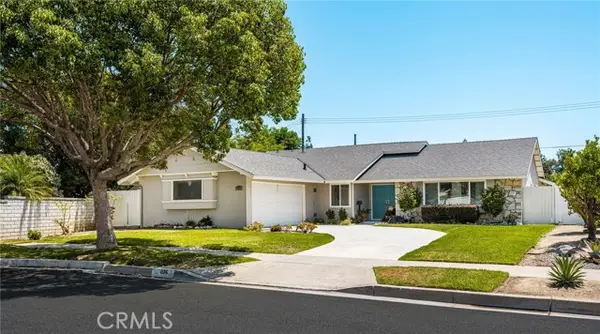 $1,350,000Active4 beds 3 baths1,875 sq. ft.
1136 Rosewood Ave, Orange, CA 92866
MLS# PW26170564Listed by: FIRST TEAM REAL ESTATE - Open Sat, 12 to 3pmNew
 $1,349,000Active6 beds 3 baths2,298 sq. ft.
3121 N Hearthside, Orange, CA 92865
MLS# PW26167280Listed by: NORTH HILLS REALTY - Open Sat, 12 to 2pmNew
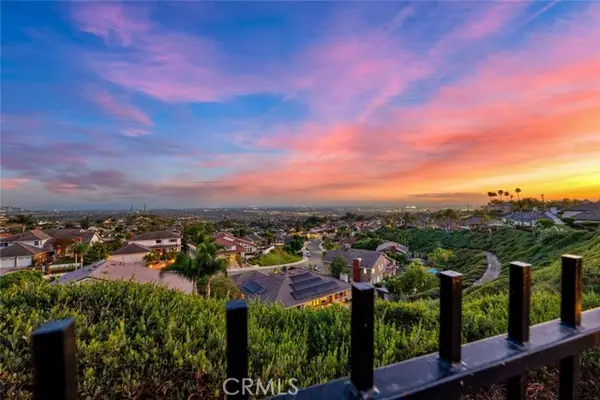 $2,895,000Active5 beds 5 baths4,782 sq. ft.
3434 Woodbine Road, Orange, CA 92867
MLS# PW26158475Listed by: KATNIK BROTHERS R.E. SERVICES - Open Sat, 12 to 2pmNew
 $2,895,000Active5 beds 5 baths4,782 sq. ft.
3434 E Woodbine Road, Orange, CA 92867
MLS# PW26158475Listed by: KATNIK BROTHERS R.E. SERVICES - Open Sat, 1 to 4pmNew
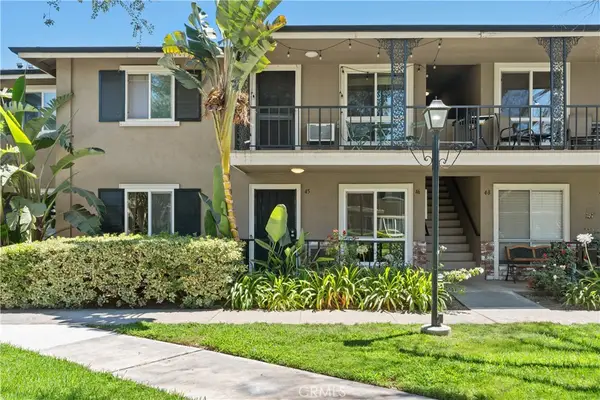 $549,000Active2 beds 1 baths823 sq. ft.
660 S Glassell Street #45, Orange, CA 92866
MLS# PW26165925Listed by: COLDWELL BANKER REALTY


Protect your home and budget from life's surprises with an Assurant Home Warranty, backed by a partner that supports you through every step of homeownership. Explore Plans.
© 2023 - 2026 ERA Franchise Systems LLC. All rights reserved. ERA Franchise Systems LLC fully supports the principles of the Fair Housing Act and the Equal Opportunity Act. ERA, ERA Real Estate powered, and their respective logos are registered service marks of ERA Franchise Systems LLC. Each office is independently owned and operated.