
1338 E Via Estrella, Palm Springs, CA 92264
Local realty services provided by:ERA North Orange County Real Estate
1338 E Via Estrella,Palm Springs, CA 92264
$2,199,000
- 4 Beds
- 4 Baths
- 2,954 sq. ft.
- Single family
- Active
Listed by: robert galakhov
Office: exp of northern california, in
MLS#:260020319
Source:San Diego MLS via CRMLS
Price summary
- Price:$2,199,000
- Price per sq. ft.:$744.41
About this home
Welcome to the highly desirable Indian Canyons neighborhood of Palm Springs! This fully renovated, turnkey property offers the perfect combination of luxury, location, and investment potential, with breathtaking views of Mount San Jacinto and a proven track record as a successful short-term rental producing strong returns. No detail was overlooked in the renovation. The home features new tile flooring flowing from the entry to the covered back patio, vaulted ceilings, beautiful post-and-beam construction, energy-efficient windows and doors, updated plumbing and electrical, fresh interior paint, ceiling fans, and a freshly epoxied garage. The completely remodeled kitchen features stainless steel appliances, LED lighting, white soft-close cabinetry, and quartz countertops. The primary bathroom has been transformed with a large walk-in shower, soaking tub, and spacious double vanity. Step outside to your own Palm Springs retreat featuring a large covered patio, recently resurfaced pool, spa, and incredible mountain views. Whether you're looking for a completely move-in-ready desert home, vacation property, or established short-term rental investment, this property checks all the boxes. Offered fully turnkey and ready for its next owner to enjoy from day one!...
Contact an agent
Home facts
- Year built:1970
- Subdivision & Development:OUT OF AREA
- Listing ID #:260020319
- Added:1 day(s) ago
- Updated:August 21, 2026 at 02:57 PM
Rooms and interior
- Bedrooms:4
- Total bathrooms:4
- Full bathrooms:3
- Half bathrooms:1
- Flooring:Carpet, Tile
- Bathrooms Description:Bathtub, Shower, Shower in Tub
- Kitchen Description:Dishwasher, Disposal, Free Standing Range, Gas Cooking, Gas Range, Kitchen Island, Microwave, Range/Oven
- Living area:2,954 sq. ft.
Heating and cooling
- Cooling:Central Forced Air
- Heating:Forced Air Unit
Structure and exterior
- Roof:Tile/Clay
- Year built:1970
- Building area:2,954 sq. ft.
- Construction Materials:Stucco
- Exterior Features:Covered
- Levels:1 Story
Utilities
- Water:Public
- Sewer:Sewer Connected
Finances and disclosures
- Price:$2,199,000
- Price per sq. ft.:$744.41
Features and amenities
- Appliances:Dishwasher, Disposal, Free Standing Range, Gas Cooking, Gas Range, Microwave, Range/Oven
- Laundry features:Washer Hookup
- Pool features:Below Ground, Private
Parking
- Total parking spaces:4
- Parking description:Attached
- Garage spaces:2
 This information is deemed reliable but not guaranteed. You should rely on this information only to decide whether or not to further investigate a particular property. BEFORE MAKING ANY OTHER DECISION, YOU SHOULD PERSONALLY INVESTIGATE THE FACTS (e.g. square footage and lot size) with the assistance of an appropriate professional. You may use this information only to identify properties you may be interested in investigating further. All uses except for personal, non-commercial use in accordance with the foregoing purpose are prohibited. Redistribution or copying of this information, any photographs or video tours is strictly prohibited. This information is derived from the Internet Data Exchange (IDX) service provided by San Diego MLS®. Displayed property listings may be held by a brokerage firm other than the broker and/or agent responsible for this display. The information and any photographs and video tours and the compilation from which they are derived is protected by copyright. Compilation © 2020 San Diego MLS®, Inc.
New listings near 1338 E Via Estrella
- Coming Soon
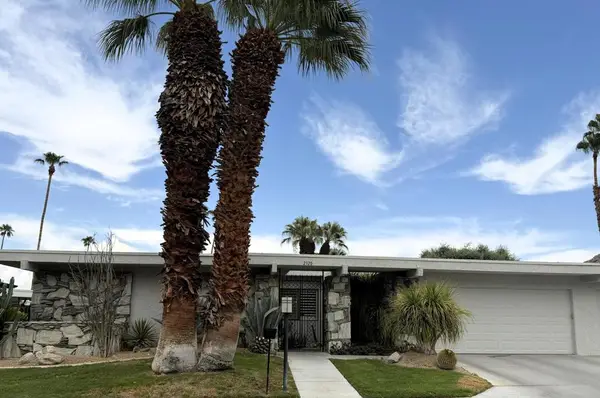 $1,225,000Coming Soon3 beds 3 baths2,593 sq. ft.
2320 Paseo Del Rey, Palm Springs, CA 92264
MLS# 219151653DAListed by: LPT REALTY - Coming Soon
 $3,300,000Coming Soon5 beds 5 baths5,565 sq. ft.
725 Dogwood W, Palm Springs, CA 92264
MLS# SB26180145Listed by: EXP REALTY OF CALIFORNIA INC - Coming Soon
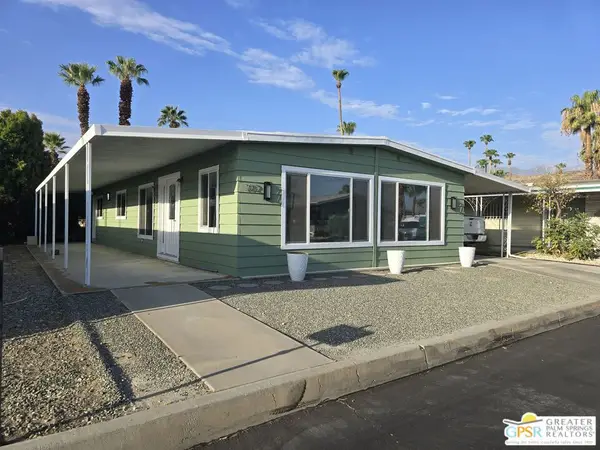 $348,500Coming Soon2 beds 2 baths1,440 sq. ft.
102 Aliso Drive, Palm Springs, CA 92264
MLS# 26869845PSListed by: BERKSHIRE HATHAWAY HOME SERVICES CALIFORNIA PROPERTIES - Coming Soon
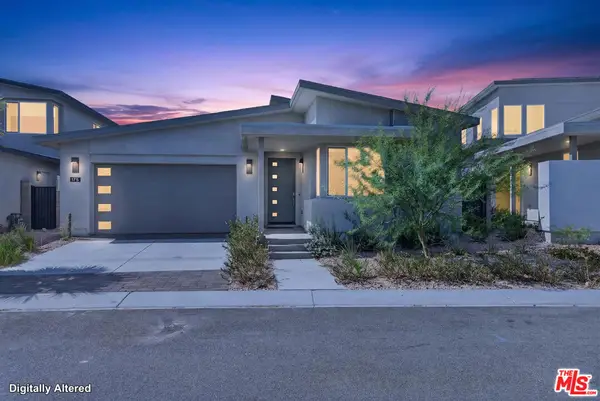 $1,174,800Coming Soon4 beds 4 baths2,937 sq. ft.
175 Mustang Lane, Palm Springs, CA 92262
MLS# 26864557Listed by: REALTY ONE GROUP UNITED - New
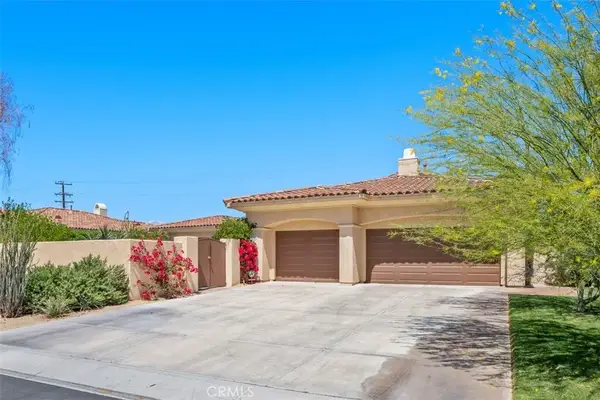 $1,495,000Active3 beds 4 baths3,440 sq. ft.
1228 Verdugo, Palm Springs, CA 92262
MLS# OC26183352Listed by: FIRST TEAM REAL ESTATE - New
 $299,999Active2 beds 2 baths1,024 sq. ft.
1950 S Palm Canyon Drive #128, Palm Springs, CA 92264
MLS# 219151688DAListed by: EXP REALTY OF SOUTHERN CALIFORNIA INC - Open Sat, 10am to 12pmNew
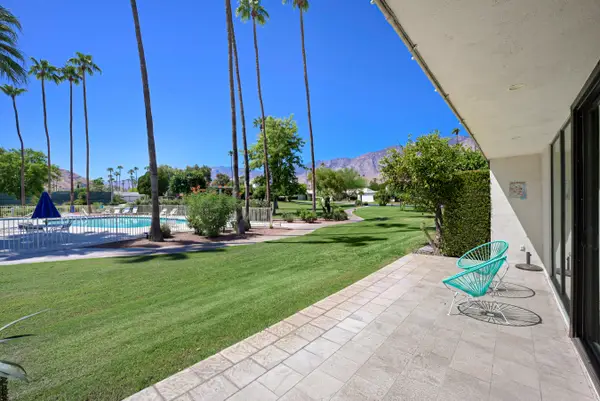 $725,000Active3 beds 2 baths1,576 sq. ft.
1707 Grand Bahama Drive W, Palm Springs, CA 92264
MLS# 219151682Listed by: KW COACHELLA VALLEY - New
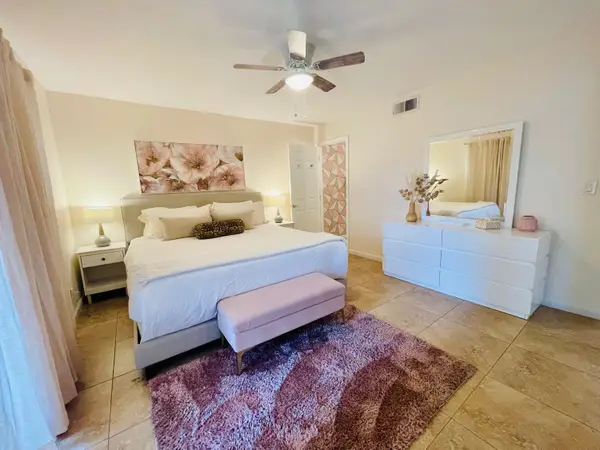 $310,000Active2 beds 2 baths887 sq. ft.
5301 E Waverly Drive #171, Palm Springs, CA 92264
MLS# 219151685Listed by: HOMESMART - New
 $329,000Active2 beds 2 baths1,230 sq. ft.
3155 E Ramon Road #504, Palm Springs, CA 92264
MLS# PW26180264Listed by: T.N.G. REAL ESTATE CONSULTANTS - New
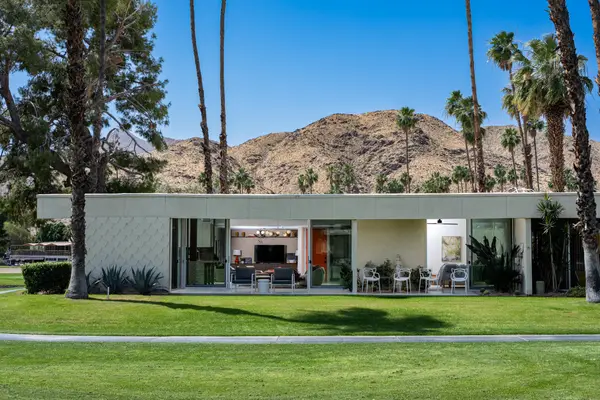 $1,399,000Active2 beds 2 baths1,965 sq. ft.
87 Westlake Circle, Palm Springs, CA 92264
MLS# 219151671Listed by: EQUITY UNION


Protect your home and budget from life's surprises with an Assurant Home Warranty, backed by a partner that supports you through every step of homeownership. Explore Plans.
© 2023 - 2026 ERA Franchise Systems LLC. All rights reserved. ERA Franchise Systems LLC fully supports the principles of the Fair Housing Act and the Equal Opportunity Act. ERA, ERA Real Estate powered, and their respective logos are registered service marks of ERA Franchise Systems LLC. Each office is independently owned and operated.