
140 Jupiter Street #140, Palm Springs, CA 92264
Local realty services provided by:ERA North Orange County Real Estate
140 Jupiter Street #140,Palm Springs, CA 92264
$139,000
- 3 Beds
- 1 Baths
- 1,150 sq. ft.
- Mobile / Manufactured
- Active
Listed by: maria v gomez jimenez, errikka r paiz
Office: exp realty of california, inc.
MLS#:219151710
Source:CA_DAMLS
Price summary
- Price:$139,000
- Price per sq. ft.:$120.87
About this home
Welcome to 140 Jupiter Street, a spacious double-wide manufactured home with thoughtful additions that create a true triple-wide feel! This charming home offers character, flexibility, and incredible potential for its next owner.
The versatile floor plan features a formal entryway, large sunroom, den, and an additional bedroom, offering 3 bedrooms plus a flexible office space to accommodate a variety of lifestyles. Inside, you'll find beautiful parquet flooring, custom built-in bookcases, and a classic galley-style kitchen that add warmth and personality throughout.
The dedicated laundry room is generously sized and offers the potential to add an additional bathroom, if desired. The expansive sunroom provides the perfect space for relaxing, entertaining, or simply enjoying the peaceful surroundings.
Located in Horizon Village, an all-age community with no age restrictions, this home sits beneath the iconic Bob Hope Estates in the scenic Palm Springs mountains, offering a serene backdrop while remaining conveniently close to shopping, dining, and everyday conveniences.
While the property is ready for some updates, the price reflects the opportunity and presents fantastic potential for buyers looking to customize a home to their own taste. Additional features include a storage shed and one-car garage for added functionality.
Bring your vision and discover the possibilities at 140 Jupiter Street!...
Contact an agent
Home facts
- Year built:1967
- Subdivision & Development:Horizon MH Village
- Listing ID #:219151710
- Added:1 day(s) ago
- Updated:August 22, 2026 at 04:29 AM
Rooms and interior
- Bedrooms:3
- Total bathrooms:1
- Full bathrooms:1
- Flooring:Carpet, Parquet, Tile
- Dining Description:Dining Room
- Kitchen Description:Granite Counters
- Living area:1,150 sq. ft.
Heating and cooling
- Cooling:Ceiling Fan(s), Evaporative Cooling, Wall/Window Unit(s)
- Heating:Forced Air, Natural Gas
Structure and exterior
- Roof:Tile
- Year built:1967
- Building area:1,150 sq. ft.
- Architectural Style:Bungalow
- Construction Materials:Siding
- Levels:1 Story, Multi/Split
Utilities
- Sewer:Connected and Paid, In
Finances and disclosures
- Price:$139,000
- Price per sq. ft.:$120.87
Features and amenities
- Laundry features:Individual Room
- Pool features:Community, In Ground, Safety Fence
Parking
- Parking description:Detached Garage, Garage
- Garage spaces:1
New listings near 140 Jupiter Street #140
- Coming Soon
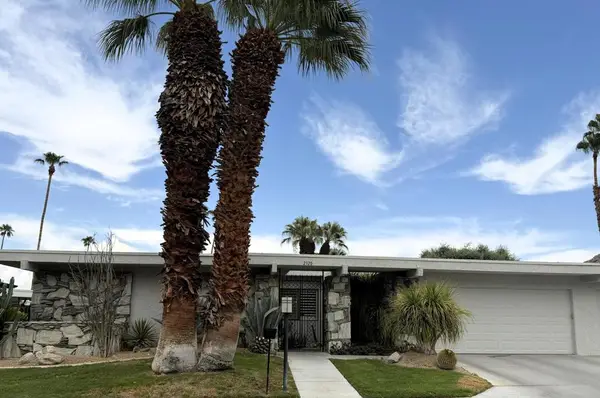 $1,225,000Coming Soon3 beds 3 baths2,593 sq. ft.
2320 Paseo Del Rey, Palm Springs, CA 92264
MLS# 219151653DAListed by: LPT REALTY - Coming Soon
 $3,300,000Coming Soon5 beds 5 baths5,565 sq. ft.
725 Dogwood W, Palm Springs, CA 92264
MLS# SB26180145Listed by: EXP REALTY OF CALIFORNIA INC - Coming Soon
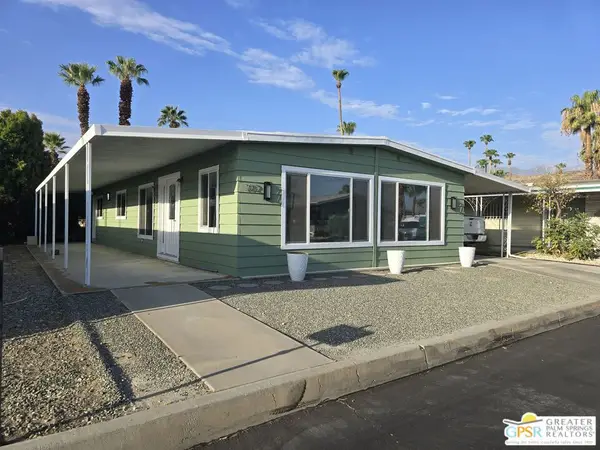 $348,500Coming Soon2 beds 2 baths1,440 sq. ft.
102 Aliso Drive, Palm Springs, CA 92264
MLS# 26869845PSListed by: BERKSHIRE HATHAWAY HOME SERVICES CALIFORNIA PROPERTIES - Coming Soon
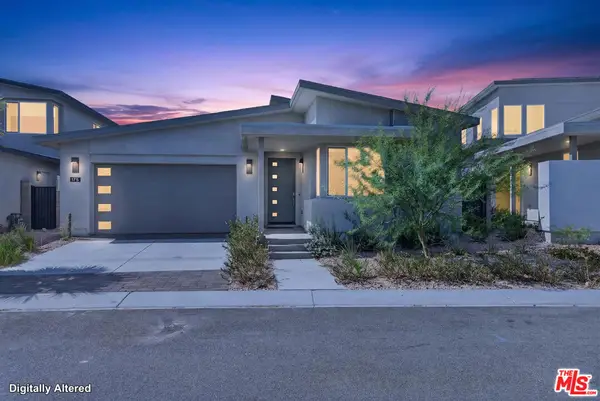 $1,174,800Coming Soon4 beds 4 baths2,937 sq. ft.
175 Mustang Lane, Palm Springs, CA 92262
MLS# 26864557Listed by: REALTY ONE GROUP UNITED - Open Sat, 11am to 1pmNew
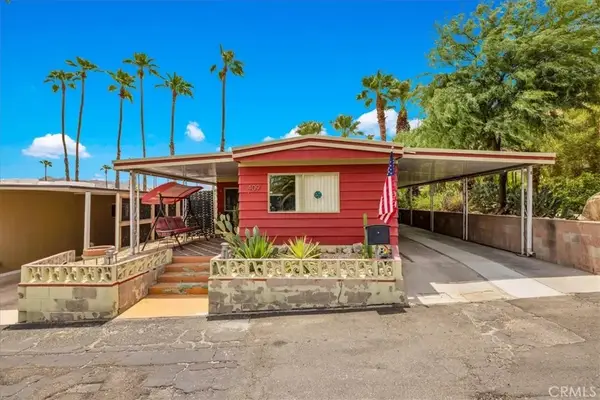 $189,000Active2 beds 1 baths789 sq. ft.
409 Onyx, Palm Springs, CA 92264
MLS# JT26183116Listed by: 29 PALMS REALTY - New
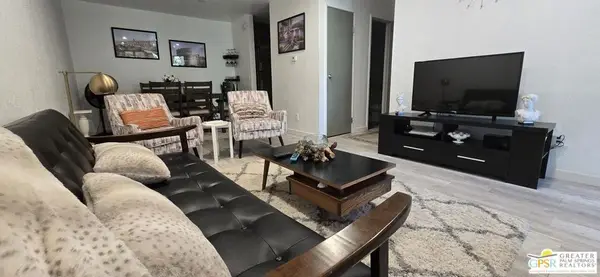 $210,000Active1 beds 1 baths589 sq. ft.
2825 N Los Felices Road #213, Palm Springs, CA 92262
MLS# 26875347PSListed by: BENNION DEVILLE HOMES - New
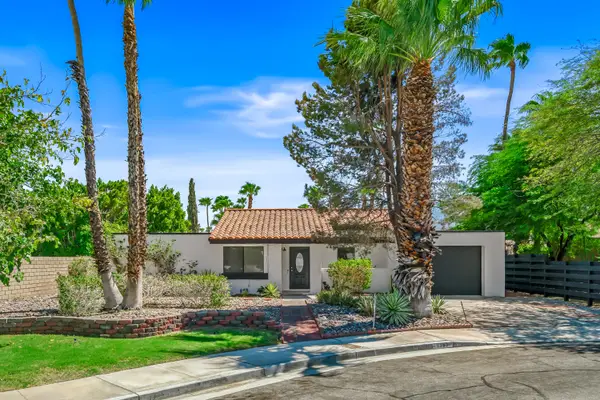 $549,000Active3 beds 2 baths1,324 sq. ft.
1351 E Luna Way, Palm Springs, CA 92262
MLS# 219151730Listed by: EQUITY UNION - New
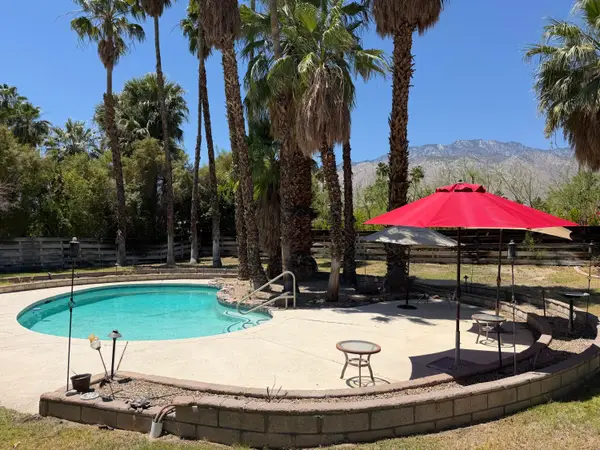 $734,900Active3 beds 2 baths1,304 sq. ft.
511 N Cantera Circle, Palm Springs, CA 92262
MLS# 219151731Listed by: HOMESMART - Open Sat, 11am to 3pmNew
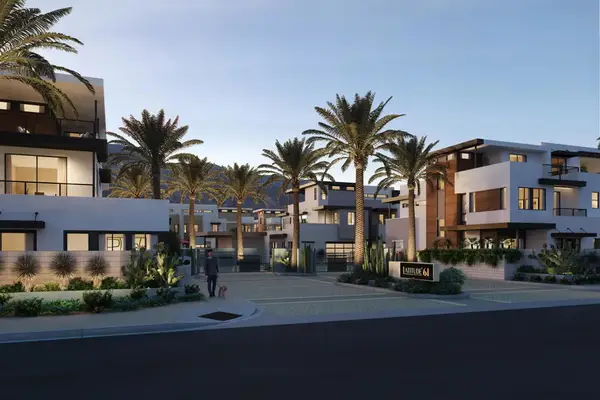 $1,164,900Active3 beds 3 baths1,984 sq. ft.
1117 Latitude Loop South, Palm Springs, CA 92262
MLS# 219145171DAListed by: GHA REALTY


Protect your home and budget from life's surprises with an Assurant Home Warranty, backed by a partner that supports you through every step of homeownership. Explore Plans.
© 2023 - 2026 ERA Franchise Systems LLC. All rights reserved. ERA Franchise Systems LLC fully supports the principles of the Fair Housing Act and the Equal Opportunity Act. ERA, ERA Real Estate powered, and their respective logos are registered service marks of ERA Franchise Systems LLC. Each office is independently owned and operated.