
291 Calle Tranquillo, Palm Springs, CA 92262
Local realty services provided by:ERA Donahoe Realty
Upcoming open houses
- Sat, Aug 2209:00 am - 11:00 am
Listed by: sandra quinn
Office: realty trust
MLS#:219140288
Source:CA_DAMLS
Price summary
- Price:$1,298,000
- Price per sq. ft.:$621.05
- Monthly HOA dues:$730
About this home
St. Baristo | Historic Tennis Club
Owner will carry -- call for details.
Freshly painted and full of personality, this three-story carriage house condo in the St. Baristo enclave of the Historic Tennis Club is ready to impress. Two primary suites, three baths, a flexible bonus room, private garage, and an extra covered parking space give you all the room you need for desert living done right.
Crisp, light-filled living areas flow beneath soaring ceilings, opening to a generous patio ideal for morning coffee or evening cocktails. The second-floor primary suite includes a bonus room perfect for a home office, reading nook, or overflow space. The entire third level belongs to the second primary suite -- a true retreat complete with a cozy fireplace, mountain and city views, and a private balcony where you can unwind and soak in the desert air.
Contact an agent
Home facts
- Year built:2006
- Subdivision & Development:St. Baristo
- Listing ID #:219140288
- Added:241 day(s) ago
- Updated:August 21, 2026 at 05:24 AM
Rooms and interior
- Bedrooms:3
- Total bathrooms:3
- Flooring:Carpet, Tile
- Dining Description:Dining Area, Living/Dining Combo
- Bathrooms Description:Double Vanity(s), Shower Stall, Tub Only
- Kitchen Description:Granite Counters, Range Hood
- Bedroom Description:All Bedrooms Up, Walk In Closet
- Living area:2,090 sq. ft.
Heating and cooling
- Cooling:Air Conditioning, Ceiling Fan(s), Central Air
- Heating:Central, Fireplace(s), Forced Air
Structure and exterior
- Roof:Tile
- Year built:2006
- Building area:2,090 sq. ft.
- Lot area:0.03 Acres
- Lot Features:Automatic Gate, Utilities Underground
- Architectural Style:Mediterranean
- Construction Materials:Stucco
- Exterior Features:Drip System, Patio Balcony, Sprinklers
- Foundation Description:Slab
- Levels:3 Story, Multi/Split, Three or More Levels
Utilities
- Water:In Street
- Sewer:In Street Paid
Finances and disclosures
- Price:$1,298,000
- Price per sq. ft.:$621.05
Features and amenities
- Appliances:Microwave Oven, Refrigerator, Washer
- Laundry features:In Closet
- Amenities:Automatic Gate, Blinds, Double Pane Windows, Gated Community
- Pool features:Community, In Ground
Parking
- Parking description:Attached Garage, Covered, Direct Entrance, Garage, Garage Door Opener, Guest, Guest Parking
- Garage spaces:1
- Carport spaces:1
New listings near 291 Calle Tranquillo
- Coming Soon
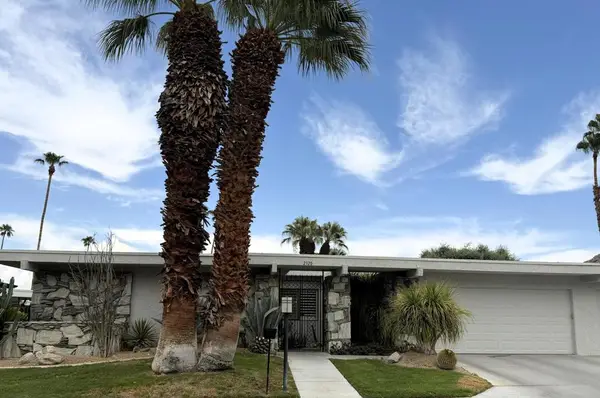 $1,225,000Coming Soon3 beds 3 baths2,593 sq. ft.
2320 Paseo Del Rey, Palm Springs, CA 92264
MLS# 219151653DAListed by: LPT REALTY - Coming Soon
 $3,300,000Coming Soon5 beds 5 baths5,565 sq. ft.
725 Dogwood W, Palm Springs, CA 92264
MLS# SB26180145Listed by: EXP REALTY OF CALIFORNIA INC - Coming Soon
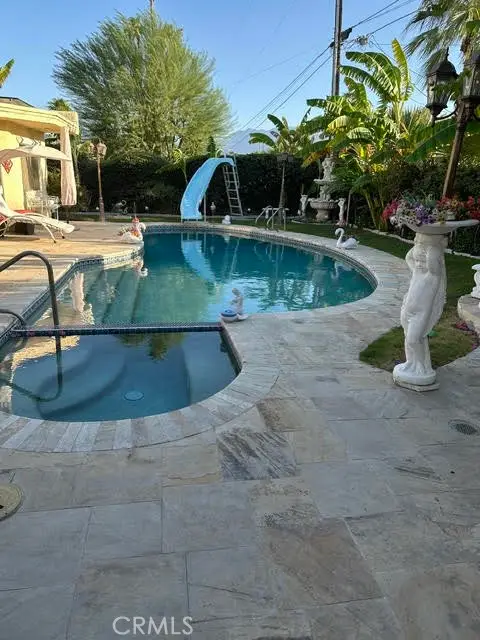 $1,555,000Coming Soon3 beds 4 baths2,864 sq. ft.
433 N Orchid Tree, Palm Springs, CA 92262
MLS# SW26178915Listed by: POWER ESTATES REALTY - Coming Soon
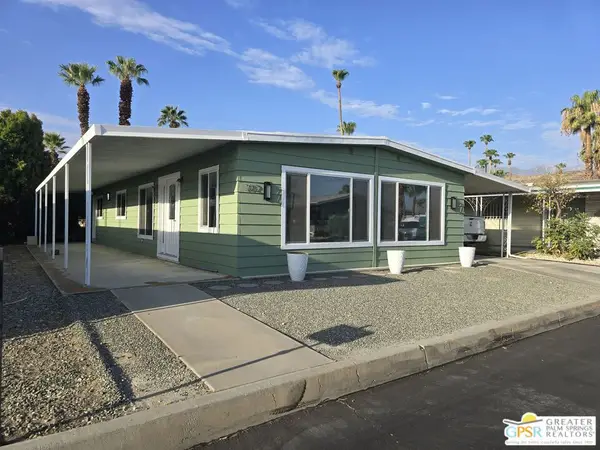 $348,500Coming Soon2 beds 2 baths1,440 sq. ft.
102 Aliso Drive, Palm Springs, CA 92264
MLS# 26869845PSListed by: BERKSHIRE HATHAWAY HOME SERVICES CALIFORNIA PROPERTIES - Coming Soon
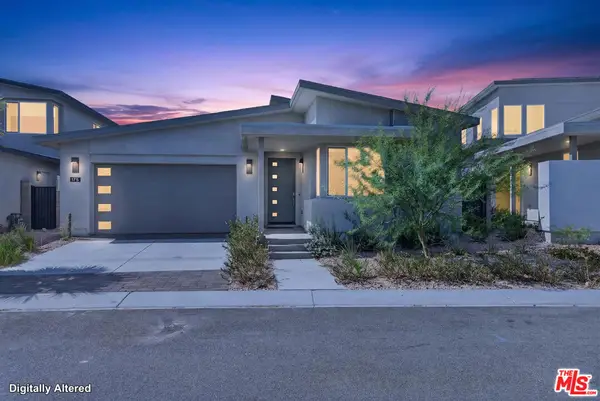 $1,174,800Coming Soon4 beds 4 baths2,937 sq. ft.
175 Mustang Lane, Palm Springs, CA 92262
MLS# 26864557Listed by: REALTY ONE GROUP UNITED - New
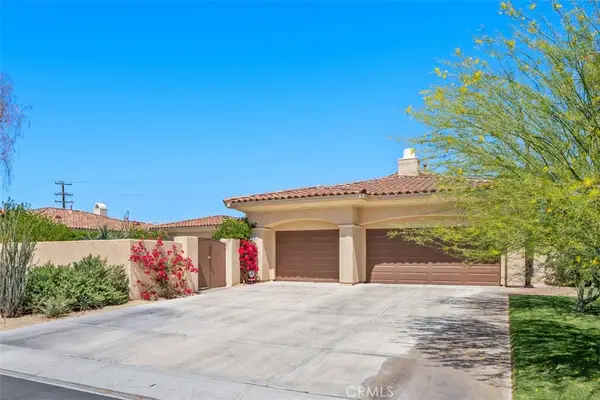 $1,495,000Active3 beds 4 baths3,440 sq. ft.
1228 Verdugo, Palm Springs, CA 92262
MLS# OC26183352Listed by: FIRST TEAM REAL ESTATE - New
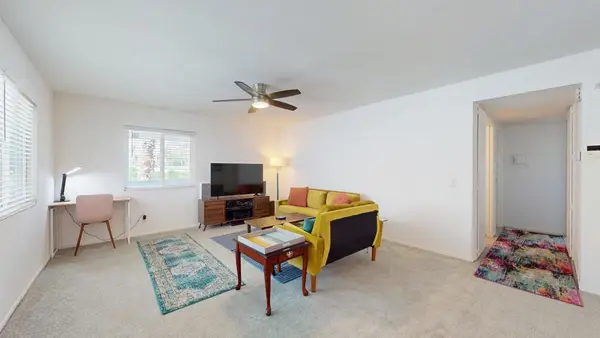 $299,999Active2 beds 2 baths1,024 sq. ft.
1950 S Palm Canyon Drive #128, Palm Springs, CA 92264
MLS# 219151688DAListed by: EXP REALTY OF SOUTHERN CALIFORNIA INC - Open Sat, 10am to 12pmNew
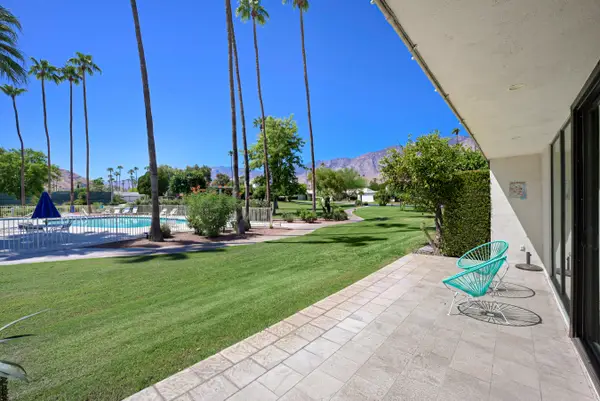 $725,000Active3 beds 2 baths1,576 sq. ft.
1707 Grand Bahama Drive W, Palm Springs, CA 92264
MLS# 219151682Listed by: KW COACHELLA VALLEY - New
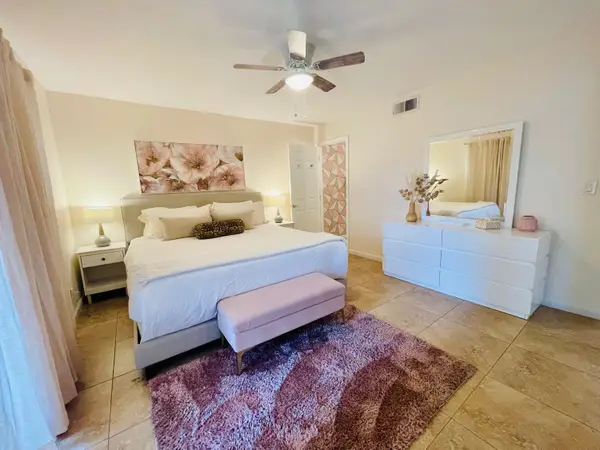 $310,000Active2 beds 2 baths887 sq. ft.
5301 E Waverly Drive #171, Palm Springs, CA 92264
MLS# 219151685Listed by: HOMESMART - New
 $329,000Active2 beds 2 baths1,230 sq. ft.
3155 E Ramon Road #504, Palm Springs, CA 92264
MLS# PW26180264Listed by: T.N.G. REAL ESTATE CONSULTANTS


Protect your home and budget from life's surprises with an Assurant Home Warranty, backed by a partner that supports you through every step of homeownership. Explore Plans.
© 2023 - 2026 ERA Franchise Systems LLC. All rights reserved. ERA Franchise Systems LLC fully supports the principles of the Fair Housing Act and the Equal Opportunity Act. ERA, ERA Real Estate powered, and their respective logos are registered service marks of ERA Franchise Systems LLC. Each office is independently owned and operated.