
3965 Blue Sky Way, Palm Springs, CA 92262
Local realty services provided by:ERA North Orange County Real Estate
3965 Blue Sky Way,Palm Springs, CA 92262
$559,000
- 3 Beds
- 2 Baths
- 2,102 sq. ft.
- Single family
- Active
Upcoming open houses
- Sat, Aug 2211:00 am - 02:00 pm
- Sun, Aug 2311:00 am - 02:00 pm
Listed by: michael a stray
Office: equity union
MLS#:219151614
Source:CA_DAMLS
Price summary
- Price:$559,000
- Price per sq. ft.:$265.94
- Monthly HOA dues:$437
About this home
PALM SPRINGS! Beautiful 2,101 sq. ft., 3-bedroom, 2-bath home built in 2009, ideally situated in the gated Four Seasons 55+ community. Enjoy unobstructed mountain views, a thoughtfully designed open floor plan, and tile flooring throughout. The gourmet kitchen features granite countertops, abundant cabinetry with convenient slide-out shelving, and generous counter space, making it ideal for everyday living and entertaining. The spacious living room is designed for memorable gatherings and features a cozy gas fireplace. The generous primary suite captures beautiful mountain views and includes a walk-in closet and spacious en-suite bath with dual vanities, a Jacuzzi tub, walk-in shower, and private water closet. Two additional bedrooms and a full bath are located at the opposite end of the home, offering added privacy for family and guests. A dedicated laundry room provides direct access to the two-car garage and private entry. The home also features a whole-house water filtration system. Step outside to a private rear yard surrounded by abundant mature landscaping, creating a peaceful setting to relax and enjoy the spectacular desert surroundings. As evening falls, enjoy views of the Palm Springs Aerial Tramway illuminated against the mountainside. Four Seasons Palm Springs offers an impressive resort-style clubhouse with full-time staff, a fitness center, pools and spas, tennis and pickleball courts, walking paths, and an active calendar of social activities. Enjoy low HOA dues and Fee Simple land--you own the land! Conveniently located approximately 3 miles from Downtown Palm Springs, you'll be just minutes from outstanding dining, shopping, entertainment, and all that Palm Springs has to offer. Come experience the Palm Springs lifestyle and discover why Four Seasons is such a special place to call home!...
Contact an agent
Home facts
- Year built:2009
- Subdivision & Development:Four Seasons
- Listing ID #:219151614
- Added:1 day(s) ago
- Updated:August 21, 2026 at 05:24 AM
Rooms and interior
- Bedrooms:3
- Total bathrooms:2
- Full bathrooms:2
- Flooring:Carpet, Tile
- Dining Description:Breakfast Counter/Bar, Dining Area, Dining Room, Formal Dining Room
- Bathrooms Description:Double Vanity(s), Shower Over Tub, Tub With Jets
- Kitchen Description:Gourmet Kitchen, Granite Counters, Island, Pantry, Range Hood
- Bedroom Description:Walk In Closet
- Living area:2,102 sq. ft.
Heating and cooling
- Cooling:Air Conditioning, Ceiling Fan(s), Central Air
- Heating:Central, Fireplace(s), Forced Air, Natural Gas
Structure and exterior
- Roof:Clay Tile
- Year built:2009
- Building area:2,102 sq. ft.
- Lot area:0.13 Acres
- Lot Features:Close to Clubhouse, Level, Utilities Underground
- Architectural Style:Contemporary, Mediterranean
- Construction Materials:Hard Coat Stucco, Stucco
- Exterior Features:Concrete Slab Patio, Drip System, Sprinkler System, Sprinkler Timer, Sprinklers
- Foundation Description:Slab
- Levels:1 Story
Utilities
- Water:Water District
- Sewer:Connected and Paid, In
Finances and disclosures
- Price:$559,000
- Price per sq. ft.:$265.94
Features and amenities
- Appliances:Gas Oven, Gas Range, Microwave Oven, Refrigerator, Trash Compactor, Washer, Water Line to Refrigerator
- Laundry features:Laundry Area
- Amenities:Blinds, Cable TV, Community, Double Pane Windows, Gated Community
Parking
- Parking description:Attached Garage, Direct Entrance, Driveway, Garage, Garage Door Opener, Guest Parking, Side By Side
- Garage spaces:2
New listings near 3965 Blue Sky Way
- Coming Soon
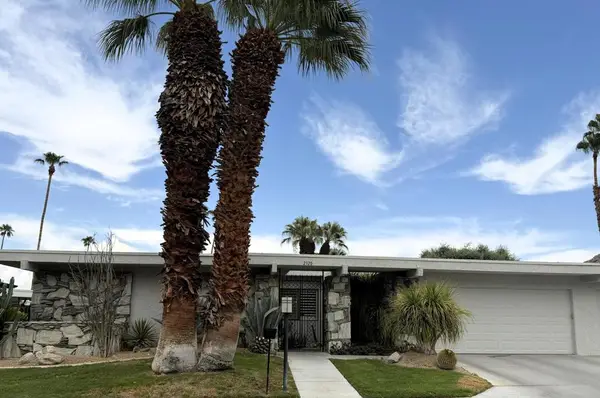 $1,225,000Coming Soon3 beds 3 baths2,593 sq. ft.
2320 Paseo Del Rey, Palm Springs, CA 92264
MLS# 219151653DAListed by: LPT REALTY - Coming Soon
 $3,300,000Coming Soon5 beds 5 baths5,565 sq. ft.
725 Dogwood W, Palm Springs, CA 92264
MLS# SB26180145Listed by: EXP REALTY OF CALIFORNIA INC - Coming Soon
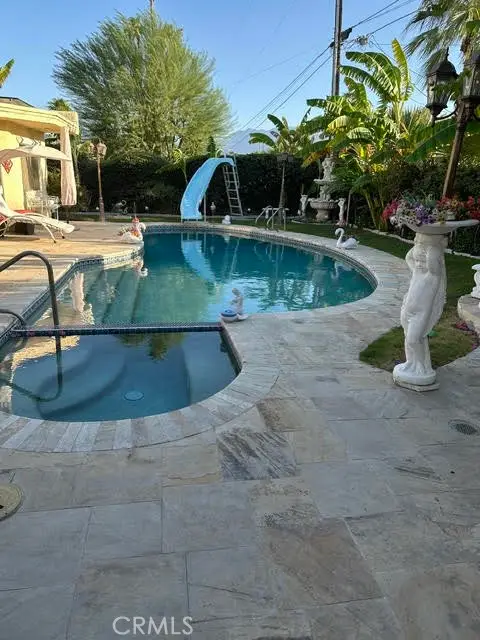 $1,555,000Coming Soon3 beds 4 baths2,864 sq. ft.
433 N Orchid Tree, Palm Springs, CA 92262
MLS# SW26178915Listed by: POWER ESTATES REALTY - Coming Soon
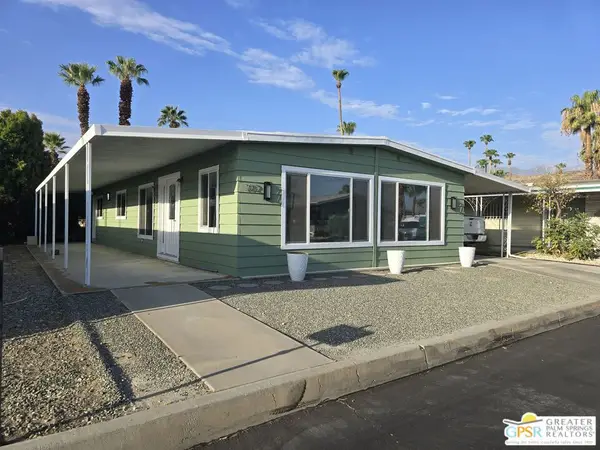 $348,500Coming Soon2 beds 2 baths1,440 sq. ft.
102 Aliso Drive, Palm Springs, CA 92264
MLS# 26869845PSListed by: BERKSHIRE HATHAWAY HOME SERVICES CALIFORNIA PROPERTIES - Coming Soon
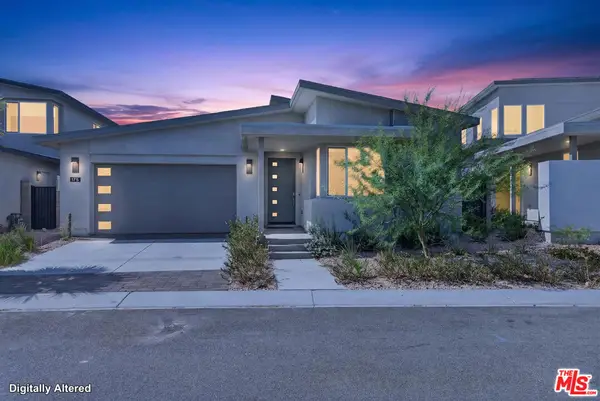 $1,174,800Coming Soon4 beds 4 baths2,937 sq. ft.
175 Mustang Lane, Palm Springs, CA 92262
MLS# 26864557Listed by: REALTY ONE GROUP UNITED - Open Sat, 10am to 12pmNew
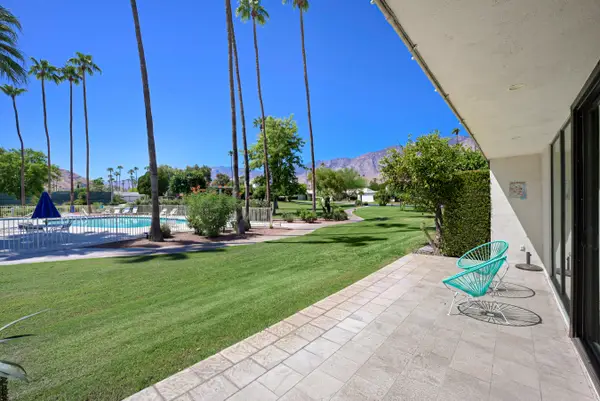 $725,000Active3 beds 2 baths1,576 sq. ft.
1707 Grand Bahama Drive W, Palm Springs, CA 92264
MLS# 219151682Listed by: KW COACHELLA VALLEY - New
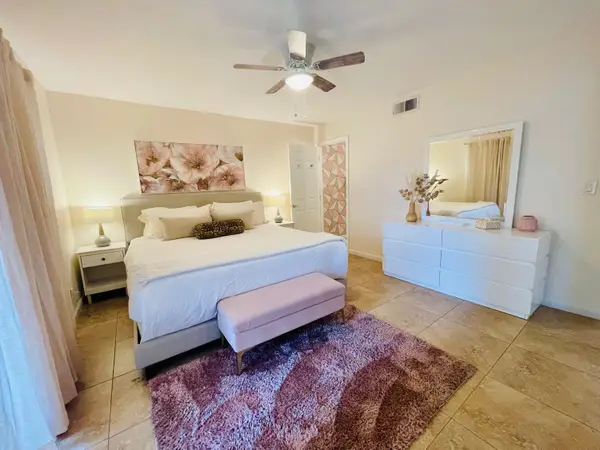 $310,000Active2 beds 2 baths887 sq. ft.
5301 E Waverly Drive #171, Palm Springs, CA 92264
MLS# 219151685Listed by: HOMESMART - New
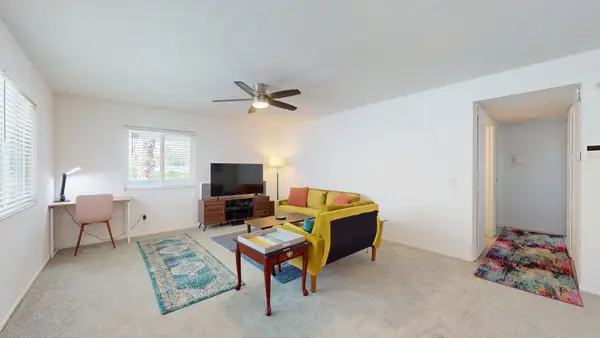 $299,999Active2 beds 2 baths1,024 sq. ft.
1950 S Palm Canyon Drive #128, Palm Springs, CA 92264
MLS# 219151688Listed by: EXP REALTY OF SOUTHERN CALIFORNIA INC - New
 $329,000Active2 beds 2 baths1,230 sq. ft.
3155 E Ramon Road #504, Palm Springs, CA 92264
MLS# PW26180264Listed by: T.N.G. REAL ESTATE CONSULTANTS - New
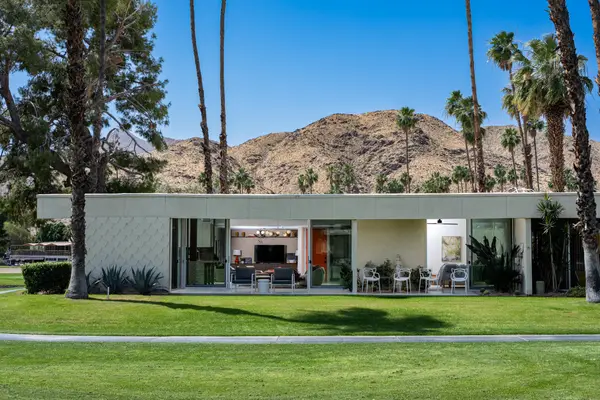 $1,399,000Active2 beds 2 baths1,965 sq. ft.
87 Westlake Circle, Palm Springs, CA 92264
MLS# 219151671Listed by: EQUITY UNION


Protect your home and budget from life's surprises with an Assurant Home Warranty, backed by a partner that supports you through every step of homeownership. Explore Plans.
© 2023 - 2026 ERA Franchise Systems LLC. All rights reserved. ERA Franchise Systems LLC fully supports the principles of the Fair Housing Act and the Equal Opportunity Act. ERA, ERA Real Estate powered, and their respective logos are registered service marks of ERA Franchise Systems LLC. Each office is independently owned and operated.