
1528 Highland Drive, Placerville, CA 95667
Local realty services provided by:ERA Carlile Realty Group
1528 Highland Drive,Placerville, CA 95667
$549,000
- 3 Beds
- 3 Baths
- 1,500 sq. ft.
- Single family
- Active
Upcoming open houses
- Sat, Aug 2210:00 am - 01:00 pm
- Sun, Aug 2312:00 pm - 02:00 pm
Listed by: brian martell, ricky oneal
Office: m.o.r.e. real estate group
MLS#:226105607
Source:MFMLS
Price summary
- Price:$549,000
- Price per sq. ft.:$366
About this home
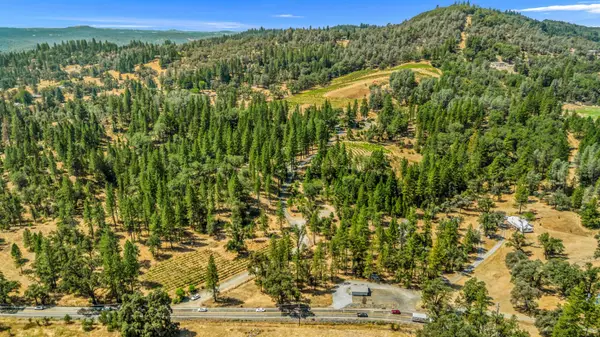
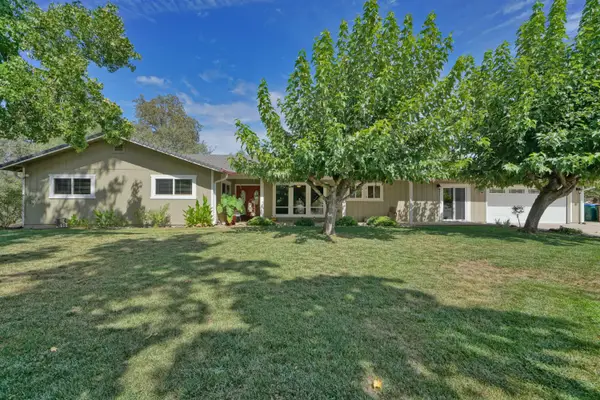
Welcome to 1528 Highland Drive! This 3-bedroom, 3-bath home offers approximately 1,500 square feet, owned solar, and plenty of space for vehicles, RVs, hobbies, and more. The home features two spacious primary suites, each with a walk-in closet. The second suite includes double sinks, a custom shower, a separate toilet room with a warm-water bidet, French doors leading to a private patio, and direct access to the backyard. A private driveway and extensive gravel areas provide plenty of parking. There's also RV parking with full electrical, water, and sewer hookups, plus space for an additional RV. The large two-bay shop includes a heavy-duty storage loft, making it ideal for projects, equipment, or extra storage. The solid-wood covered patio creates a comfortable place to relax or entertain. Other highlights include a second septic system, tankless water heater, and an owned 500-gallon propane tank. This property offers incredible flexibility and features that are hard to find. Don't miss this amazing opportunity to make this home yours!...
Contact an agent
Home facts
- Year built:1974
- Listing ID #:226105607
- Added:1 day(s) ago
- Updated:August 21, 2026 at 10:19 AM
Rooms and interior
- Bedrooms:3
- Total bathrooms:3
- Full bathrooms:3
- Flooring:Linoleum, Marble, Simulated Wood
- Kitchen Description:Dishwasher
- Living area:1,500 sq. ft.
Heating and cooling
- Cooling:Ceiling Fan(s), Central
- Heating:Central
Structure and exterior
- Roof:Shingle
- Year built:1974
- Building area:1,500 sq. ft.
- Lot area:2 Acres
- Lot Features:Dead End, Secluded
- Construction Materials:Wood
- Foundation Description:Slab
- Levels:1 Story
Utilities
- Sewer:Engineered Septic, Holding Tank, Septic Connected
Finances and disclosures
- Price:$549,000
- Price per sq. ft.:$366
Features and amenities
- Appliances:Dishwasher
- Laundry features:Cabinets, Ground Floor, Laundry Closet
Parking
- Garage spaces:4
 MetroList MLS 2026. This information is being provided by MetroList MLS. All measurements and calculations of area are approximate. Information provided by Seller/Other sources, not verified by Broker. All interested persons should independently verify accuracy of information. Provided properties may or may not be listed by the office/agent presenting the information. Data Updated: August 21, 2026. Information being provided is for consumers' personal, non-commercial use and may not be used for any purpose other than to identify prospective properties consumers may be interested in purchasing. Information deemed reliable but not guaranteed. Any offer of compensation is made only to Participants of MLS where the subject listing is filed and in accordance with such MLS's regulations or rules.
New listings near 1528 Highland Drive
- New
 $2,650,000Active3 beds 3 baths2,767 sq. ft.
4180 Pleasant Valley Road, Placerville, CA 95667
MLS# 226105358Listed by: CENTURY 21 SELECT REAL ESTATE - New
 $999,000Active3 beds 3 baths2,271 sq. ft.
4581 Studebaker Road, Placerville, CA 95667
MLS# 226103739Listed by: RE/MAX GOLD - Open Sun, 11am to 2pmNew
 $535,000Active3 beds 2 baths1,543 sq. ft.
2267 Big Canyon Creek Road, Placerville, CA 95667
MLS# 226104738Listed by: EXP REALTY OF CALIFORNIA, INC. - Open Sat, 10am to 12pmNew
 $429,000Active2 beds 2 baths1,492 sq. ft.
1415 Cypress Lane, Placerville, CA 95667
MLS# 226101263Listed by: CENTURY 21 SELECT REAL ESTATE - New
 $639,000Active3 beds 2 baths2,216 sq. ft.
1582 Barrett Drive, Placerville, CA 95667
MLS# 226091911Listed by: FUTURE HOMES AND REAL ESTATE - Open Sat, 12 to 2pmNew
 $449,000Active3 beds 2 baths1,400 sq. ft.
4150 Lime Kiln Road, Placerville, CA 95667
MLS# 226104027Listed by: REAL BROKER TECHNOLOGIES - New
 $50,000Active2.99 Acres
0 Sly Park Road, Placerville, CA 95667
MLS# 226101867Listed by: NAVIGATE REALTY - New
 $515,000Active3 beds 2 baths1,512 sq. ft.
6200 Green Valley Road, Placerville, CA 95667
MLS# 226103547Listed by: RE/MAX GOLD - New
 $69,000Active0.46 Acres
2750 Bedford Avenue, Placerville, CA 95667
MLS# 226103546Listed by: PATTI SMITH REAL ESTATE


Protect your home and budget from life's surprises with an Assurant Home Warranty, backed by a partner that supports you through every step of homeownership. Explore Plans.
© 2023 - 2026 ERA Franchise Systems LLC. All rights reserved. ERA Franchise Systems LLC fully supports the principles of the Fair Housing Act and the Equal Opportunity Act. ERA, ERA Real Estate powered, and their respective logos are registered service marks of ERA Franchise Systems LLC. Each office is independently owned and operated.