
4351 Rossler Road, Placerville, CA 95667
Local realty services provided by:ERA Carlile Realty Group
4351 Rossler Road,Placerville, CA 95667
$574,000
- 3 Beds
- 3 Baths
- 2,152 sq. ft.
- Single family
- Active
Listed by: amber ross
Office: exp realty of california, inc.
MLS#:226132831
Source:MetroList
Price summary
- Price:$574,000
- Price per sq. ft.:$266.73
About this home
Welcome to 4351 Rossler Rd! Nestled on 10 acres with breathtaking panoramic views, this versatile two-story country retreat is located just 10 minutes from the American River. The flexible floor plan can easily function as a 4-bedroom, 3-bathroom residence, or the main level can adapt to a private 3-bed, 2-bath setup with the lower level serving as a distinct separate living area featuring 1 bedroom, 1 bathroom, and a spacious family roomideal for multi-generational living or rental potential. Relax on the deck with dinner as the sun sets, or enjoy peaceful morning coffee watching local deer roam the grounds. While the acreage features beautiful natural slopes, there are plenty of usable flat areas ready for your customized development, gardens, or outbuildings, along with ample room for RV and vehicle parking. Complete with a newly paved driveway backed by a 5-year warranty, this home blends rural tranquility, flexible functionality, and easy accessibility.
Contact an agent
Home facts
- Year built:1980
- Listing ID #:226132831
- Added:1 day(s) ago
- Updated:October 28, 2026 at 10:42 PM
Rooms and interior
- Bedrooms:3
- Total bathrooms:3
- Full bathrooms:3
- Flooring:Tile Floor
- Kitchen Description:Dishwasher, Free Standing Electric Oven
- Living area:2,152 sq. ft.
Heating and cooling
- Cooling:Ceiling Fan(s)
- Heating:Central, Wood Stove
Structure and exterior
- Roof:Composition Shingle
- Year built:1980
- Building area:2,152 sq. ft.
- Lot area:10.02 Acres
- Construction Materials:Frame, Wood
- Exterior Features:Uncovered Deck
- Foundation Description:Slab
- Levels:2 Story
Utilities
- Sewer:Septic System
Finances and disclosures
- Price:$574,000
- Price per sq. ft.:$266.73
Features and amenities
- Appliances:Dishwasher, Free Standing Electric Oven
- Laundry features:Hookups Only, Inside Laundry Area
Parking
- Garage spaces:2
 MetroList MLS 2026. This information is being provided by MetroList MLS. All measurements and calculations of area are approximate. Information provided by Seller/Other sources, not verified by Broker. All interested persons should independently verify accuracy of information. Provided properties may or may not be listed by the office/agent presenting the information. Data Updated: October 28, 2026. Information being provided is for consumers' personal, non-commercial use and may not be used for any purpose other than to identify prospective properties consumers may be interested in purchasing. Information deemed reliable but not guaranteed. Any offer of compensation is made only to Participants of MLS where the subject listing is filed and in accordance with such MLS's regulations or rules.
New listings near 4351 Rossler Road
- New
 $395,000Active3 beds 2 baths1,118 sq. ft.
3041 Texerna Court, Placerville, CA 95667
MLS# 226131216Listed by: RE/MAX GOLD - New
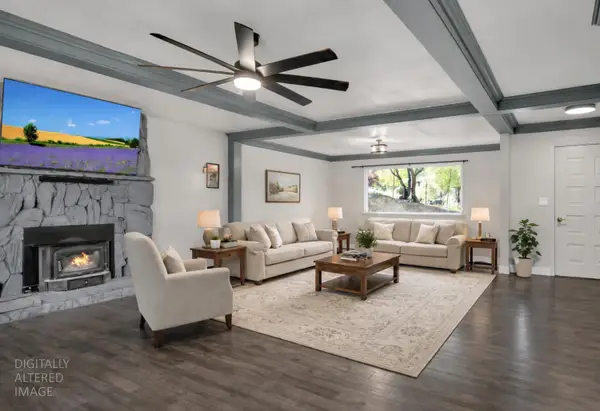 $465,000Active3 beds 2 baths1,856 sq. ft.
4420 Pleasant Oak Court, Placerville, CA 95667
MLS# 226132520Listed by: CENTURY 21 SELECT REAL ESTATE - New
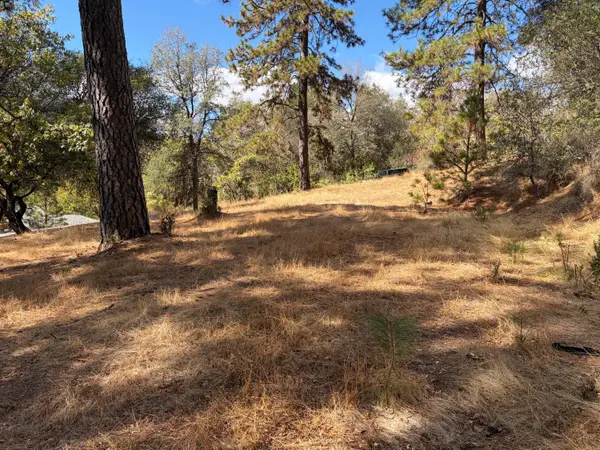 $95,000Active0.63 Acres
860 Poverty Hill Drive, Placerville, CA 95667
MLS# 226130921Listed by: LPT REALTY, INC - New
 $365,000Active3 beds 2 baths2,338 sq. ft.
4900 Delos Lane, Placerville, CA 95667
MLS# 226131221Listed by: HOMESMART ICARE REALTY - New
 $499,000Active6 beds 4 baths2,536 sq. ft.
2610 Ranch Road, Placerville, CA 95667
MLS# 226132045Listed by: PREMIER PROPERTY GROUP - New
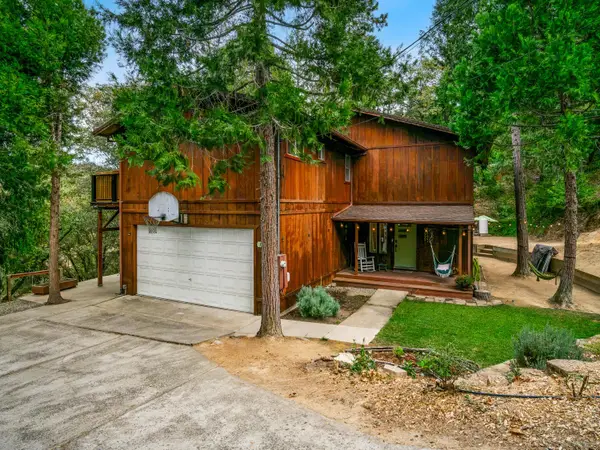 $550,000Active2 beds 2 baths1,680 sq. ft.
3345 Jericho Road, Placerville, CA 95667
MLS# 226127872Listed by: RE/MAX GOLD EL DORADO HILLS - New
 $800,000Active3 beds 3 baths2,486 sq. ft.
1820 Woodsman Court, Placerville, CA 95667
MLS# 226131285Listed by: RE/MAX GOLD - New
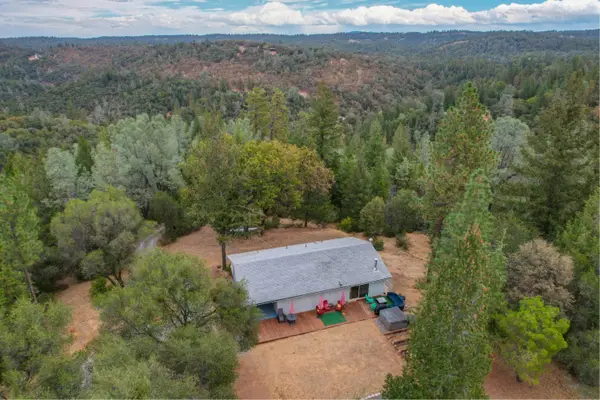 $499,000Active3 beds 2 baths1,852 sq. ft.
6906 Bayne Road, Placerville, CA 95667
MLS# 226131026Listed by: PATTI SMITH REAL ESTATE - New
 $445,000Active2 beds 2 baths1,335 sq. ft.
2990 Clay Street, Placerville, CA 95667
MLS# 226130676Listed by: KELLER WILLIAMS REALTY


Protect your home and budget from life's surprises with an Assurant Home Warranty, backed by a partner that supports you through every step of homeownership. Explore Plans.
© 2023 - 2026 ERA Franchise Systems LLC. All rights reserved. ERA Franchise Systems LLC fully supports the principles of the Fair Housing Act and the Equal Opportunity Act. ERA, ERA Real Estate powered, and their respective logos are registered service marks of ERA Franchise Systems LLC. Each office is independently owned and operated.