
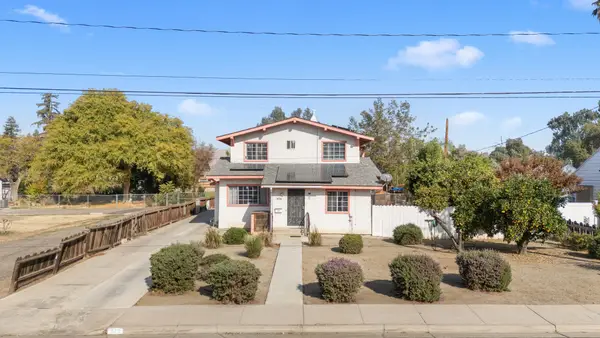
445 N Palm Street, Porterville, CA 93257
Local realty services provided by:ERA Valley Pro Realty
445 N Palm Street,Porterville, CA 93257
$343,000
- 3 Beds
- 2 Baths
- 1,391 sq. ft.
- Single family
- Active
Listed by: michael seaman
Office: downtown realty
MLS#:245134
Source:CA_TCMLS
Price summary
- Price:$343,000
- Price per sq. ft.:$246.59
About this home
Welcome to this charming 3-bedroom, 2-bath home nestled in a quiet, established neighborhood in desirable Northwest Porterville! This well-maintained home offers numerous recent upgrades, including updated flooring and beautifully renovated bathrooms. Enjoy year-round comfort with both central air conditioning and energy-efficient evaporative cooling. Conveniently located near schools, shopping, and everyday amenities, this home combines the appeal of an established neighborhood with the comfort of modern improvements. A wonderful opportunity to make this move-in-ready home your own!
Contact an agent
Home facts
- Year built:1920
- Listing ID #:245134
- Added:1 day(s) ago
- Updated:November 18, 2026 at 03:51 PM
Rooms and interior
- Bedrooms:3
- Total bathrooms:2
- Full bathrooms:1
- Flooring:Laminate
- Kitchen Description:Dishwasher, Disposal, Oven, Range, Refrigerator
- Living area:1,391 sq. ft.
Heating and cooling
- Cooling:Ceiling Fan(s), Central Air, Evaporative Cooling
- Heating:Central
- Central air:Yes
Structure and exterior
- Roof:Metal
- Year built:1920
- Building area:1,391 sq. ft.
- Lot area:0.16 Acres
- Lot Features:Back Yard, Front Yard, Level
- Levels:1 Story
Utilities
- Water:Public, Water Connected
- Sewer:Public Sewer, Sewer Connected
Finances and disclosures
- Price:$343,000
- Price per sq. ft.:$246.59
Features and amenities
- Laundry features:Electric Dryer Hookup, Gas Dryer Hookup, Laundry Room, Sink
- Amenities:Kitchen Island, Tile Counters
Parking
- Parking description:Concrete, Detached
- Garage:Yes
- Garage spaces:2
New listings near 445 N Palm Street
- New
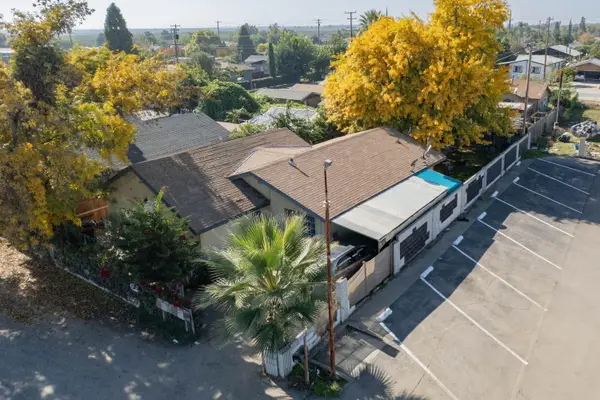 $159,000Active4 beds 2 baths1,224 sq. ft.
14521 Rd 192, Porterville, CA 93257
MLS# 245139Listed by: INDEPENDENT BROKER NETWORK - New
 $52,000Active0.12 Acres
14518 Rd 192, Porterville, CA 93257
MLS# 245140Listed by: INDEPENDENT BROKER NETWORK - New
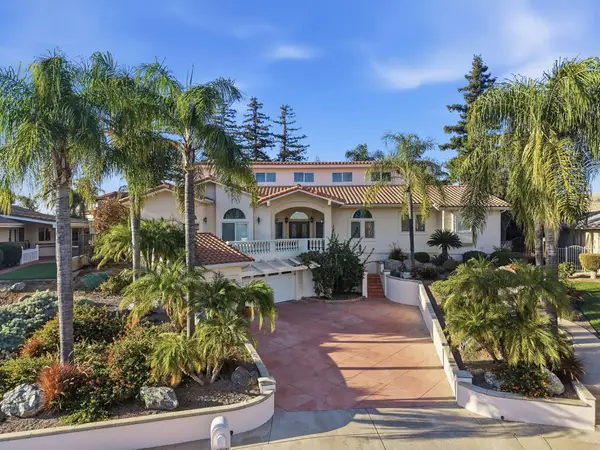 $989,000Active4 beds 3 baths3,473 sq. ft.
585 N Crestview Circle, Porterville, CA 93257
MLS# 245126Listed by: BLOOM GROUP, INC. - New
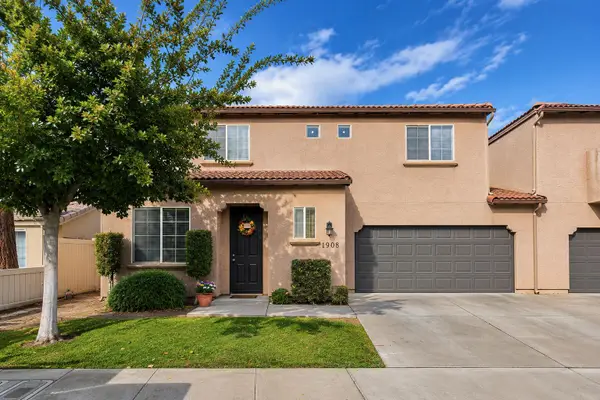 $319,900Active3 beds 3 baths1,236 sq. ft.
1908 W Roby Avenue, Porterville, CA 93257
MLS# 245117Listed by: VH REALTY - New
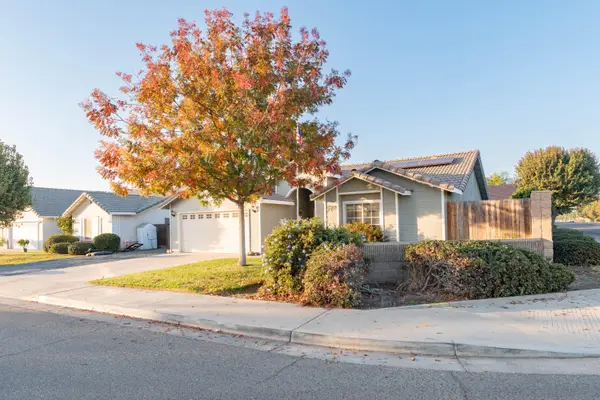 $359,000Active3 beds 2 baths1,426 sq. ft.
1606 River Spgs Avenue, Porterville, CA 93257
MLS# 245118Listed by: INDEPENDENT BROKER NETWORK - New
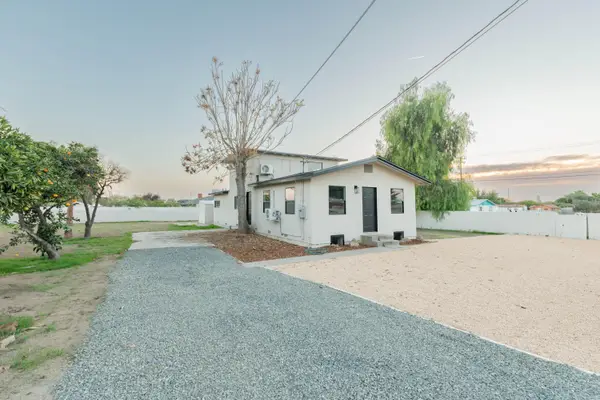 $329,500Active3 beds 1 baths1,350 sq. ft.
383 W Date Avenue, Porterville, CA 93257
MLS# 245115Listed by: INDEPENDENT BROKER NETWORK - New
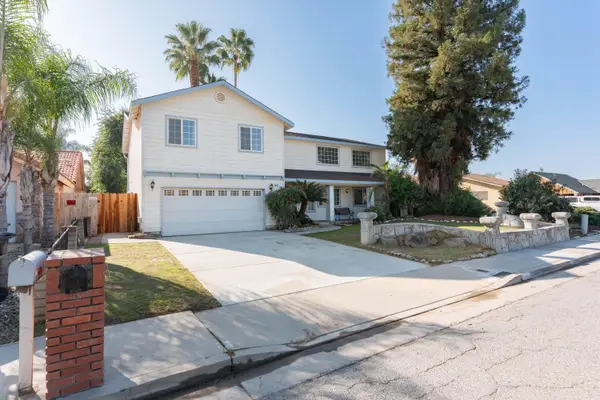 $399,000Active4 beds 3 baths2,274 sq. ft.
1481 Heritage Avenue W, Porterville, CA 93257
MLS# 245116Listed by: INDEPENDENT BROKER NETWORK - New
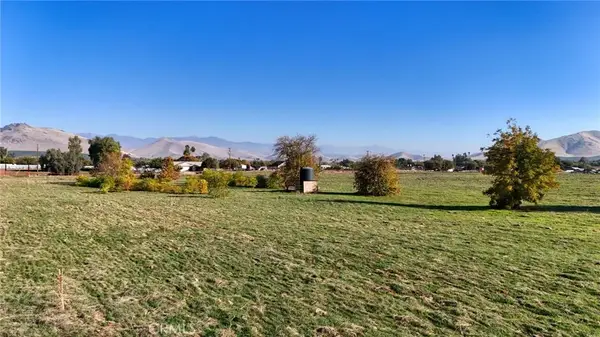 $550,000Active0 Acres
0 Tulsa St., Porterville, CA 93257
MLS# DW26242799Listed by: EXP REALTY OF GREATER L.A - New
 $355,000Active3 beds 2 baths1,728 sq. ft.
370 W Grand Avenue, Porterville, CA 93257
MLS# 245089Listed by: CENTURY 21 SELECT REAL ESTATE


Protect your home and budget from life's surprises with an Assurant Home Warranty, backed by a partner that supports you through every step of homeownership. Explore Plans.
© 2023 - 2026 ERA Franchise Systems LLC. All rights reserved. ERA Franchise Systems LLC fully supports the principles of the Fair Housing Act and the Equal Opportunity Act. ERA, ERA Real Estate powered, and their respective logos are registered service marks of ERA Franchise Systems LLC. Each office is independently owned and operated.