
585 N Crestview Circle, Porterville, CA 93257
Local realty services provided by:ERA Valley Pro Realty
585 N Crestview Circle,Porterville, CA 93257
$989,000
- 4 Beds
- 3 Baths
- 3,473 sq. ft.
- Single family
- Active
Listed by: quinn atherton, matt m thomas
Office: bloom group, inc.
MLS#:245126
Source:CA_TCMLS
Price summary
- Price:$989,000
- Price per sq. ft.:$284.77
About this home
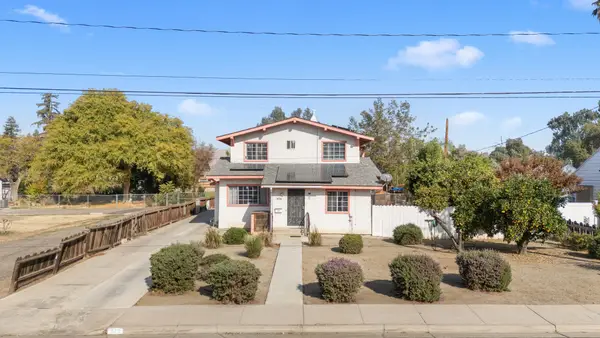
This Porterville home gives off major Santa Barbara vibes! From the grand exterior of Spanish tile over creamy stucco, to exquisite double doors, with pink bougainvillea framing the balcony. As you enter the foyer, the scale is grand, with soaring ceilings and the thickest architectural beams framing the space. There is a bar area for added seating and fun. Up a few stairs, the kitchen is the central area of elegant functionality. It is flanked by the dining room with the most impressive chandelier and overlooking the great room below. The family room is on the other side of the kitchen. This is a terrific intimate space to gather and relax. There is a gorgeous gas fireplace that is the focal point of this area. The bedrooms are on a split plan with the primary on one side, one bedroom off the entry, with an half bath/powder room nearby, and 2 other bedrooms on a separate wing. The primary has a soaker tub and separate shower and dual vanities. The dining room opens onto the backyard that is a literal oasis! Here's where the Santa Barbara Resort is right here at home. The pool has an upper level gazebo that looks out from the balcony over the water below. This home exudes class, quality and warmth. It has been lovingly cared for and updated, and is ready for a new owner to enjoy. Some pieces of furniture may be available to purchase separately....
Contact an agent
Home facts
- Year built:1992
- Listing ID #:245126
- Added:2 day(s) ago
- Updated:November 18, 2026 at 03:51 PM
Rooms and interior
- Bedrooms:4
- Total bathrooms:3
- Full bathrooms:2
- Half bathrooms:1
- Flooring:Ceramic Tile, Laminate
- Kitchen Description:Dishwasher, Gas Oven
- Living area:3,473 sq. ft.
Heating and cooling
- Cooling:Dual
- Heating:Central
Structure and exterior
- Roof:Spanish Tile
- Year built:1992
- Building area:3,473 sq. ft.
- Lot area:0.35 Acres
- Lot Features:Back Yard, Cul-De-Sac
- Construction Materials:Stucco
- Levels:1 Story
Utilities
- Water:Public, Water Connected
- Sewer:Public Sewer, Sewer Connected
Finances and disclosures
- Price:$989,000
- Price per sq. ft.:$284.77
Features and amenities
- Laundry features:Laundry Room, Sink
- Amenities:Balcony, Bar, Beamed Ceilings, Bookcases, Breakfast Bar, High Speed Internet, Kitchen Island, Kitchen Open to Family Room, Pantry, Remodeled, Vaulted Ceiling(s)
- Pool features:In Ground, Private
Parking
- Parking description:Attached, Garage Door Opener
- Garage:Yes
- Garage spaces:3
New listings near 585 N Crestview Circle
- New
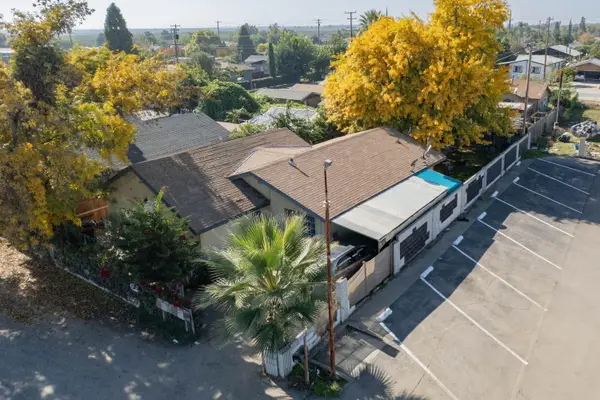 $159,000Active4 beds 2 baths1,224 sq. ft.
14521 Rd 192, Porterville, CA 93257
MLS# 245139Listed by: INDEPENDENT BROKER NETWORK - New
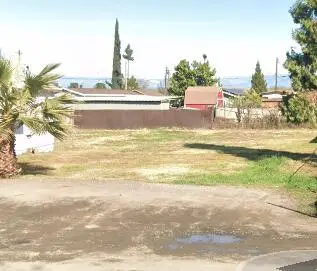 $52,000Active0.12 Acres
14518 Rd 192, Porterville, CA 93257
MLS# 245140Listed by: INDEPENDENT BROKER NETWORK - New
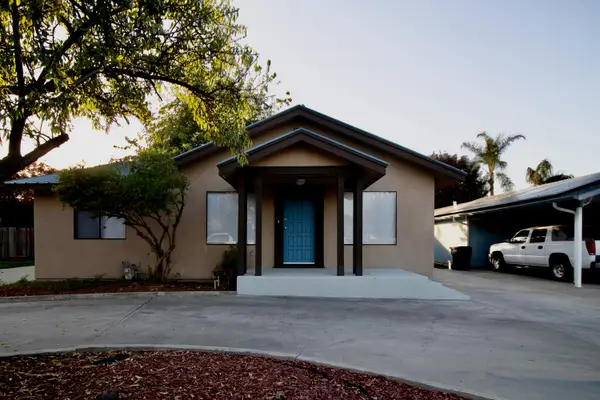 $343,000Active3 beds 2 baths1,391 sq. ft.
445 N Palm Street, Porterville, CA 93257
MLS# 245134Listed by: DOWNTOWN REALTY - New
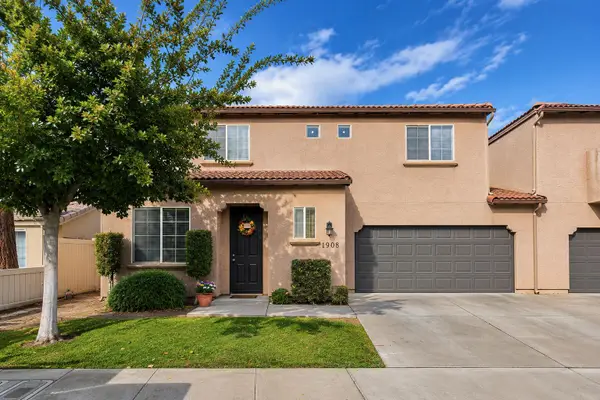 $319,900Active3 beds 3 baths1,236 sq. ft.
1908 W Roby Avenue, Porterville, CA 93257
MLS# 245117Listed by: VH REALTY - New
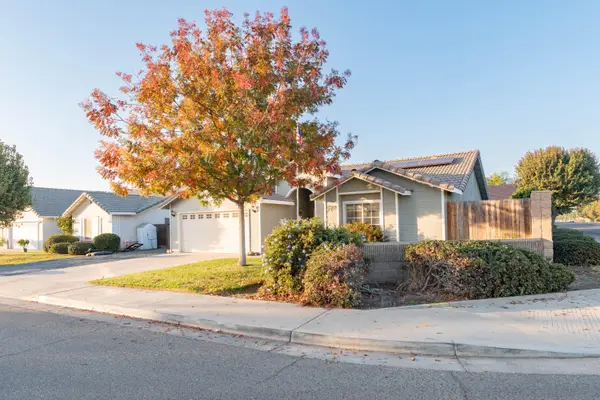 $359,000Active3 beds 2 baths1,426 sq. ft.
1606 River Spgs Avenue, Porterville, CA 93257
MLS# 245118Listed by: INDEPENDENT BROKER NETWORK - New
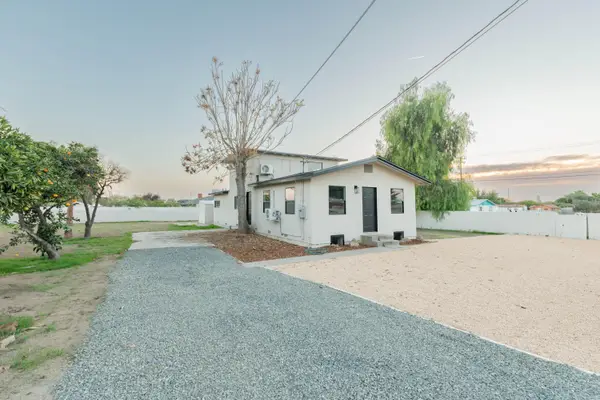 $329,500Active3 beds 1 baths1,350 sq. ft.
383 W Date Avenue, Porterville, CA 93257
MLS# 245115Listed by: INDEPENDENT BROKER NETWORK - New
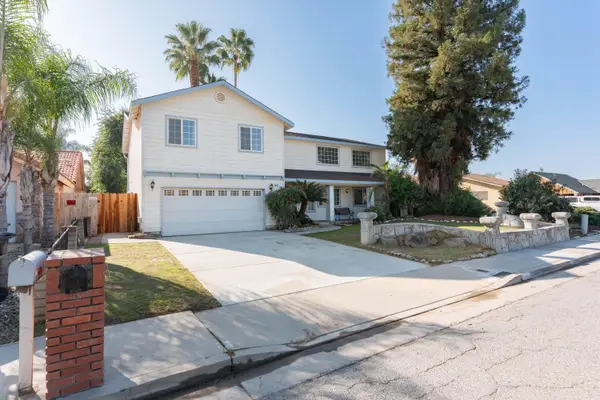 $399,000Active4 beds 3 baths2,274 sq. ft.
1481 Heritage Avenue W, Porterville, CA 93257
MLS# 245116Listed by: INDEPENDENT BROKER NETWORK - New
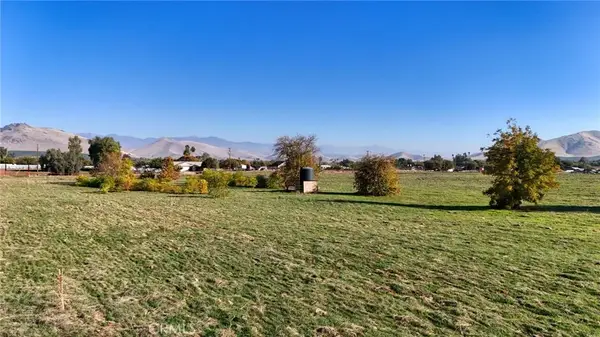 $550,000Active0 Acres
0 Tulsa St., Porterville, CA 93257
MLS# DW26242799Listed by: EXP REALTY OF GREATER L.A - New
 $355,000Active3 beds 2 baths1,728 sq. ft.
370 W Grand Avenue, Porterville, CA 93257
MLS# 245089Listed by: CENTURY 21 SELECT REAL ESTATE


Protect your home and budget from life's surprises with an Assurant Home Warranty, backed by a partner that supports you through every step of homeownership. Explore Plans.
© 2023 - 2026 ERA Franchise Systems LLC. All rights reserved. ERA Franchise Systems LLC fully supports the principles of the Fair Housing Act and the Equal Opportunity Act. ERA, ERA Real Estate powered, and their respective logos are registered service marks of ERA Franchise Systems LLC. Each office is independently owned and operated.