
12159 Saint Andrews Drive, Rancho Mirage, CA 92270
Local realty services provided by:Nelson Shelton Real Estate ERA Powered
12159 Saint Andrews Drive,Rancho Mirage, CA 92270
$2,950,000
- 3 Beds
- 4 Baths
- 5,142 sq. ft.
- Single family
- Active
Listed by: brady sandahl, jan ray
Office: keller williams luxury homes760-322-2286
MLS#:26107812PS
Source:CRMLS
Price summary
- Price:$2,950,000
- Price per sq. ft.:$573.71
- Monthly HOA dues:$445
About this home
Set on nearly half an acre overlooking the lake and mountains at Mission Hills Country Club in Rancho Mirage, this striking single-level custom contemporary is located in Fairway Estates, the club's exclusive enclave of custom homes behind the guard gates. A circular drive and gated courtyard lead to a dramatic pivot entry door, where soaring ceilings and a direct sightline through the home make an immediate impression. Walls of glass, clerestory windows, and a skylight bring natural light into the expansive living area, complete with a stone fireplace and entertainer's bar. The outdoor experience is something special. A saltwater pool and spa with rock waterfall are framed by boulders, bougainvillea, custom concrete landscape borders, and multiple covered patios. An outdoor shower, built-in barbecue, fire pit gathering area, and updated landscape lighting complete the setting. Back inside, the formal dining room complements a spacious kitchen featuring a large center island with counter seating, double ovens, new Sub-Zero refrigerator and freezer, and walk-in pantry. A curved breakfast room wrapped in glass makes the most of its position overlooking the lake. The separate media room with fireplace, wet bar, and custom built-ins offers another inviting space for entertaining or use as a home office. The thoughtful floor plan provides excellent separation of bedrooms, with the primary retreat occupying its own wing and opening to the pool terrace through two sets of sliding doors. The primary bath features dual vanities, separate soaking tub and shower, plus the convenience of a dedicated laundry room. Guest bedrooms Two and Three occupy the opposite wing, each with an ensuite bath and direct access to a private patio. Recent improvements include restored and resealed stone flooring, updated carpeting, restored sliding doors, rebuilt closet sliders, updated plumbing fixtures, refurbished gas fireplaces, and new pool equipment including pumps, valves, heater, and controller system with remote monitoring. Additional highlights include four-zone climate control, remote monitoring of heating, cooling, irrigation, and security, restored 10-zone Sonos-enabled whole-home audio, motorized awnings and sun shades, two water heaters with hot water recirculation, and a three-car garage with golf cart bay. Fee land (you own it). Mission Hills Country Club offers championship golf, tennis, and clubhouse amenities through separate membership, with the best of Palm Springs, Rancho Mirage, and El Paseo's shopping and dining all within easy reach....
Contact an agent
Home facts
- Year built:1995
- Subdivision & Development:Mission Hills/Fairway
- Listing ID #:26107812PS
- Added:1 day(s) ago
- Updated:November 14, 2026 at 04:34 AM
Rooms and interior
- Bedrooms:3
- Total bathrooms:4
- Full bathrooms:3
- Half bathrooms:1
- Flooring:Carpet, Stone
- Kitchen Description:Barbecue, Dishwasher, Disposal, Double Oven, Electric Cooktop, Refrigerator
- Living area:5,142 sq. ft.
Heating and cooling
- Cooling:Central Air
- Heating:Central
- Central air:Yes
Structure and exterior
- Year built:1995
- Building area:5,142 sq. ft.
- Lot area:0.45 Acres
- Lot Features:Landscaped
- Architectural Style:Contemporary
- Construction Materials:Stucco
- Exterior Features:Covered
- Foundation Description:Slab
- Levels:1 Story
Utilities
- Sewer:Sewer Tap Paid
Finances and disclosures
- Price:$2,950,000
- Price per sq. ft.:$573.71
Features and amenities
- Appliances:Barbecue, Dishwasher, Disposal, Electric Cook Top
- Laundry features:Inside
- Amenities:Bar, Ceiling Fans, Open Floor Plan, Recessed Lighting, Utility Room, Walk In Pantry, Wet Bar
- Pool features:Heated, In Ground, Private, Salt Water, Waterfall
Parking
- Total parking spaces:5
- Parking description:Circular Driveway, Direct Access, Door-Multi, Driveway, Garage, Garage Door Opener
- Garage:Yes
- Garage spaces:3
New listings near 12159 Saint Andrews Drive
- Coming Soon
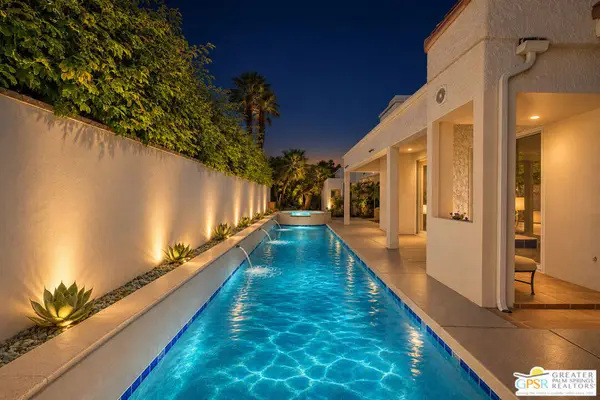 $939,900Coming Soon3 beds 3 baths2,875 sq. ft.
61 Sierra Madre Way, Rancho Mirage, CA 92270
MLS# 26108033PSListed by: REAL BROKERAGE TECHNOLOGIES - Coming Soon
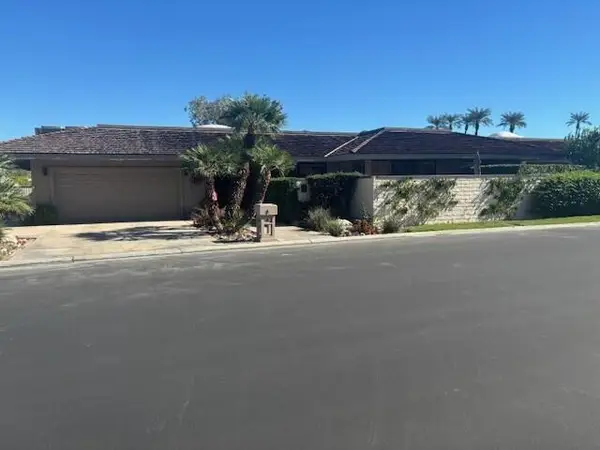 $1,595,000Coming Soon3 beds 3 baths3,104 sq. ft.
26 Lafayette Drive, Rancho Mirage, CA 92270
MLS# 219155890PSListed by: BENNION DEVILLE HOMES - Coming Soon
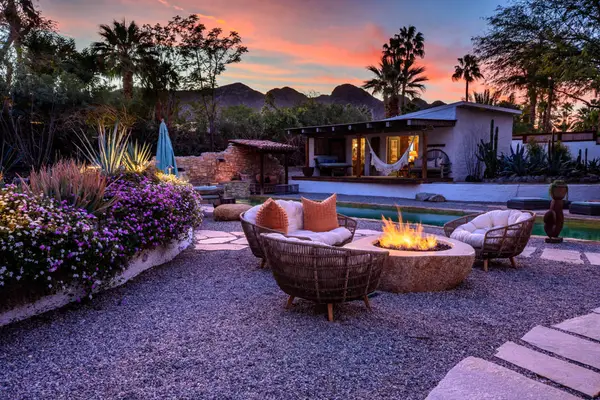 $2,200,000Coming Soon4 beds 4 baths2,215 sq. ft.
71607 Sahara Road, Rancho Mirage, CA 92270
MLS# 219155744DAListed by: HALTON PARDEE & PARTNERS, INC. - New
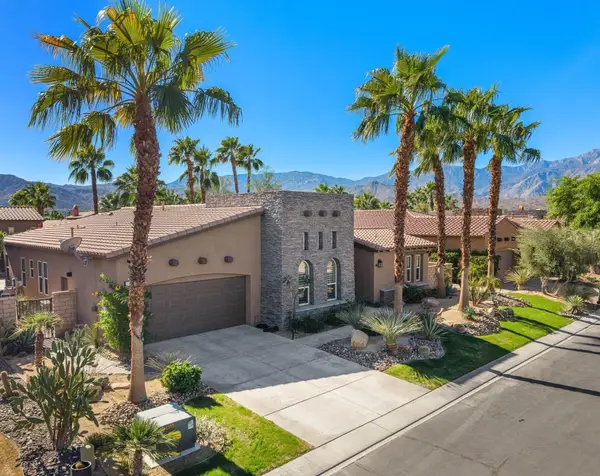 $1,575,000Active3 beds 3 baths2,307 sq. ft.
3 Via Santa Velera, Rancho Mirage, CA 92270
MLS# 219156050Listed by: EQUITY UNION - New
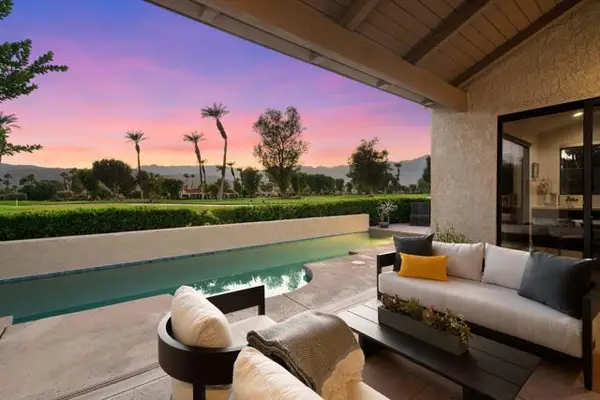 $1,150,000Active3 beds 3 baths2,751 sq. ft.
10025 Sunningdale Drive, Rancho Mirage, CA 92270
MLS# 219156025DAListed by: BENNION DEVILLE HOMES
- New
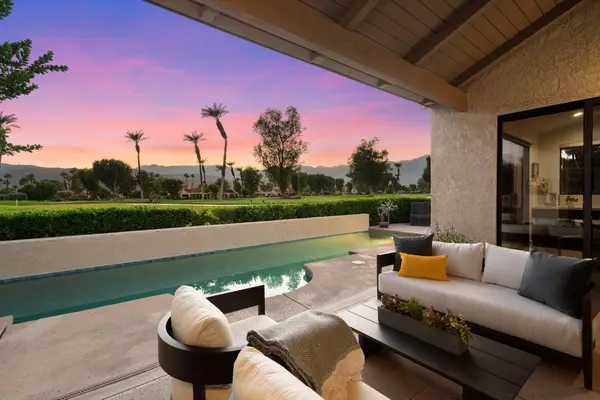 $1,150,000Active3 beds 3 baths2,751 sq. ft.
10025 Sunningdale Drive, Rancho Mirage, CA 92270
MLS# 219156025Listed by: BENNION DEVILLE HOMES - Open Sun, 12 to 2pmNew
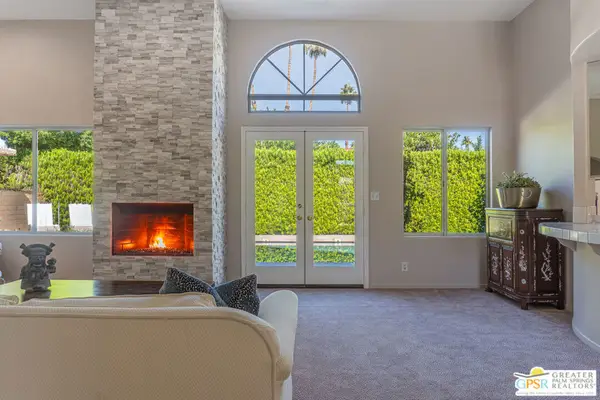 $750,000Active4 beds 4 baths2,598 sq. ft.
6 Park Mirage Lane, Rancho Mirage, CA 92270
MLS# 26108028PSListed by: COMPASS - Open Sun, 11am to 2pmNew
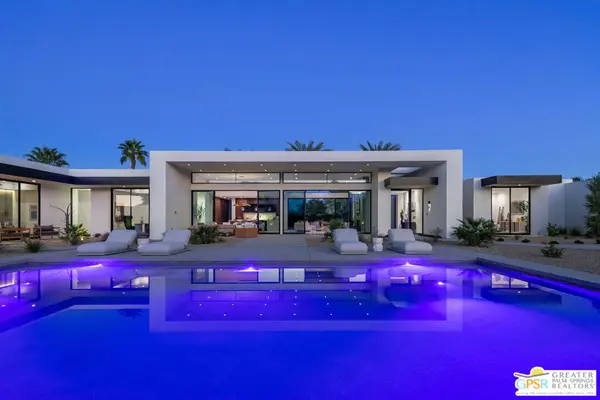 $5,495,000Active5 beds 7 baths5,471 sq. ft.
72690 Vista Court, Rancho Mirage, CA 92270
MLS# 26851349PSListed by: BENNION DEVILLE HOMES - New
 $775,000Active3 beds 3 baths2,694 sq. ft.
11 Dartmouth Drive, Rancho Mirage, CA 92270
MLS# 219156002Listed by: EQUITY UNION


Protect your home and budget from life's surprises with an Assurant Home Warranty, backed by a partner that supports you through every step of homeownership. Explore Plans.
© 2023 - 2026 ERA Franchise Systems LLC. All rights reserved. ERA Franchise Systems LLC fully supports the principles of the Fair Housing Act and the Equal Opportunity Act. ERA, ERA Real Estate powered, and their respective logos are registered service marks of ERA Franchise Systems LLC. Each office is independently owned and operated.