
3 Via Santa Velera, Rancho Mirage, CA 92270
Local realty services provided by:ERA Excel Realty
3 Via Santa Velera,Rancho Mirage, CA 92270
$1,575,000
- 3 Beds
- 3 Baths
- 2,307 sq. ft.
- Single family
- Active
Listed by: kimberly kubas
Office: equity union
MLS#:219156050
Source:CA_DAMLS
Price summary
- Price:$1,575,000
- Price per sq. ft.:$682.7
- Monthly HOA dues:$369
About this home
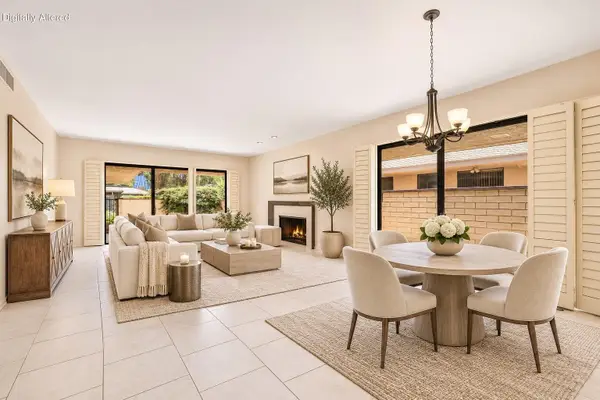
Welcome to 3 Via Santa Velera, an exquisite home behind the gates of the beautiful lakeside community of Santo Tomas in Rancho Mirage. Sitting on a premium south-facing lot, this highly renovated, furnished home is a luxurious oasis for private serenity or entertaining. Almost every element in the home has been thoughtfully upgraded with designer features and high end amenities.
An elegant foyer entrance opens to a formal reception and dining room with high, beamed ceilings and pool views beyond. The stunning gourmet kitchen equipped with Bosch appliances, white quartz counters, and designer backsplash & cabinetry flows seamlessly into the comfortable living room, and out to the gorgeous backyard. There, you will find a sparkling saltwater pool and waterfall spa, surrounded by lush desert landscaping, mountain views, and multiple leisure and entertaining areas, including an elevated fire pit patio. Additionally, there is an intimate courtyard patio off the dining room with a built-in fireplace feature and adjustable overhead covering.
Every bedroom has it's own wing for comfort and privacy. The primary retreat allows access to the pool area and outdoor shower, and has a spa worthy bathroom with double vanities, soaking tub, bidet, a massive walk-in shower, and executive closet with custom built-ins. The guest bedroom is ensuite with a full bathroom, and the third bedroom can be used as a home office or attached casita with it's own entrance.
This home is completely outfitted for energy efficiency with owned solar panels, newer windows and sliders, a new roof, a newer HVAC system and pool equipment, plus Tesla whole-home battery backup system, including three Powerwall units in an air conditioned 2-car garage equipped with an EV charger. The list goes on and on for this exceptional home... located in the heart of the Coachella Valley, residents of Santo Tomas enjoy easy access to all the attractions the area has to offer plus, low HOA fees that include a membership at the famed Mission Hills Country Club, with privileges to the sports club, dining room and events....
Contact an agent
Home facts
- Year built:2004
- Subdivision & Development:Santo Tomas
- Listing ID #:219156050
- Added:1 day(s) ago
- Updated:November 14, 2026 at 04:33 PM
Rooms and interior
- Bedrooms:3
- Total bathrooms:3
- Full bathrooms:3
- Flooring:Carpet, Stone Tile
- Dining Description:Breakfast Counter/Bar, Dining Room, Formal Dining Room, Living/Dining Combo
- Bathrooms Description:Bidet, Double Vanity(s), Shower & Tub, Shower Over Tub, Shower Stall, Tile Shower
- Kitchen Description:Gourmet Kitchen, Quartz Counters, Range Hood
- Bedroom Description:All Bedrooms Down, Walk In Closet
- Living area:2,307 sq. ft.
Heating and cooling
- Cooling:Air Conditioning, Ceiling Fan(s), Central Air, Dual
- Heating:Central, Fireplace(s), Forced Air
Structure and exterior
- Year built:2004
- Building area:2,307 sq. ft.
- Lot area:0.23 Acres
- Lot Features:Cul-De-Sac
- Exterior Features:Covered Patio, Drip System, Patio Awning(s), Rock - Stone Patio, Sprinklers
- Levels:1 Story, One Level
Utilities
- Sewer:Connected and Paid, In
Finances and disclosures
- Price:$1,575,000
- Price per sq. ft.:$682.7
Features and amenities
- Appliances:Microwave Oven, Refrigerator, Washer, Water Line to Refrigerator
- Laundry features:Individual Room
- Amenities:Card/Code Access, Furnished, Gated Community
- Pool features:In Ground, Pebble, Private, Salt Water, Waterfall
Parking
- Parking description:Attached Garage, Direct Entrance, Driveway, Garage, Garage Door Opener
- Garage spaces:2
New listings near 3 Via Santa Velera
- Coming Soon
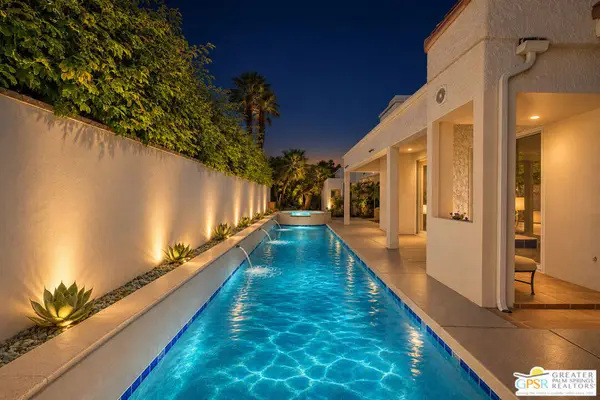 $939,900Coming Soon3 beds 3 baths2,875 sq. ft.
61 Sierra Madre Way, Rancho Mirage, CA 92270
MLS# 26108033PSListed by: REAL BROKERAGE TECHNOLOGIES - Coming Soon
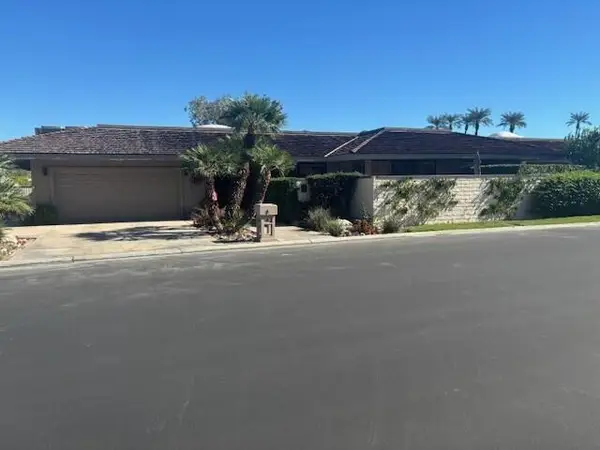 $1,595,000Coming Soon3 beds 3 baths3,104 sq. ft.
26 Lafayette Drive, Rancho Mirage, CA 92270
MLS# 219155890PSListed by: BENNION DEVILLE HOMES - Coming Soon
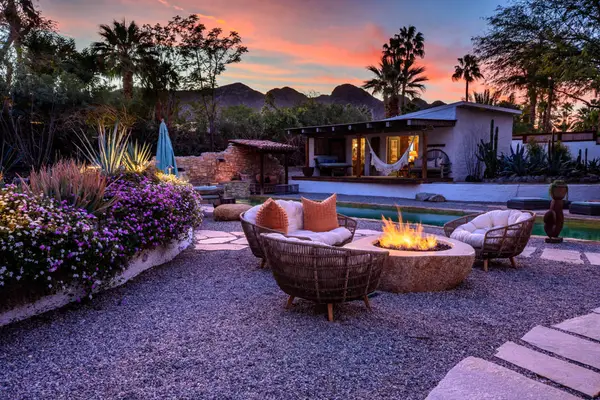 $2,200,000Coming Soon4 beds 4 baths2,215 sq. ft.
71607 Sahara Road, Rancho Mirage, CA 92270
MLS# 219155744DAListed by: HALTON PARDEE & PARTNERS, INC. - New
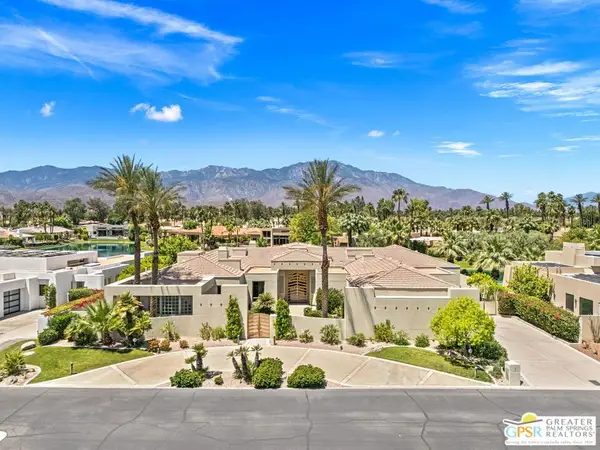 $2,950,000Active3 beds 4 baths5,142 sq. ft.
12159 Saint Andrews Drive, Rancho Mirage, CA 92270
MLS# 26107812PSListed by: KELLER WILLIAMS LUXURY HOMES - New
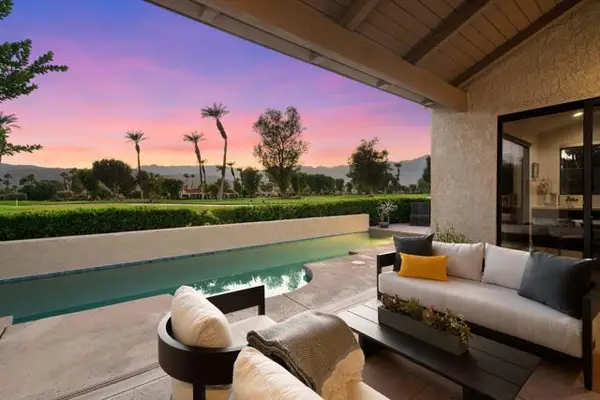 $1,150,000Active3 beds 3 baths2,751 sq. ft.
10025 Sunningdale Drive, Rancho Mirage, CA 92270
MLS# 219156025DAListed by: BENNION DEVILLE HOMES
- New
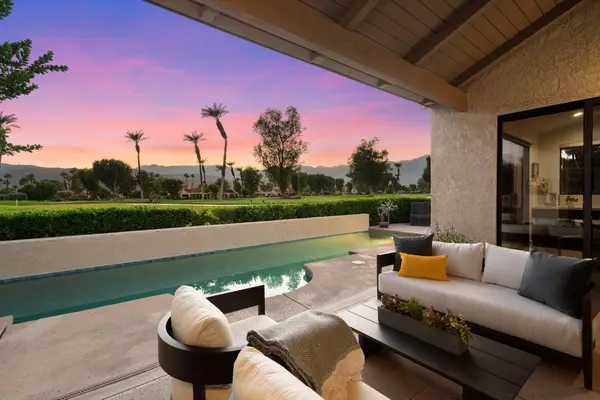 $1,150,000Active3 beds 3 baths2,751 sq. ft.
10025 Sunningdale Drive, Rancho Mirage, CA 92270
MLS# 219156025Listed by: BENNION DEVILLE HOMES - Open Sun, 12 to 2pmNew
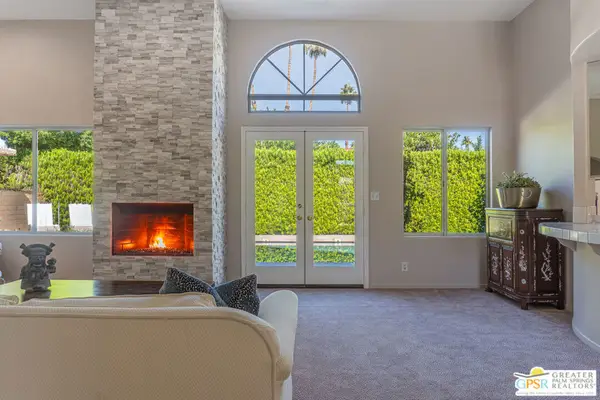 $750,000Active4 beds 4 baths2,598 sq. ft.
6 Park Mirage Lane, Rancho Mirage, CA 92270
MLS# 26108028PSListed by: COMPASS - Open Sun, 11am to 2pmNew
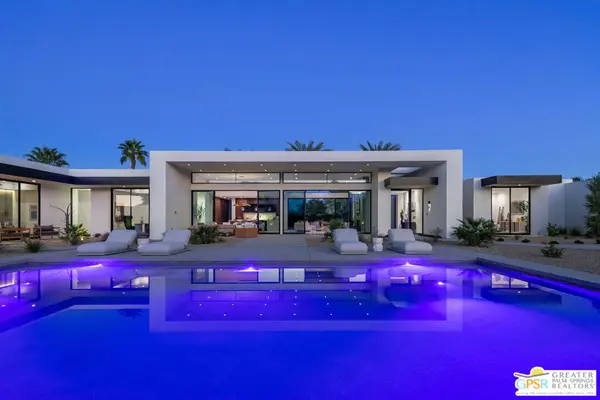 $5,495,000Active5 beds 7 baths5,471 sq. ft.
72690 Vista Court, Rancho Mirage, CA 92270
MLS# 26851349PSListed by: BENNION DEVILLE HOMES - New
 $775,000Active3 beds 3 baths2,694 sq. ft.
11 Dartmouth Drive, Rancho Mirage, CA 92270
MLS# 219156002Listed by: EQUITY UNION


Protect your home and budget from life's surprises with an Assurant Home Warranty, backed by a partner that supports you through every step of homeownership. Explore Plans.
© 2023 - 2026 ERA Franchise Systems LLC. All rights reserved. ERA Franchise Systems LLC fully supports the principles of the Fair Housing Act and the Equal Opportunity Act. ERA, ERA Real Estate powered, and their respective logos are registered service marks of ERA Franchise Systems LLC. Each office is independently owned and operated.