
61 Sierra Madre Way, Rancho Mirage, CA 92270
Local realty services provided by:ERA North Orange County Real Estate
61 Sierra Madre Way,Rancho Mirage, CA 92270
$939,900
- 3 Beds
- 3 Baths
- 2,875 sq. ft.
- Single family
- Coming Soon
Listed by: shana gates, ryan hammond
Office: real brokerage technologies855-450-0442
MLS#:26108033PS
Source:CRMLS
Price summary
- Price:$939,900
- Price per sq. ft.:$326.92
- Monthly HOA dues:$647
About this home
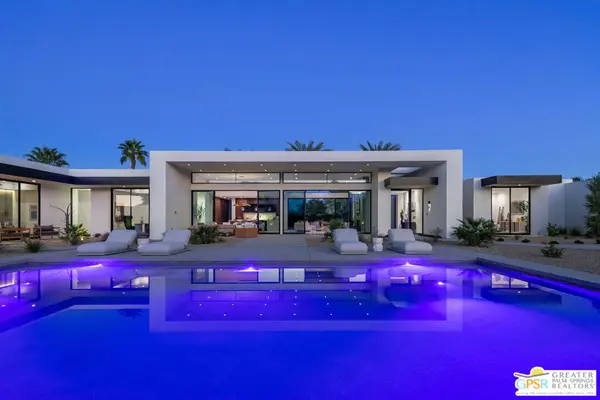
Imagine an evening in your gated front courtyard: the desert sky turning pink, friends gathering over wine, and live music setting the mood beneath the stars. At 61 Sierra Madre Way, there is room to celebrate, room to unwind, and a private retreat waiting beyond the front door. This detached, single-level Mediterranean home in Country Club Estates offers three bedrooms, three full baths and a bonus office with double-door entry. Travertine floors, beamed ceilings, crown molding and a fireplace bring warmth to the living spaces, while formal dining, a breakfast nook and a breakfast bar make gathering easy. The beautifully appointed kitchen pairs slab granite counters and warm wood cabinetry with a Gaggenau electric cooktop, Miele oven and dishwasher, Sub-Zero refrigerator and wine cooler. A clever roll-up cabinet tucks small appliances out of sight, keeping the counters ready for your next dinner party. Out back, the mood shifts to wellness and relaxation. Start the morning with a stretch, swim laps in your private pool, or settle into the spa as the water features provide a soothing backdrop. Covered patio space invites leisurely lunches and evenings outdoors. The additional window-lined sitting room keeps the backyard in view while offering more space to entertain, read or enjoy the cool air conditioning as the grandkids splash in the pool. It is a comfortable connection to the outdoor activity without giving up an indoor retreat. In the primary suite, a patio slider and walk-in closet complement a bath made for unwinding, with an Aquatic Infinity jetted tub, separate shower, its own fireplace and a view into a tropical atrium garden. Recent improvements add substance to the setting: roof underlayment and flat-roof foam in 2025; refreshed pool and spa finishes, tile, coping and Pentair smart saltwater equipment in 2025; and Milgard Low-E double-pane windows and sliders, courtyard and walkway pavers, and gates in 2026. Smart thermostats, irrigation, Ring security and landscape lighting add everyday convenience. A two-car attached garage completes the home. With HOA dues of $647 per month, the community combines front-yard landscaping and tree trimming, trash service, Spectrum cable and internet, plus community pools, spas, tennis and pickleball courts. It is an appealing balance for those who value privacy and practical conveniences without an extensive country-club amenity package: your own backyard oasis, with shared recreation available whenever the mood strikes....
Contact an agent
Home facts
- Year built:1980
- Subdivision & Development:Country Club Estates
- Listing ID #:26108033PS
- Updated:November 14, 2026 at 12:34 PM
Rooms and interior
- Bedrooms:3
- Total bathrooms:3
- Full bathrooms:3
- Kitchen Description:Dishwasher, Disposal, Electric Cooktop, Microwave, Oven, Refrigerator
- Living area:2,875 sq. ft.
Heating and cooling
- Cooling:Central Air, Dual
- Heating:Central, Forced Air, Natural Gas
- Central air:Yes
Structure and exterior
- Roof:Elastomeric, Foam, Tile
- Year built:1980
- Building area:2,875 sq. ft.
- Lot area:0.24 Acres
- Architectural Style:Mediterranean
- Construction Materials:Stucco
- Exterior Features:Covered, Open, Patio
- Foundation Description:Slab
- Levels:1 Story
Finances and disclosures
- Price:$939,900
- Price per sq. ft.:$326.92
Features and amenities
- Appliances:Dishwasher, Disposal, Dryer, Electric Cook Top, Washer
- Laundry features:Dryer, Inside, Washer
- Amenities:Beamed Ceilings, Crown Molding
- Pool features:Association, Community, In Ground, Lap Pool, Pool, Private, Salt Water
Parking
- Total parking spaces:4
- Parking description:Converted Garage, Driveway
- Garage:Yes
- Garage spaces:2
New listings near 61 Sierra Madre Way
- Coming Soon
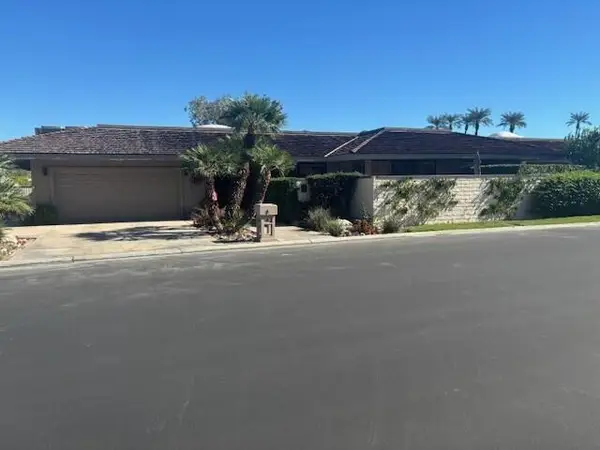 $1,595,000Coming Soon3 beds 3 baths3,104 sq. ft.
26 Lafayette Drive, Rancho Mirage, CA 92270
MLS# 219155890PSListed by: BENNION DEVILLE HOMES - Coming Soon
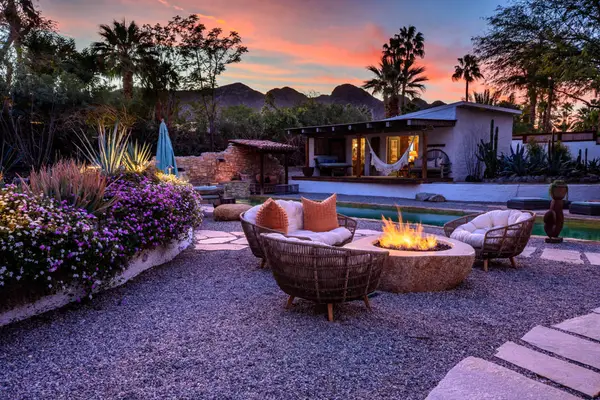 $2,200,000Coming Soon4 beds 4 baths2,215 sq. ft.
71607 Sahara Road, Rancho Mirage, CA 92270
MLS# 219155744DAListed by: HALTON PARDEE & PARTNERS, INC. - Coming Soon
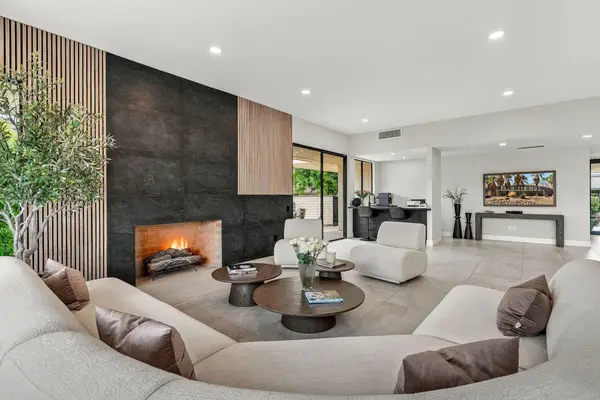 $1,395,000Coming Soon3 beds 3 baths2,994 sq. ft.
3 Lehigh Court, Rancho Mirage, CA 92270
MLS# 219155311DAListed by: COLDWELL BANKER REALTY - New
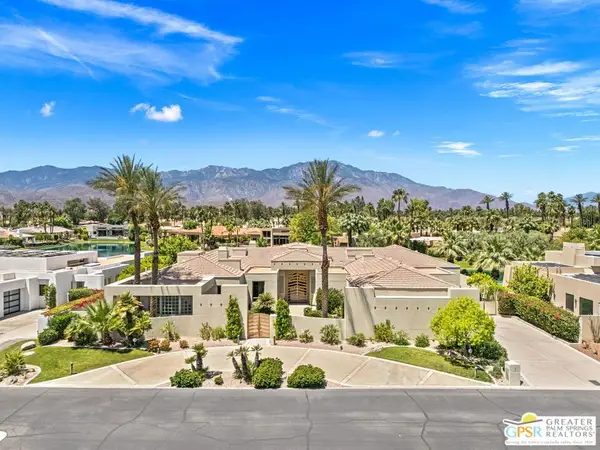 $2,950,000Active3 beds 4 baths5,142 sq. ft.
12159 Saint Andrews Drive, Rancho Mirage, CA 92270
MLS# 26107812PSListed by: KELLER WILLIAMS LUXURY HOMES - New
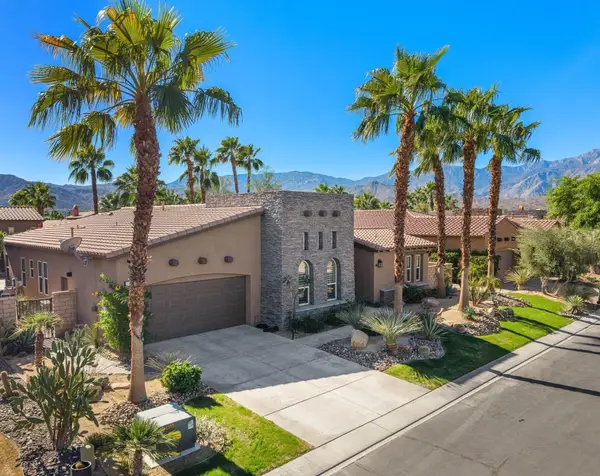 $1,575,000Active3 beds 3 baths2,307 sq. ft.
3 Via Santa Velera, Rancho Mirage, CA 92270
MLS# 219156050Listed by: EQUITY UNION - New
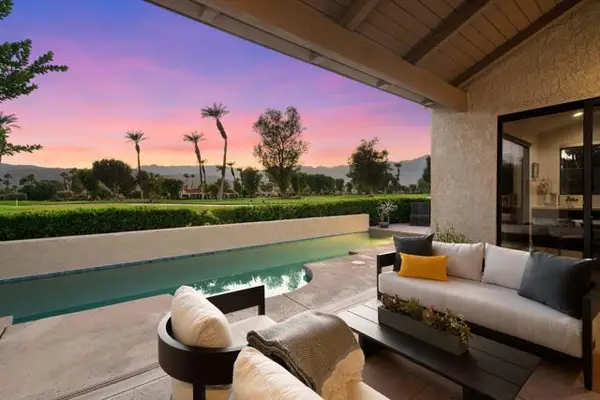 $1,150,000Active3 beds 3 baths2,751 sq. ft.
10025 Sunningdale Drive, Rancho Mirage, CA 92270
MLS# 219156025DAListed by: BENNION DEVILLE HOMES
- New
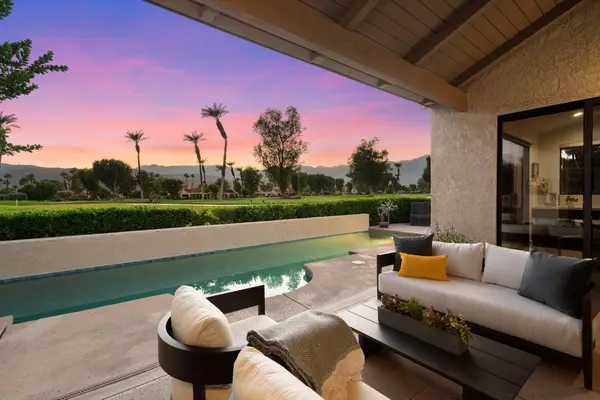 $1,150,000Active3 beds 3 baths2,751 sq. ft.
10025 Sunningdale Drive, Rancho Mirage, CA 92270
MLS# 219156025Listed by: BENNION DEVILLE HOMES - Open Sun, 12 to 2pmNew
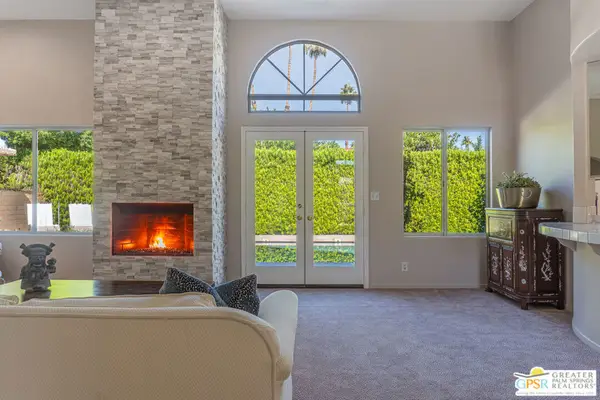 $750,000Active4 beds 4 baths2,598 sq. ft.
6 Park Mirage Lane, Rancho Mirage, CA 92270
MLS# 26108028PSListed by: COMPASS - Open Sun, 11am to 2pmNew
 $5,495,000Active5 beds 7 baths5,471 sq. ft.
72690 Vista Court, Rancho Mirage, CA 92270
MLS# 26851349PSListed by: BENNION DEVILLE HOMES


Protect your home and budget from life's surprises with an Assurant Home Warranty, backed by a partner that supports you through every step of homeownership. Explore Plans.
© 2023 - 2026 ERA Franchise Systems LLC. All rights reserved. ERA Franchise Systems LLC fully supports the principles of the Fair Housing Act and the Equal Opportunity Act. ERA, ERA Real Estate powered, and their respective logos are registered service marks of ERA Franchise Systems LLC. Each office is independently owned and operated.