
28 Kevin Lee Lane, Rancho Mirage, CA 92270
Local realty services provided by:ERA North Orange County Real Estate
28 Kevin Lee Lane,Rancho Mirage, CA 92270
$619,000
- 3 Beds
- 2 Baths
- 1,987 sq. ft.
- Condominium
- Active
Listed by: john barnett
Office: barnett california realty
MLS#:219151110
Source:CA_DAMLS
Price summary
- Price:$619,000
- Price per sq. ft.:$311.52
- Monthly HOA dues:$751
About this home
Located within the exclusive gated enclave of Rancho Estates, an intimate community of just 28 detached residences designed by renowned architect Donald Wexler, this beautifully reimagined Contemporary Desert Modern residence seamlessly blends iconic mid-century architecture with sophisticated modern living. Arranged around a picturesque circular drive, Rancho Estates is one of Rancho Mirage's most architecturally significant communities, offering residents a tranquil desert setting along with a resort-style pool and tennis courts. Extensively remodeled with designer finishes throughout, this light-filled residence showcases an open-concept floor plan that effortlessly connects the interior living spaces with the outdoors. Large sliding glass doors open to a private courtyard enveloped by lush landscaping, a tranquil water feature, and picturesque mountain and garden views, creating the ultimate desert retreat. The thoughtfully designed floor plan features three spacious bedrooms and two beautifully updated bathrooms, including a spa-inspired primary suite with a calming, contemporary aesthetic. The stunning contemporary kitchen is appointed with sleek custom cabinetry, honed granite countertops, abundant preparation space, and a generous breakfast bar with seating for four. The kitchen flows seamlessly into the dining and living areas, making it ideal for both everyday living and entertaining. Additional features include custom built-ins, upgraded closet systems, and a separate dedicated office that provides exceptional flexibility for working from home or pursuing creative interests. Offering timeless Donald Wexler architecture, exceptional designer upgrades, and an unbeatable location within one of Rancho Mirage's most coveted mid-century communities, this is a rare opportunity to own a true Contemporary Desert Modern residence where architectural heritage meets today's luxury lifestyle....
Contact an agent
Home facts
- Year built:1981
- Subdivision & Development:Rancho Estates
- Listing ID #:219151110
- Added:1 day(s) ago
- Updated:August 06, 2026 at 05:32 AM
Rooms and interior
- Bedrooms:3
- Total bathrooms:2
- Flooring:Tile
- Dining Description:Breakfast, Breakfast Counter/Bar, Dining Area, Living/Dining Combo
- Bathrooms Description:Double Vanity(s), Remodeled, Shower Stall
- Kitchen Description:Granite Slab Counters, Range Hood
- Living area:1,987 sq. ft.
Heating and cooling
- Cooling:Air Conditioning, Central Air
- Heating:Forced Air
Structure and exterior
- Year built:1981
- Building area:1,987 sq. ft.
- Lot area:0.15 Acres
- Exterior Features:Covered Patio, Sprinkler System, Sprinklers
- Levels:1 Story, One Level
Utilities
- Water:Water District
- Sewer:Connected and Paid, In
Finances and disclosures
- Price:$619,000
- Price per sq. ft.:$311.52
Features and amenities
- Appliances:Microwave Oven, Refrigerator, Washer
- Laundry features:Individual Room
- Amenities:Cable TV, Custom Window Covering, Gated Community
- Pool features:Community, In Ground
Parking
- Parking description:Attached Garage, Driveway, Garage, Garage Door Opener, Guest, Guest Parking
- Garage spaces:2
New listings near 28 Kevin Lee Lane
- New
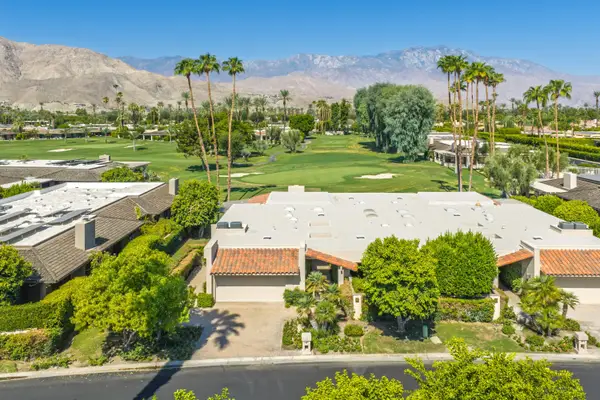 $1,175,000Active3 beds 3 baths3,088 sq. ft.
115 Columbia Drive, Rancho Mirage, CA 92270
MLS# 219151094Listed by: BENNION DEVILLE HOMES - Open Fri, 11am to 1pmNew
 $1,495,000Active3 beds 3 baths2,808 sq. ft.
9 Silver Circle, Rancho Mirage, CA 92270
MLS# 26863005PSListed by: KELLER WILLIAMS LUXURY HOMES - Open Sun, 11am to 1pmNew
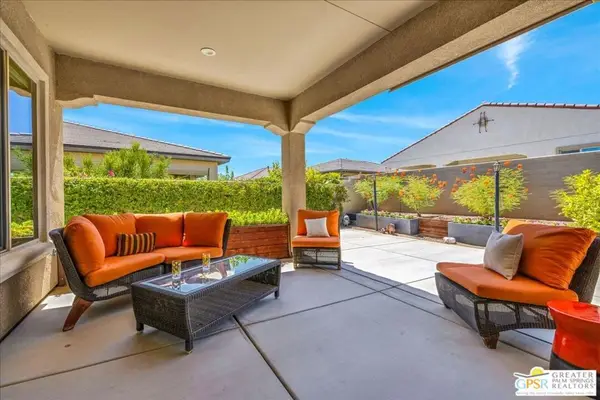 $729,000Active2 beds 2 baths1,832 sq. ft.
51 Bordeaux, Rancho Mirage, CA 92270
MLS# 26867657PSListed by: EQUITY UNION - New
 $640,000Active3 beds 2 baths1,806 sq. ft.
6 Pebble Beach Drive, Rancho Mirage, CA 92270
MLS# 219151018Listed by: COLDWELL BANKER REALTY - New
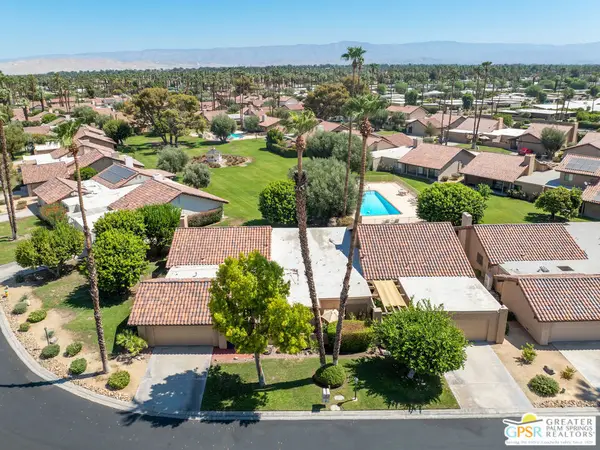 $610,000Active2 beds 2 baths2,100 sq. ft.
37892 Los Cocos Drive, Rancho Mirage, CA 92270
MLS# 26867199PSListed by: BERKSHIRE HATHAWAY HOMESERVICES CALIFORNIA PROPERTIES - New
 $2,045,000Active4 beds 5 baths3,929 sq. ft.
24 Via Monaco, Rancho Mirage, CA 92270
MLS# 219150984Listed by: BBS BROKERS REALTY - Open Sat, 12 to 3pmNew
 $1,425,000Active3 beds 3 baths3,788 sq. ft.
1207 Tamarisk West Street, Rancho Mirage, CA 92270
MLS# 219150973Listed by: EQUITY UNION - New
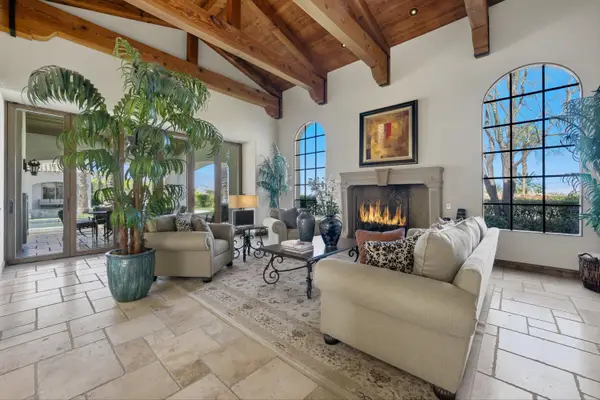 $5,999,000Active5 beds 7 baths6,801 sq. ft.
5 Mirada Circle, Rancho Mirage, CA 92270
MLS# 219150944Listed by: BENNION DEVILLE HOMES - New
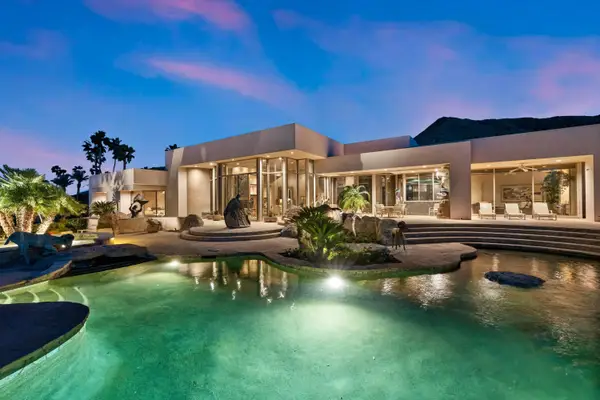 $5,200,000Active4 beds 5 baths6,452 sq. ft.
10 Verde Vista Lane, Rancho Mirage, CA 92270
MLS# 219150940Listed by: DESERT SOTHEBY'S INTERNATIONAL REALTY


Protect your home and budget from life's surprises with an Assurant Home Warranty, backed by a partner that supports you through every step of homeownership. Explore Plans.
© 2023 - 2026 ERA Franchise Systems LLC. All rights reserved. ERA Franchise Systems LLC fully supports the principles of the Fair Housing Act and the Equal Opportunity Act. ERA, ERA Real Estate powered, and their respective logos are registered service marks of ERA Franchise Systems LLC. Each office is independently owned and operated.