
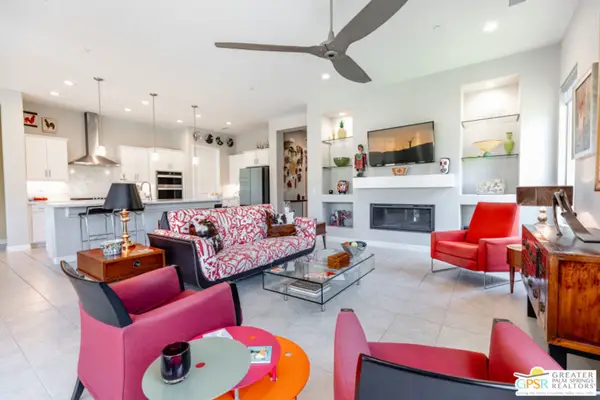
34895 Mission Hills Drive, Rancho Mirage, CA 92270
Local realty services provided by:ERA Excel Realty
34895 Mission Hills Drive,Rancho Mirage, CA 92270
$549,000
- 3 Beds
- 3 Baths
- 2,924 sq. ft.
- Condominium
- Active
Listed by: ruben rivera
Office: windermere real estate
MLS#:219148506
Source:CA_DAMLS
Price summary
- Price:$549,000
- Price per sq. ft.:$187.76
- Monthly HOA dues:$1,076
About this home
Property will be Re-listed by the end of August.
Contact an agent
Home facts
- Year built:1971
- Subdivision & Development:Mission Hills Country Club
- Listing ID #:219148506
- Added:73 day(s) ago
- Updated:August 10, 2026 at 02:40 PM
Rooms and interior
- Bedrooms:3
- Total bathrooms:3
- Full bathrooms:3
- Flooring:Carpet, Ceramic Tile
- Dining Description:Breakfast Counter/Bar, Dining Room, Formal Dining Room
- Kitchen Description:Gourmet Kitchen, Island
- Living area:2,924 sq. ft.
Heating and cooling
- Cooling:Ceiling Fan(s), Central Air
- Heating:Central, Natural Gas
Structure and exterior
- Roof:Clay Tile
- Year built:1971
- Building area:2,924 sq. ft.
- Lot area:0.08 Acres
- Lot Features:Close to Clubhouse, Greenbelt, On Golf Course
- Architectural Style:Contemporary, Mediterranean
- Construction Materials:Stucco
- Exterior Features:Covered Patio, Enclosed Patio, Sprinkler System, Sprinklers
- Levels:1 Story
Utilities
- Sewer:Septic Tank
Finances and disclosures
- Price:$549,000
- Price per sq. ft.:$187.76
Features and amenities
- Appliances:Microwave Oven, Refrigerator, Washer
- Laundry features:Laundry Area
- Amenities:Cable TV, Community, Gated Community
- Pool features:Community, In Ground
Parking
- Parking description:Assigned, Covered, Detached Garage, Garage, Garage Door Opener, Guest Parking
- Garage spaces:2
New listings near 34895 Mission Hills Drive
- Open Sun, 11am to 1pmNew
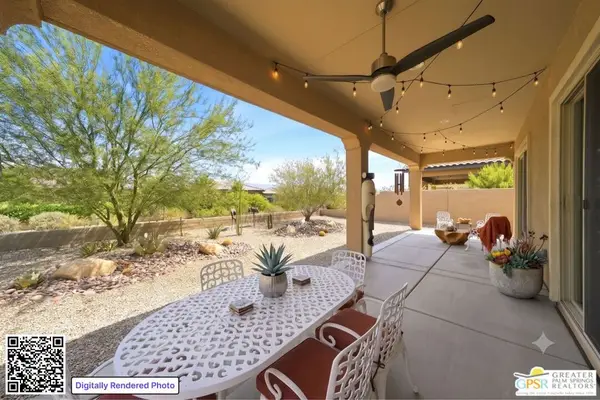 $619,000Active2 beds 2 baths1,508 sq. ft.
76 Burgundy, Rancho Mirage, CA 92270
MLS# 26869813PSListed by: EQUITY UNION - New
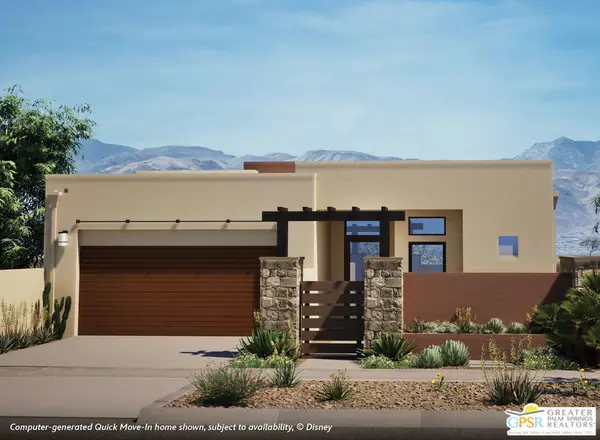 $1,594,990Active2 beds 3 baths2,262 sq. ft.
3 Violet View Way #Lot 309, Rancho Mirage, CA 92270
MLS# 26868297PSListed by: STORYLIVING BY DISNEY REALTY - New
 $282,000Active2 beds 2 baths1,884 sq. ft.
92 Athens Street, Rancho Mirage, CA 92270
MLS# 219151193DAListed by: EQUITY UNION - New
 $825,000Active3 beds 3 baths2,420 sq. ft.
616 Desert West Drive, Rancho Mirage, CA 92270
MLS# 219151187DAListed by: EQUITY UNION - New
 $519,000Active3 beds 2 baths1,650 sq. ft.
86 Sunrise Drive, Rancho Mirage, CA 92270
MLS# 219151153DAListed by: ALLISON JAMES ESTATES & HOMES - New
 $7,250,000Active5 beds 5 baths4,029 sq. ft.
38850 Kelley Lane, Rancho Mirage, CA 92270
MLS# 219151129DAListed by: SERHANT. - New
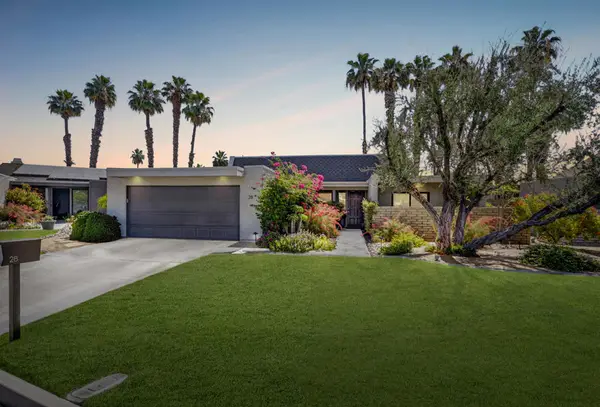 $619,000Active3 beds 2 baths1,987 sq. ft.
28 Kevin Lee Lane, Rancho Mirage, CA 92270
MLS# 219151110DAListed by: BARNETT CALIFORNIA REALTY - New
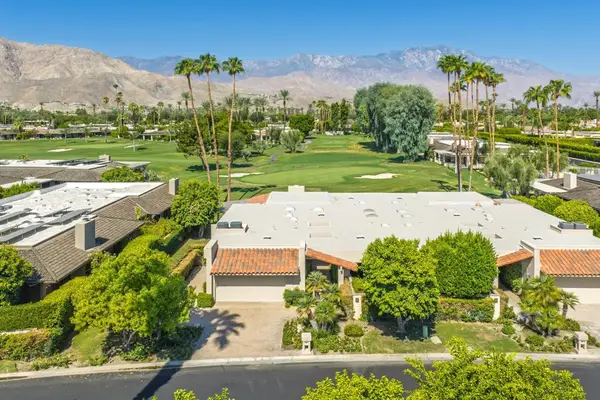 $1,175,000Active3 beds 3 baths3,088 sq. ft.
115 Columbia Drive, Rancho Mirage, CA 92270
MLS# 219151094PSListed by: BENNION DEVILLE HOMES - New
 $1,495,000Active3 beds 3 baths2,808 sq. ft.
9 Silver Circle, Rancho Mirage, CA 92270
MLS# 26863005PSListed by: KELLER WILLIAMS LUXURY HOMES - New
 $975,000Active2 beds 2 baths2,008 sq. ft.
13 Chablis, Rancho Mirage, CA 92270
MLS# 26867547PSListed by: BERKSHIRE HATHAWAY HOMESERVICES CALIFORNIA PROPERTIES


Protect your home and budget from life's surprises with an Assurant Home Warranty, backed by a partner that supports you through every step of homeownership. Explore Plans.
© 2023 - 2026 ERA Franchise Systems LLC. All rights reserved. ERA Franchise Systems LLC fully supports the principles of the Fair Housing Act and the Equal Opportunity Act. ERA, ERA Real Estate powered, and their respective logos are registered service marks of ERA Franchise Systems LLC. Each office is independently owned and operated.