
35090 Mission Hills Drive, Rancho Mirage, CA 92270
Local realty services provided by:ERA Excel Realty
Listed by: taila gillespie
Office: allison james estates & homes866-463-5780
MLS#:NDP2609054
Source:CRMLS
Price summary
- Price:$415,000
- Price per sq. ft.:$260.03
- Monthly HOA dues:$745
About this home
PRICED TO SELL! Experience Golf Lover's Paradise with private 180 degree golf views. Newly Remodeled Mission Hills Country Club, Single Level Townhome with 2 Bed, 2 Ba plus den/office space or 3rd bedroom. The best unit with unobstructed golf green views, facing south with lots of light, uniquely located on the 16th Hole of the Dinah Shore PGA Tournament course. Enjoy serene sunsets and tranquil mornings watching golfers from your private covered patio. Spacious interior boasts vaulted ceilings, large open kitchen, and modern finishes. All nicely remodeled in 2024, quartz counters, LVP flooring, stainless steel appliances, wine bar and cooler, elegant chandelier & fixtures, & new water heater 2025, newer AC Compressor 2022. Large patio with pavers, BBQ and fountain. Private end unit with the best views of greens! Peaceful Guard Gated Community with pool and jacuzzi. Home has 2 covered carport spaces and storage closets. Cable/Internet included with HOA. Newer roof covered by HOA. The Country Club membership is separate, and features three 18 hole golf courses, 43 racquet sports courts, croquet, state of the art fitness center and dining. Can be sold furnished. Land Lease extension to 2121 available. Conveniently located near Gelson's, Casino, The River, and Eisenhower Hospital. Palm Springs Airport is just 15 minutes away. Turnkey for your enjoyment!...
Contact an agent
Home facts
- Year built:1973
- Subdivision & Development:Mission Hills Country Club (32148)
- Listing ID #:NDP2609054
- Added:50 day(s) ago
- Updated:November 06, 2026 at 02:22 PM
Rooms and interior
- Bedrooms:2
- Total bathrooms:2
- Full bathrooms:2
- Flooring:Tile, Vinyl
- Kitchen Description:Dishwasher, Electric Oven, Electric Range, Ice Maker, Refrigerator, Walk In Pantry, Washer, Wet Bar
- Bedroom Description:All Bedrooms Down
- Living area:1,596 sq. ft.
Heating and cooling
- Cooling:Central Air
- Heating:Forced Air
- Central air:Yes
Structure and exterior
- Roof:Tile
- Year built:1973
- Building area:1,596 sq. ft.
- Lot area:0.03 Acres
- Architectural Style:Mediterranean
- Exterior Features:Open, Patio
- Levels:1 Story
Utilities
- Sewer:Public Sewer
Finances and disclosures
- Price:$415,000
- Price per sq. ft.:$260.03
Features and amenities
- Appliances:Dishwasher, Disposal, Dryer, Electric Oven, Electric Range, Ice Maker, Refrigerator, Washer
- Laundry features:Dryer, Electric Dryer Hookup, Gas Dryer Hookup, Laundry Room, Washer, Washer Hookup
- Amenities:Attic, Beamed Ceilings, Carbon Monoxide Detectors, Cathedral Ceilings, Ceiling Fans, Entrance Foyer, Gated Community, High Ceilings, Maintenance Front Yard, Maintenance Grounds, Pool, Recessed Lighting, Security, Smoke Detectors
- Pool features:Association Pool, Community Pool, In Ground, Pool, Private Pool
Parking
- Total parking spaces:4
- Parking description:2 Carport Space(s), Assigned, Attached Carport, Carport
- Carport spaces:2
New listings near 35090 Mission Hills Drive
- Coming Soon
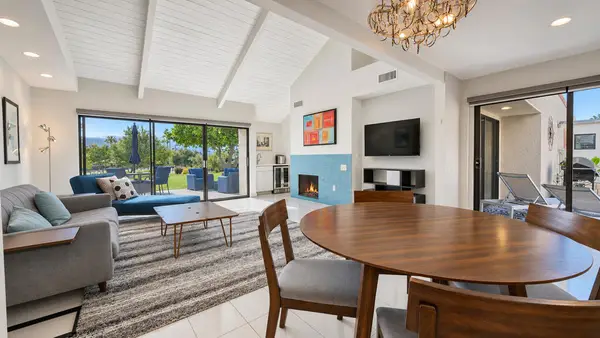 $475,850Coming Soon2 beds 2 baths1,535 sq. ft.
329 Forest Hills Drive, Rancho Mirage, CA 92270
MLS# 219156261DAListed by: EXP REALTY OF GREATER LA - Coming Soon
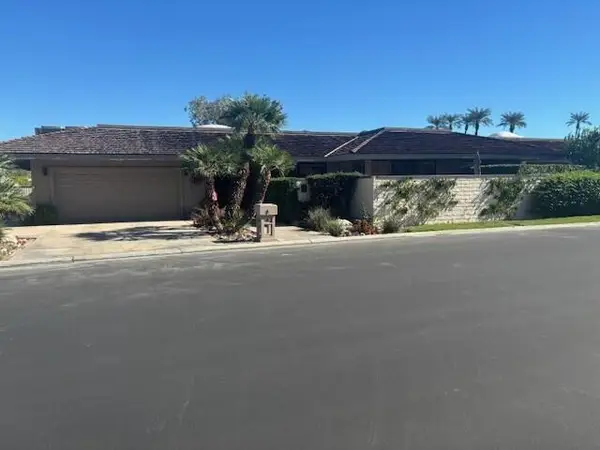 $1,595,000Coming Soon3 beds 3 baths3,104 sq. ft.
26 Lafayette Drive, Rancho Mirage, CA 92270
MLS# 219155890PSListed by: BENNION DEVILLE HOMES - Coming Soon
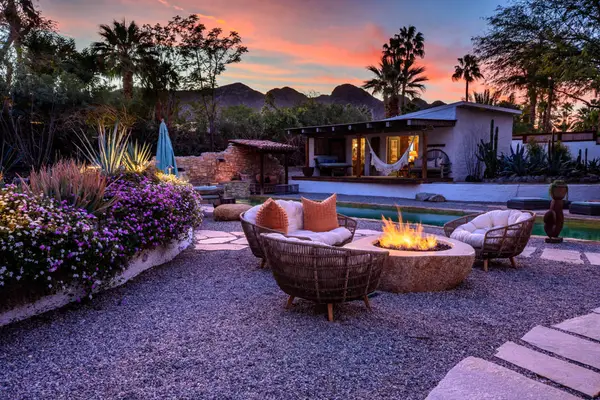 $2,200,000Coming Soon4 beds 4 baths2,215 sq. ft.
71607 Sahara Road, Rancho Mirage, CA 92270
MLS# 219155744DAListed by: HALTON PARDEE & PARTNERS, INC. - New
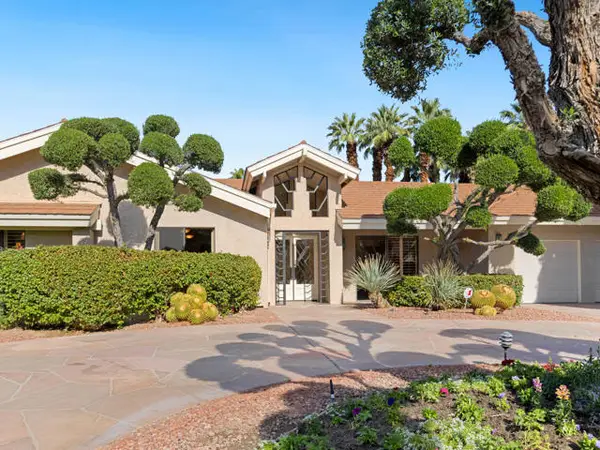 $1,995,000Active4 beds 6 baths4,440 sq. ft.
71170 Thunderbird Terrace, Rancho Mirage, CA 92270
MLS# 219156263DAListed by: WINDERMERE REAL ESTATE
- Open Sun, 11am to 1pmNew
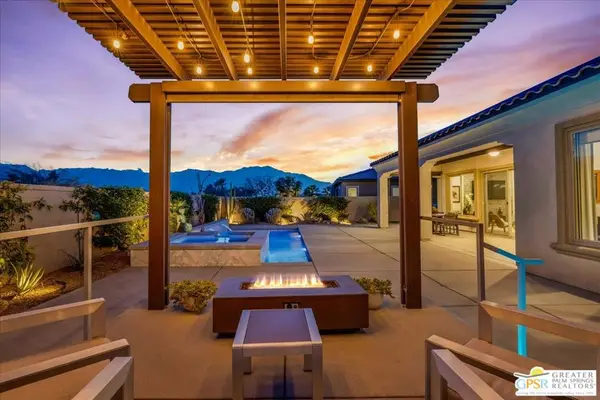 $889,000Active2 beds 2 baths1,858 sq. ft.
59 Cabernet, Rancho Mirage, CA 92270
MLS# 26107498PSListed by: EQUITY UNION - New
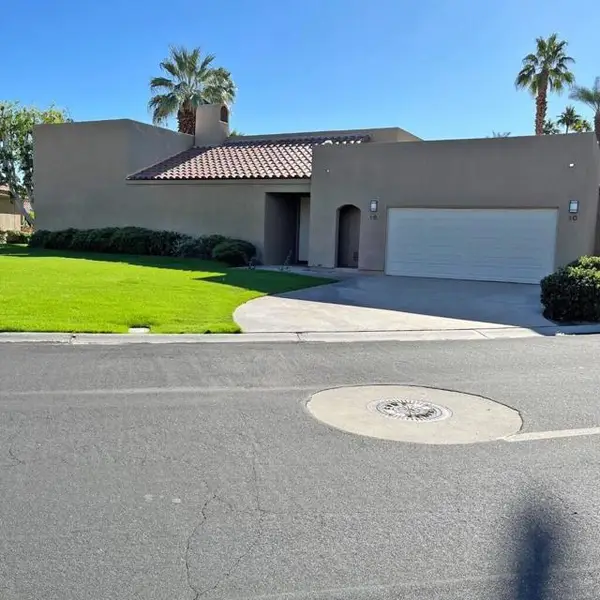 $390,000Active2 beds 3 baths2,252 sq. ft.
10 Lake Shore Drive, Rancho Mirage, CA 92270
MLS# 219156225DAListed by: POWER BROKERS - New
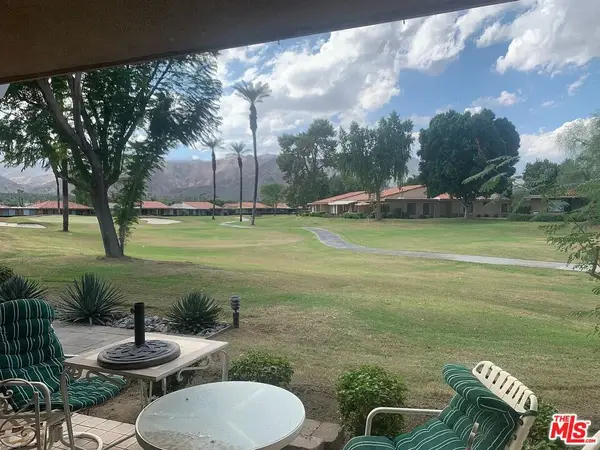 $319,000Active1 beds 2 baths854 sq. ft.
10 Majorca Drive, Rancho Mirage, CA 92270
MLS# 26107602Listed by: PROFESSIONAL REAL ESTATE SERVI - New
 $1,399,000Active4 beds 4 baths3,323 sq. ft.
53 Cornell Drive, Rancho Mirage, CA 92270
MLS# 219156220Listed by: BENNION DEVILLE HOMES - New
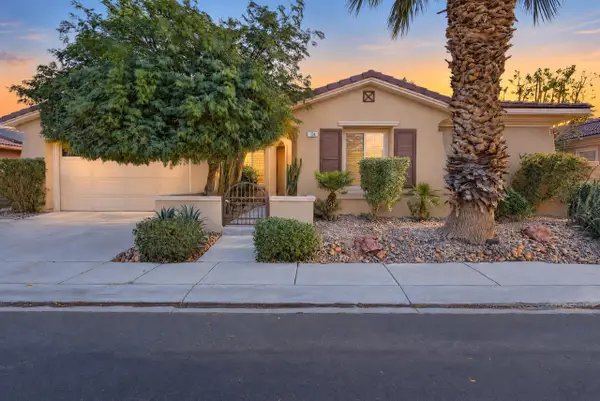 $850,000Active3 beds 3 baths2,627 sq. ft.
104 Via Del Signoria, Rancho Mirage, CA 92270
MLS# 219156221Listed by: EQUITY UNION - Open Sat, 11am to 1pmNew
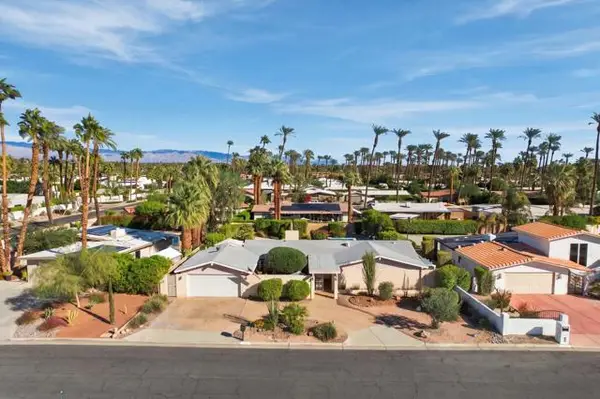 $750,000Active3 beds 2 baths1,732 sq. ft.
36810 Ferber Drive, Rancho Mirage, CA 92270
MLS# 219156212DAListed by: REDFIN CORPORATION


Protect your home and budget from life's surprises with an Assurant Home Warranty, backed by a partner that supports you through every step of homeownership. Explore Plans.
© 2023 - 2026 ERA Franchise Systems LLC. All rights reserved. ERA Franchise Systems LLC fully supports the principles of the Fair Housing Act and the Equal Opportunity Act. ERA, ERA Real Estate powered, and their respective logos are registered service marks of ERA Franchise Systems LLC. Each office is independently owned and operated.