
42 Lafayette Drive, Rancho Mirage, CA 92270
Local realty services provided by:ERA North Orange County Real Estate
42 Lafayette Drive,Rancho Mirage, CA 92270
$805,000
- 3 Beds
- 3 Baths
- - sq. ft.
- Single family
- Sold
Listed by: encore premier group, john loy
Office: bennion deville homes
MLS#:219149007
Source:CA_DAMLS
Sorry, we are unable to map this address
Price summary
- Price:$805,000
- Monthly HOA dues:$1,826
About this home
This home presents an exceptional opportunity to experience the lifestyle that makes The Springs Country Club so special--where community, connection, and everyday living come together in a truly meaningful way.
Privately positioned on a spacious interior corner at Lafayette and Colgate, the residence is surrounded by a lush, tropical garden setting that creates a sense of tranquility and openness. An extensive aluminum pergola gracefully wraps three sides of the home, enhancing outdoor living, expanding functional entertaining space, and creating a seamless indoor-outdoor connection--ideal for enjoying the desert climate year-round.
Offering 3,104 square feet with 3 bedrooms and 3 bathrooms, the home provides generous scale for both comfortable daily living and hosting family and friends. The interiors are move-in ready and meticulously maintained, while also offering a wonderful opportunity to personalize and evolve the space to reflect your own vision over time.
A custom hand-troweled plaster finish throughout adds warmth, texture, and architectural depth, creating a refined interplay of light and shadow that enhances the home's overall character.
Designed with ease of living in mind, the property is ideally located near one of the community's larger pools--perfect for embracing the social and active lifestyle that defines The Springs. Leased Solar, Aluma-wood patio cover on 3 sides, keep this home cool all year.
Residents enjoy access to the recently enhanced private Desmond Muirhead 18-hole golf course and expanded practice facilities, along with Tennis, Pickleball, Bocce, and a well-appointed Fitness Center.
All of this, just moments from Palm Springs International Airport and the premier shopping and dining of El Paseo.
Define your desert lifestyle at The Springs. WELCOME!...
Contact an agent
Home facts
- Year built:1977
- Subdivision & Development:The Springs Country Club
- Listing ID #:219149007
- Added:72 day(s) ago
- Updated:August 22, 2026 at 06:24 AM
Rooms and interior
- Bedrooms:3
- Total bathrooms:3
- Flooring:Ceramic Tile
- Dining Description:Breakfast, Breakfast Room, Dining Area, Living/Dining Combo
- Bathrooms Description:Double Vanity(s), Remodeled, Shower Stall, Tile Shower, Travertine
- Kitchen Description:Quartz Counters, Range Hood
- Bedroom Description:Main Floor Bedroom, Walk In Closet
Heating and cooling
- Cooling:Air Conditioning, Central Air
- Heating:Central, Fireplace(s), Forced Air, Hot Water, Natural Gas, Zoned
Structure and exterior
- Roof:Foam, Shake
- Year built:1977
- Lot Features:Greenbelt, Utilities Underground
- Architectural Style:Traditional
- Construction Materials:Stucco
- Exterior Features:Covered Patio, Drip System, Patio Awning(s), Sprinkler System, Sprinkler Timer, Sprinklers, Wrap Around Patio
- Foundation Description:Slab
- Levels:1 Story, One Level
Utilities
- Water:Water District
- Sewer:Connected and Paid, In
Finances and disclosures
- Price:$805,000
Features and amenities
- Appliances:Microwave Oven, Refrigerator, Self Cleaning Oven, Washer
- Laundry features:Individual Room
- Amenities:24 Hour Security, Blinds, Cable TV, Gated Community, Security System Leased, Skylight(s), Vertical Blinds
Parking
- Parking description:Attached Garage, Driveway, Garage, Garage Door Opener, Golf Cart Garage, Guest Parking, Permit Decal, Side By Side
- Garage spaces:2
New listings near 42 Lafayette Drive
- New
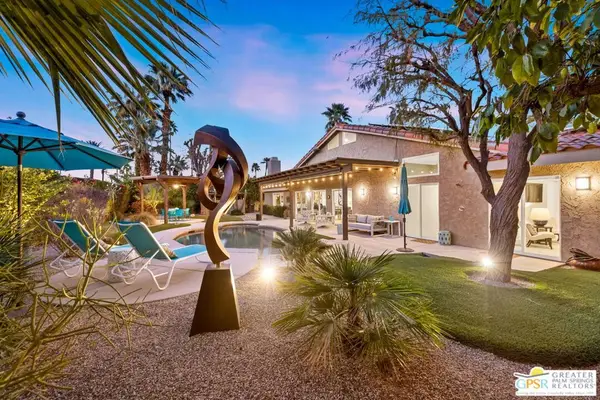 $1,399,000Active3 beds 3 baths2,704 sq. ft.
36725 Bluebird Avenue, Rancho Mirage, CA 92270
MLS# 26870881PSListed by: DWELLING - Open Sat, 10am to 1pmNew
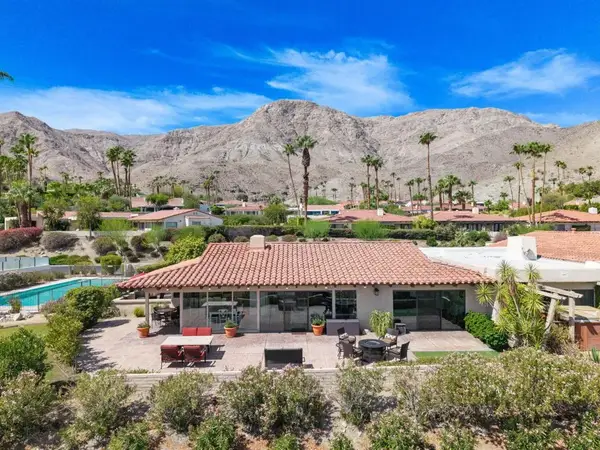 $937,000Active3 beds 3 baths2,509 sq. ft.
40200 Camino Del Sol, Rancho Mirage, CA 92270
MLS# 219151709DAListed by: THUNDERBIRD ONLY - Open Sat, 10am to 1pmNew
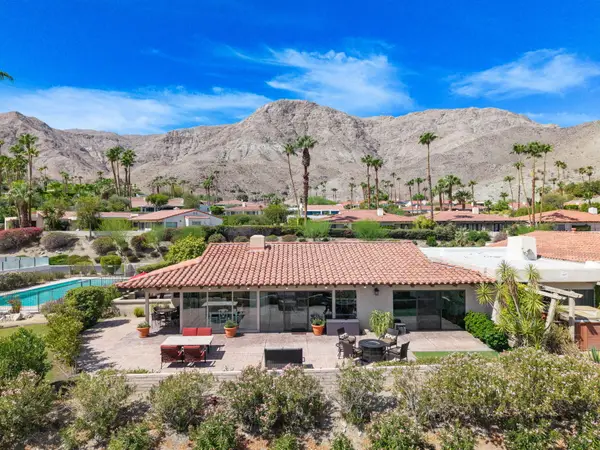 $937,000Active3 beds 3 baths2,509 sq. ft.
40200 Camino Del Sol, Rancho Mirage, CA 92270
MLS# 219151709Listed by: THUNDERBIRD ONLY - New
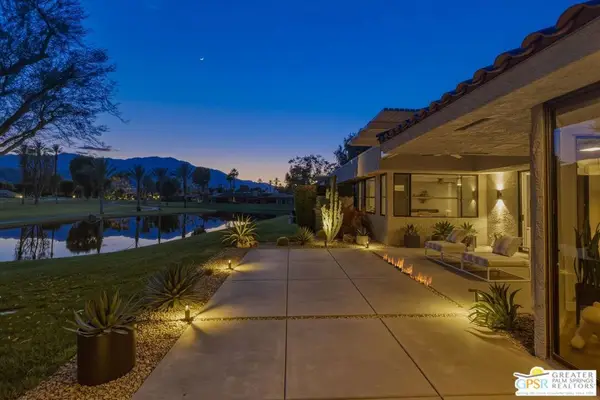 $1,575,000Active3 beds 3 baths2,777 sq. ft.
7 Wesleyan Court, Rancho Mirage, CA 92270
MLS# 26875169PSListed by: COMPASS - New
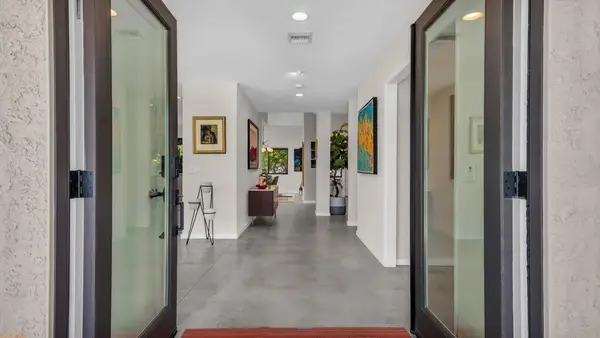 $930,000Active4 beds 4 baths2,584 sq. ft.
48 Calle Lista, Rancho Mirage, CA 92270
MLS# 219151690PSListed by: EQUITY UNION - Open Sat, 12 to 2pmNew
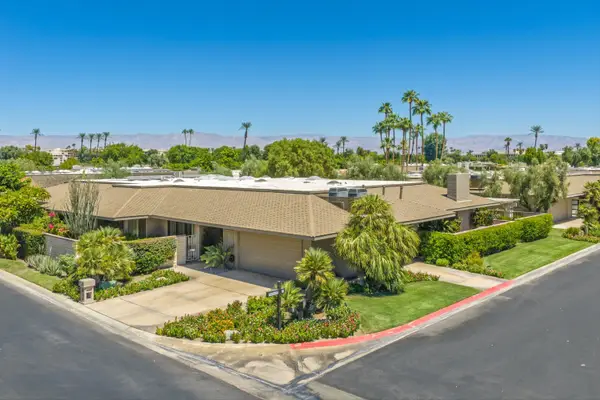 $749,000Active3 beds 3 baths2,994 sq. ft.
19 Cornell Drive, Rancho Mirage, CA 92270
MLS# 219151677Listed by: BENNION DEVILLE HOMES - Open Sat, 10am to 12pmNew
 $850,000Active3 beds 3 baths2,789 sq. ft.
5 Dartmouth Drive, Rancho Mirage, CA 92270
MLS# 219151615DAListed by: EQUITY UNION - Open Sat, 11am to 1pmNew
 $1,350,000Active3 beds 3 baths2,504 sq. ft.
40 Burgundy, Rancho Mirage, CA 92270
MLS# 219151602Listed by: COLDWELL BANKER REALTY - New
 $3,175,000Active4 beds 5 baths6,202 sq. ft.
155 Waterford Circle, Rancho Mirage, CA 92270
MLS# 219147193DAListed by: BENNION DEVILLE HOMES - New
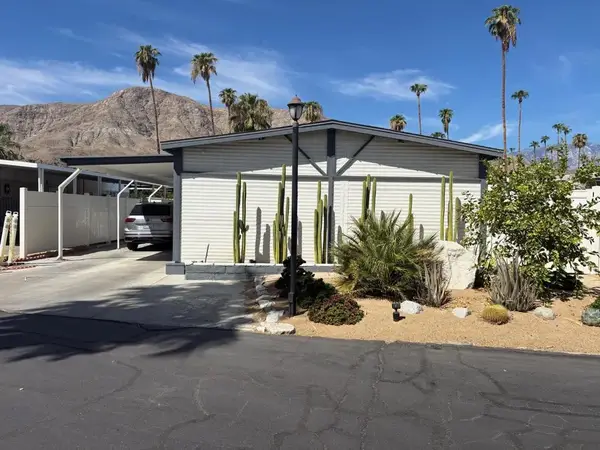 $229,000Active2 beds 1 baths724 sq. ft.
70260 Highway 111 #129, Rancho Mirage, CA 92270
MLS# 219151585DAListed by: BENNION DEVILLE HOMES


Protect your home and budget from life's surprises with an Assurant Home Warranty, backed by a partner that supports you through every step of homeownership. Explore Plans.
© 2023 - 2026 ERA Franchise Systems LLC. All rights reserved. ERA Franchise Systems LLC fully supports the principles of the Fair Housing Act and the Equal Opportunity Act. ERA, ERA Real Estate powered, and their respective logos are registered service marks of ERA Franchise Systems LLC. Each office is independently owned and operated.