
42055 Indian Trail, Rancho Mirage, CA 92270
Local realty services provided by:ERA North Orange County Real Estate
42055 Indian Trail,Rancho Mirage, CA 92270
$4,600,000
- 7 Beds
- 7 Baths
- 5,119 sq. ft.
- Single family
- Active
Listed by: zachary j perkins
Office: kase real estate
MLS#:219142628
Source:CA_DAMLS
Price summary
- Price:$4,600,000
- Price per sq. ft.:$898.61
About this home
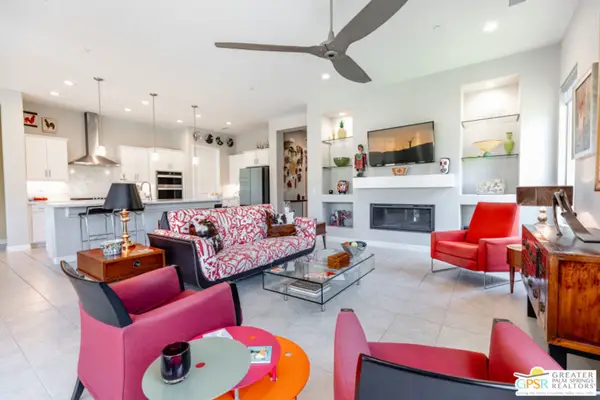
Designed by Lance O'Donnell, AIA, of O2 Architecture, this architecturally significant residence is a refined modern desert compound set against the mountains of Rancho Mirage. Featured across multiple architectural and design publications, the home carries a quiet pedigree expressed through thoughtful scale, light, and proportion.
Spanning approximately 5,119 square feet on a generous 0.7-acre lot, the estate is composed of three separate structures, creating a private, compound-like setting ideal for hosting, multigenerational living, or guests who value independence and privacy. The flexible layout offers seven bedrooms and seven bathrooms, allowing the home to adapt effortlessly to both everyday living and large-scale entertaining.
Architectural details define the experience throughout. A striking floating ceiling introduces a sense of volume and lightness, while walls of glass and intentional orientation invite abundant natural light, blurring the line between indoors and out. The result is an atmosphere that feels open, calm, and deeply connected to its desert surroundings.
Resort-level amenities elevate the lifestyle, including a 25m lap pool designed for both fitness and leisure, additional pools framed by new decking, and outdoor living spaces enhanced by misters for warm desert days. Indoors, a state-of-the-art private theater room offers a cinematic retreat, complemented by a whole-home sound system and a comprehensive home security system for comfort and peace of mind. A dedicated sauna completes the experience, adding a restorative layer to this desert sanctuary.
Set within a highly desirable enclave of Rancho Mirage, the property enjoys proximity to world-class dining, golf, and entertainment, while maintaining the tranquility of a mountainside desert oasis, offering a rare balance of seclusion, views, and architectural presence....
Contact an agent
Home facts
- Year built:2012
- Subdivision & Development:Magnesia Falls Cove
- Listing ID #:219142628
- Added:188 day(s) ago
- Updated:August 10, 2026 at 02:40 PM
Rooms and interior
- Bedrooms:7
- Total bathrooms:7
- Full bathrooms:7
- Flooring:Concrete
- Dining Description:Dining Area, Dining Room
- Bathrooms Description:Dual Entry-Jack & Jill, Linen Closet, Tile Shower
- Kitchen Description:Granite Counters, Island, Pantry
- Bedroom Description:Walk In Closet
- Living area:5,119 sq. ft.
Heating and cooling
- Cooling:Air Conditioning, Central Air
- Heating:Central, Forced Air, Natural Gas
Structure and exterior
- Roof:Flat, Foam
- Year built:2012
- Building area:5,119 sq. ft.
- Lot area:0.7 Acres
- Lot Features:Automatic Gate, Corner Lot, Private
- Architectural Style:Modern
- Construction Materials:Plaster, Steel Siding
- Exterior Features:Concrete Slab Patio, Drip System, Misters Patio, Patio Awning(s), Sprinkler System, Sprinklers
- Foundation Description:Slab
- Levels:1 Story, One Level
Schools
- Elementary school:Rancho Mirage
Utilities
- Water:Water District
- Sewer:Connected and Paid, In
Finances and disclosures
- Price:$4,600,000
- Price per sq. ft.:$898.61
Features and amenities
- Appliances:Refrigerator, Washer
- Laundry features:Laundry Area
- Amenities:Automatic Gate, Blinds, Cable TV, Custom Window Covering, Double Pane Windows, Security System Owned
- Pool features:Heated, In Ground, Lap, Pool Cover, Private, Waterfall
Parking
- Parking description:Covered, Detached Garage, Driveway, Garage, Garage Door Opener, Oversized
- Garage spaces:2
- Carport spaces:2
New listings near 42055 Indian Trail
- Open Sun, 11am to 1pmNew
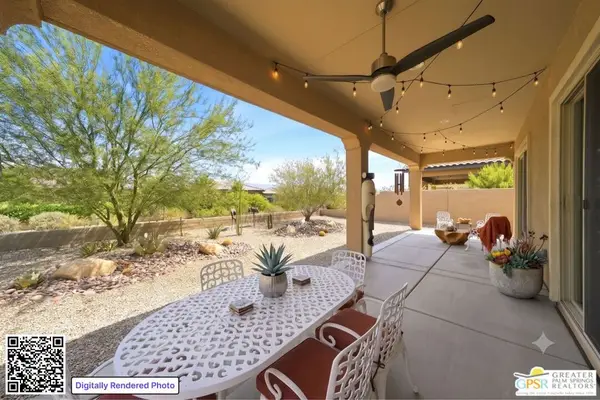 $619,000Active2 beds 2 baths1,508 sq. ft.
76 Burgundy, Rancho Mirage, CA 92270
MLS# 26869813PSListed by: EQUITY UNION - New
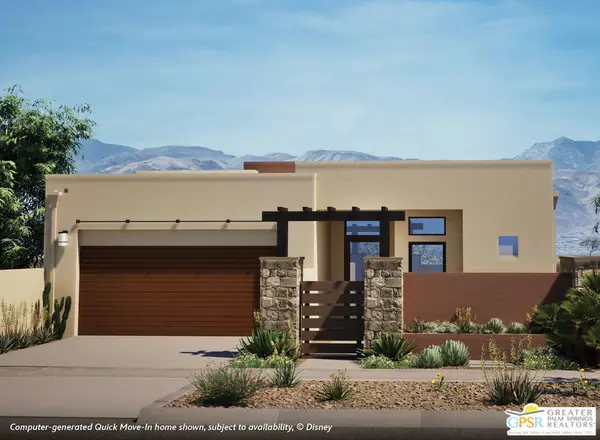 $1,594,990Active2 beds 3 baths2,262 sq. ft.
3 Violet View Way #Lot 309, Rancho Mirage, CA 92270
MLS# 26868297PSListed by: STORYLIVING BY DISNEY REALTY - New
 $282,000Active2 beds 2 baths1,884 sq. ft.
92 Athens Street, Rancho Mirage, CA 92270
MLS# 219151193DAListed by: EQUITY UNION - New
 $825,000Active3 beds 3 baths2,420 sq. ft.
616 Desert West Drive, Rancho Mirage, CA 92270
MLS# 219151187DAListed by: EQUITY UNION - New
 $519,000Active3 beds 2 baths1,650 sq. ft.
86 Sunrise Drive, Rancho Mirage, CA 92270
MLS# 219151153DAListed by: ALLISON JAMES ESTATES & HOMES - New
 $7,250,000Active5 beds 5 baths4,029 sq. ft.
38850 Kelley Lane, Rancho Mirage, CA 92270
MLS# 219151129DAListed by: SERHANT. - New
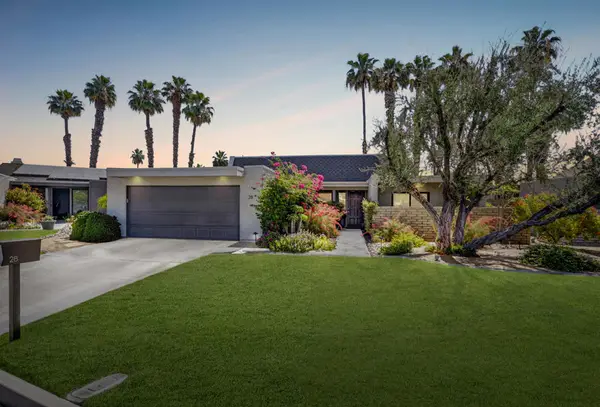 $619,000Active3 beds 2 baths1,987 sq. ft.
28 Kevin Lee Lane, Rancho Mirage, CA 92270
MLS# 219151110DAListed by: BARNETT CALIFORNIA REALTY - New
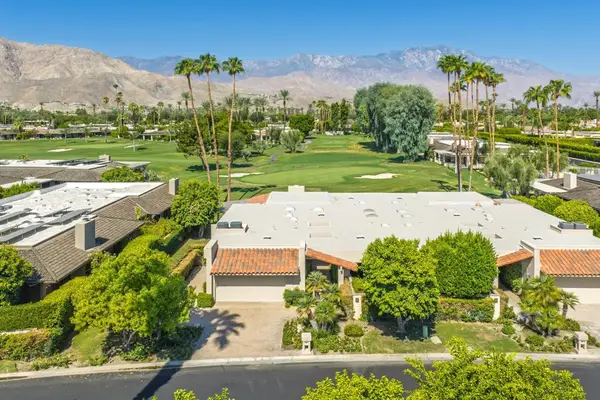 $1,175,000Active3 beds 3 baths3,088 sq. ft.
115 Columbia Drive, Rancho Mirage, CA 92270
MLS# 219151094PSListed by: BENNION DEVILLE HOMES - New
 $1,495,000Active3 beds 3 baths2,808 sq. ft.
9 Silver Circle, Rancho Mirage, CA 92270
MLS# 26863005PSListed by: KELLER WILLIAMS LUXURY HOMES - New
 $975,000Active2 beds 2 baths2,008 sq. ft.
13 Chablis, Rancho Mirage, CA 92270
MLS# 26867547PSListed by: BERKSHIRE HATHAWAY HOMESERVICES CALIFORNIA PROPERTIES


Protect your home and budget from life's surprises with an Assurant Home Warranty, backed by a partner that supports you through every step of homeownership. Explore Plans.
© 2023 - 2026 ERA Franchise Systems LLC. All rights reserved. ERA Franchise Systems LLC fully supports the principles of the Fair Housing Act and the Equal Opportunity Act. ERA, ERA Real Estate powered, and their respective logos are registered service marks of ERA Franchise Systems LLC. Each office is independently owned and operated.