
910 Island Drive #206, Rancho Mirage, CA 92270
Local realty services provided by:ERA Excel Realty
Listed by: debra manning
Office: bennion deville homes
MLS#:219142688
Source:CA_DAMLS
Price summary
- Price:$510,000
- Price per sq. ft.:$236.22
- Monthly HOA dues:$1,735
About this home
Hugh Price Improvement! Serene Lakefront Views through 9-ft walls of windows. Lots of upgrades include marble flooring, custom cabinetry, granite counters with breakfast bar, newer stainless-steel appliances and tankless water heater all within this popular dual primary-bedroom suite floor plan offering generous sized rooms and promises a blend of comfort and tranquil views. Enter formal foyer leading to living room with modern look-gas fireplace and built-in wet bar & game area with beverage refrigerator. All rooms offer access to the covered terrace with gas-jet for BBQ perfect for entertaining or just relaxing. The spacious main suite bathroom offers dual vanity, granite-clad counters, and a large walk-in shower, along with private water closet.
Desert Island stands as a distinctive high-rise condominium community on a lush, 25-acre private island encircled by a sparkling lake and a lush green 18-hole championship golf course. Residents enjoy beautifully landscaped park-like grounds with walking paths, fruit trees, seating areas, tennis and pickleball courts, heated swimming pools and spas, pedal boats, fishing facilities, and secure 24-hour guard-gated entry. The HOA fees cover on-site management, central air-conditioning, water, gas, trash, Spectrum cable TV, Wi-Fi Internet, and the maintenance of landscaping and common areas, providing a low-maintenance, carefree lifestyle. Conveniently located close to shopping, dining, theaters, galleries, and casinos, with easy access to Eisenhower Medical Center. Schedule your showing today and discover why this home is not just a property, but a place to create lasting memories!...
Contact an agent
Home facts
- Year built:1980
- Subdivision & Development:Desert Island
- Listing ID #:219142688
- Added:177 day(s) ago
- Updated:July 31, 2026 at 02:23 PM
Rooms and interior
- Bedrooms:2
- Total bathrooms:2
- Flooring:Laminate, Mixed
- Dining Description:Breakfast Counter/Bar, Dining Area
- Bathrooms Description:Double Vanity(s), Low Flow Toilet(s), Remodeled, Tile Shower
- Kitchen Description:Granite Counters
- Bedroom Description:Walk In Closet
- Living area:2,159 sq. ft.
Heating and cooling
- Cooling:Air Conditioning, Central Air, Electric, Heat Pump
- Heating:Central, Electric, Heat Pump
Structure and exterior
- Year built:1980
- Building area:2,159 sq. ft.
- Lot Features:Lake Front, On Golf Course, Private, Private Road
- Architectural Style:Contemporary
- Construction Materials:Stucco
- Exterior Features:Covered Patio, Sprinkler System, Sprinklers
- Levels:One Level
Utilities
- Sewer:Connected on Bond
Finances and disclosures
- Price:$510,000
- Price per sq. ft.:$236.22
Features and amenities
- Appliances:Microwave Oven, Refrigerator, Washer
- Laundry features:Individual Room
- Amenities:24 Hour Security, Blinds, Community, Gated Community
- Pool features:Community, Fenced, Gunite, Heated, In Ground
Parking
- Parking description:Assigned, Attached Garage, Community Structure, Garage, Guest Parking, Underground
- Garage spaces:1
New listings near 910 Island Drive #206
- New
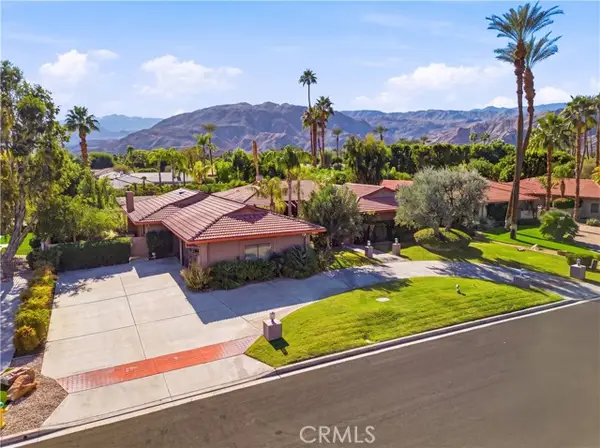 $1,249,000Active3 beds 4 baths3,668 sq. ft.
72081 Palm Haven Dr, Rancho Mirage, CA 92270
MLS# PW26166971Listed by: FIRST TEAM REAL ESTATE
- New
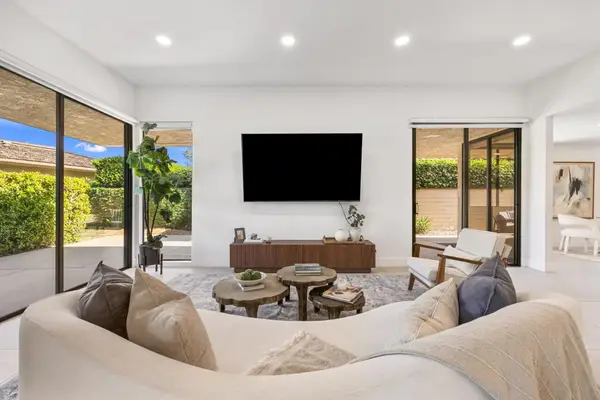 $1,150,000Active3 beds 3 baths3,088 sq. ft.
21 Dartmouth Drive, Rancho Mirage, CA 92270
MLS# 219150909DAListed by: EQUITY UNION - Open Sat, 11am to 2pmNew
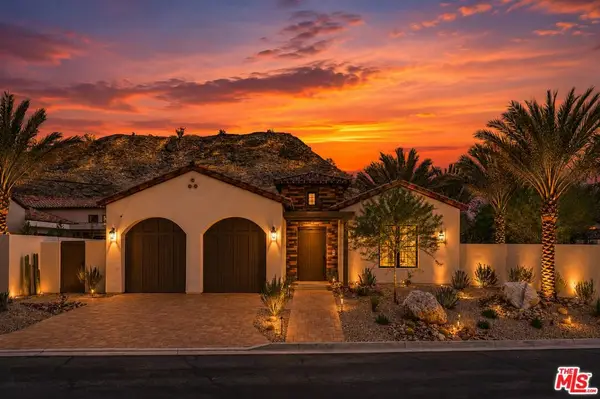 $3,800,000Active4 beds 5 baths3,460 sq. ft.
22 Santa Rosa Mountain Lane, Rancho Mirage, CA 92270
MLS# 26865867Listed by: KELLER WILLIAMS REALTY - Open Sat, 11am to 2pmNew
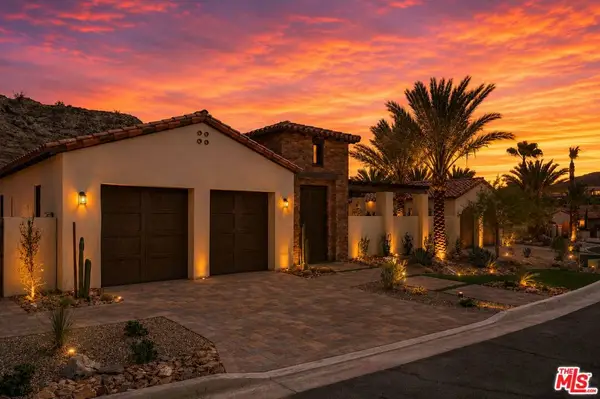 $3,800,000Active4 beds 5 baths3,336 sq. ft.
24 Santa Rosa Mountain Lane, Rancho Mirage, CA 92270
MLS# 26865869Listed by: KELLER WILLIAMS REALTY - Open Sat, 11am to 2pmNew
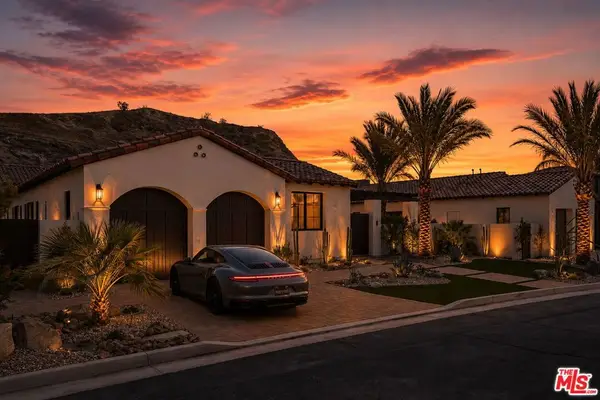 $3,800,000Active4 beds 5 baths3,476 sq. ft.
26 Santa Rosa Mountain Lane, Rancho Mirage, CA 92270
MLS# 26865871Listed by: KELLER WILLIAMS REALTY - Open Sat, 12:30 to 2:30pmNew
 $899,000Active4 beds 4 baths2,496 sq. ft.
39914 Morningsprings Road, Rancho Mirage, CA 92270
MLS# 26865805PSListed by: COLDWELL BANKER REALTY - New
 $4,500,000Active5 Acres
35335 Via Josefina, Rancho Mirage, CA 92270
MLS# 219150866Listed by: ROYALE REAL ESTATE - New
 $3,095,000Active4 beds 6 baths4,970 sq. ft.
23 Villaggio Place, Rancho Mirage, CA 92270
MLS# 219150858Listed by: DESERT SOTHEBY'S INTERNATIONAL REALTY - New
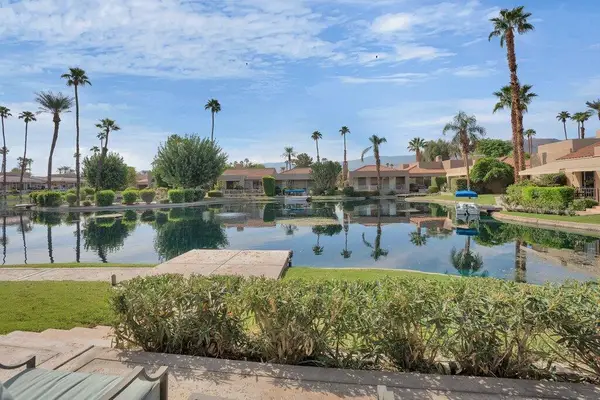 $725,000Active3 beds 3 baths2,625 sq. ft.
9 Lake Shore Drive, Rancho Mirage, CA 92270
MLS# 219150849DAListed by: WINDERMERE REAL ESTATE - New
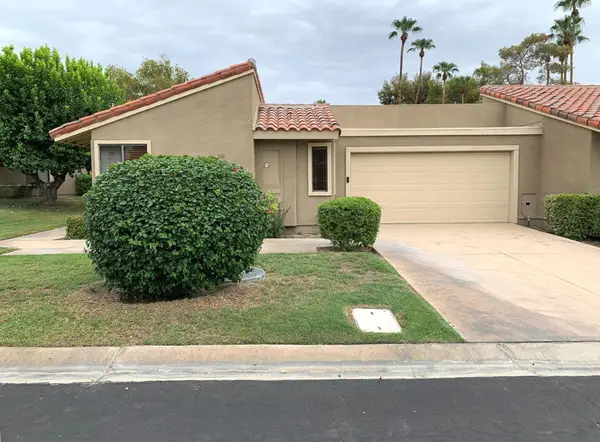 $535,000Active3 beds 2 baths1,920 sq. ft.
26 Tennis Club Drive, Rancho Mirage, CA 92270
MLS# 219150852PSListed by: UPSCALE ONE


Protect your home and budget from life's surprises with an Assurant Home Warranty, backed by a partner that supports you through every step of homeownership. Explore Plans.
© 2023 - 2026 ERA Franchise Systems LLC. All rights reserved. ERA Franchise Systems LLC fully supports the principles of the Fair Housing Act and the Equal Opportunity Act. ERA, ERA Real Estate powered, and their respective logos are registered service marks of ERA Franchise Systems LLC. Each office is independently owned and operated.