
2339 Canary Drive, Rocklin, CA 95765
Local realty services provided by:ERA Carlile Realty Group
2339 Canary Drive,Rocklin, CA 95765
$665,000
- 4 Beds
- 3 Baths
- 1,911 sq. ft.
- Single family
- Active
Listed by: carla hart
Office: windermere signature properties fair oaks
MLS#:226087143
Source:MFMLS
Price summary
- Price:$665,000
- Price per sq. ft.:$347.99
About this home
Welcome to 2339 Canary Dr, a bright and cheerful Rocklin home with space for everything on your list! A charming front porch sets a warm tone before leading you into formal living and dining areas, where high ceilings and abundant natural light create an inviting first impression. The kitchen offers a large island, generous cabinet storage and counter space, perfect for holiday cooking and everyday ease, and opens right into the family room so you can chat with guests while you cook. A downstairs bedroom and full bathroom add wonderful flexibility, ideal for guests, a home office, a workout space, or however you like to use it. Upstairs, the spacious primary suite is a true retreat with an en-suite bathroom that includes a separate tub and shower plus a walk-in closet and dual sinks, while two additional bedrooms share their own dedicated bathroom. Step outside and you'll see why the backyard is the real star of this home. A sparkling pool with a waterfall sets the scene for swimming and entertaining, and gorgeous sunset views make evenings feel extra-special. With no visible rear neighbors and single-story homes on both sides, this backyard offers a rare sense of privacy, and you'll even catch great views of local firework shows throughout the year. More reasons to love this home: paint and carpet refreshed about five years ago, an expanded driveway with extra parking, a handy workbench and utility sink in the garage, an included storage shed, and an energy-saving whole house fan. You'll also enjoy a wonderful location close to restaurants, shopping, and Ruhkala Park, which offers sand volleyball, BBQs, basketball courts, walking trails, and play areas. Lovingly cared for by its original owners for the past 25 years, this special home is ready to welcome you! *Some photos have been virtually staged to show potential....
Contact an agent
Home facts
- Year built:2001
- Subdivision & Development:Sunset West
- Listing ID #:226087143
- Added:32 day(s) ago
- Updated:August 18, 2026 at 03:19 PM
Rooms and interior
- Bedrooms:4
- Total bathrooms:3
- Full bathrooms:3
- Flooring:Carpet, Tile Floor
- Kitchen Description:Built-In Gas Oven, Dishwasher, Disposal, Free Standing Refrigerator, Gas Cook Top, Ice Maker
- Living area:1,911 sq. ft.
Heating and cooling
- Cooling:Ceiling Fan(s), Central, Whole House Fan
- Heating:Central
Structure and exterior
- Roof:Tile
- Year built:2001
- Building area:1,911 sq. ft.
- Lot area:0.14 Acres
- Lot Features:Low Maintenance
- Construction Materials:Frame, Stucco, Wood
- Exterior Features:Front Porch, Uncovered Patio
- Foundation Description:Slab
- Levels:2 Story
Utilities
- Sewer:Public Sewer
Finances and disclosures
- Price:$665,000
- Price per sq. ft.:$347.99
Features and amenities
- Appliances:Dishwasher, Disposal
- Laundry features:Inside Laundry Room
Parking
- Garage spaces:2
 MetroList MLS 2026. This information is being provided by MetroList MLS. All measurements and calculations of area are approximate. Information provided by Seller/Other sources, not verified by Broker. All interested persons should independently verify accuracy of information. Provided properties may or may not be listed by the office/agent presenting the information. Data Updated: August 18, 2026. Information being provided is for consumers' personal, non-commercial use and may not be used for any purpose other than to identify prospective properties consumers may be interested in purchasing. Information deemed reliable but not guaranteed. Any offer of compensation is made only to Participants of MLS where the subject listing is filed and in accordance with such MLS's regulations or rules.
New listings near 2339 Canary Drive
- Open Sat, 11am to 1pmNew
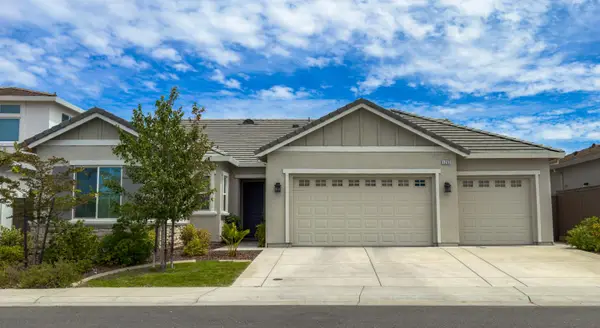 $974,000Active3 beds 3 baths2,201 sq. ft.
1233 Buck Ridge Court, Rocklin, CA 95765
MLS# 226103864Listed by: FOUNDED REALTY - Open Sat, 12 to 4pmNew
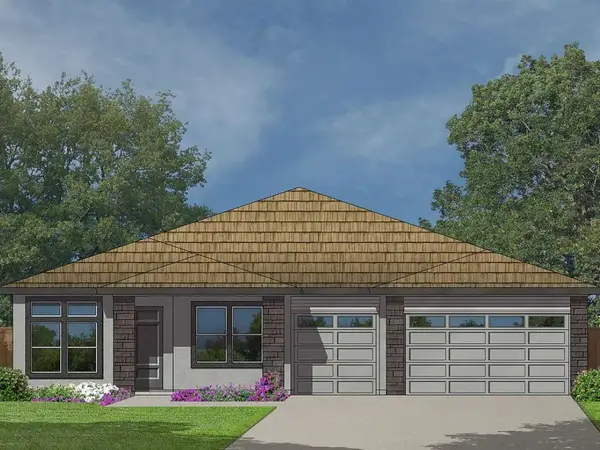 $1,139,990Active4 beds 3 baths2,741 sq. ft.
1329 Bear Creek Drive, Rocklin, CA 95765
MLS# 226103827Listed by: JOHN MOURIER CONSTRUCTION - New
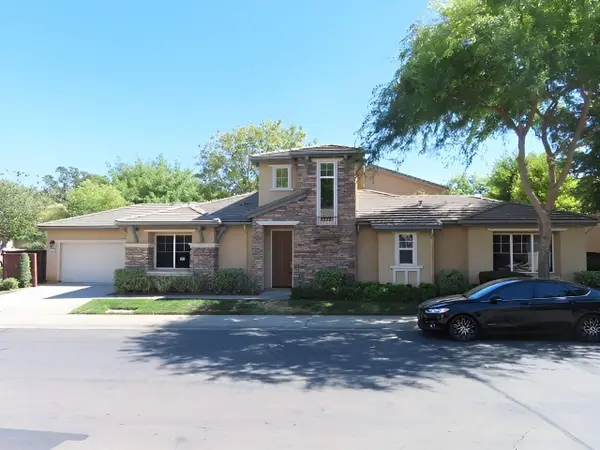 $614,900Active3 beds 2 baths2,016 sq. ft.
2122 Sterling Drive #52, Rocklin, CA 95765
MLS# 226096817Listed by: SECURITY PACIFIC REAL ESTATE - Open Sat, 11am to 3pmNew
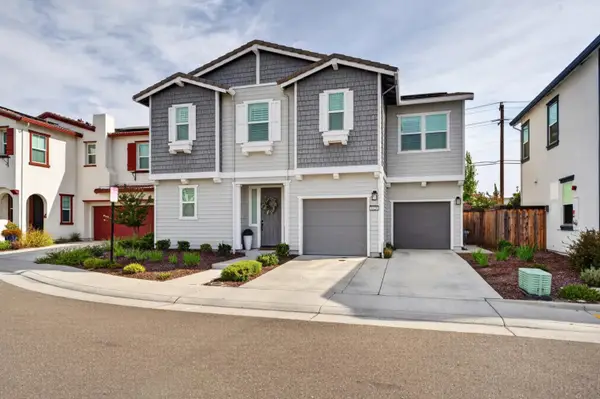 $639,888Active3 beds 3 baths2,207 sq. ft.
4428 Sierra Pine Way, Rocklin, CA 95677
MLS# 226103462Listed by: BLACK BIRD REALTY - Open Sat, 11am to 1pmNew
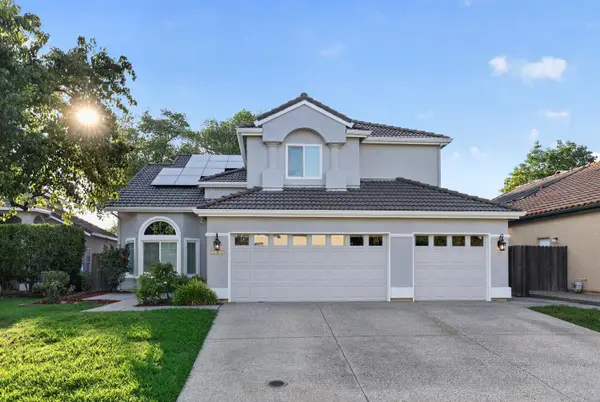 $799,500Active3 beds 3 baths2,575 sq. ft.
5357 Swindon Road, Rocklin, CA 95765
MLS# 226094453Listed by: RE/MAX GOLD WOODLAND - New
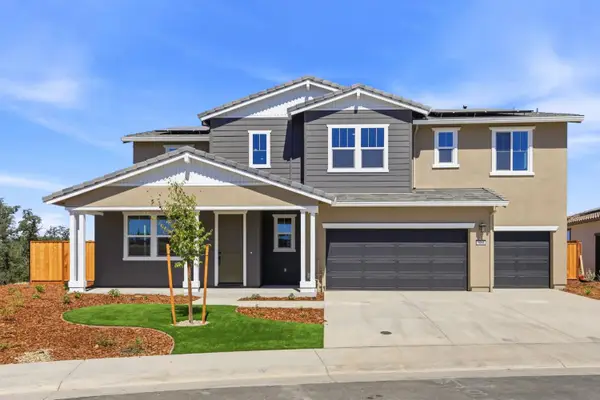 $966,685Active5 beds 5 baths3,674 sq. ft.
1098 Slalom Way, Lincoln, CA 95648
MLS# 226103279Listed by: PROVIDENTIAL INVESTMENTS - New
 $168,500Active2 beds 2 baths1,492 sq. ft.
4228 Pinewood Street #110, Rocklin, CA 95677
MLS# 226102249Listed by: FATHOM REALTY GROUP, INC. - New
 $1,100,000Active5 beds 4 baths3,737 sq. ft.
1615 Arroyo Sierra Way, Rocklin, CA 95765
MLS# 226102788Listed by: REDFIN CORPORATION - New
 $72,000Active1 beds 1 baths565 sq. ft.
4197 Oakridge Street #140, Rocklin, CA 95677
MLS# 226102073Listed by: EXP REALTY OF CALIFORNIA INC. - New
 $575,000Active3 beds 2 baths1,706 sq. ft.
2113 Sterling Dr #22, Rocklin, CA 95765
MLS# 226102829Listed by: EXP REALTY OF NORTHERN CALIFORNIA, INC.


Protect your home and budget from life's surprises with an Assurant Home Warranty, backed by a partner that supports you through every step of homeownership. Explore Plans.
© 2023 - 2026 ERA Franchise Systems LLC. All rights reserved. ERA Franchise Systems LLC fully supports the principles of the Fair Housing Act and the Equal Opportunity Act. ERA, ERA Real Estate powered, and their respective logos are registered service marks of ERA Franchise Systems LLC. Each office is independently owned and operated.