
1016 Colnar Street, Roseville, CA 95678
Local realty services provided by:ERA Carlile Realty Group
1016 Colnar Street,Roseville, CA 95678
$525,000
- 3 Beds
- 2 Baths
- 1,443 sq. ft.
- Single family
- Active
Listed by: sarah ratliff
Office: re/max gold cameron park
MLS#:226097435
Source:MFMLS
Price summary
- Price:$525,000
- Price per sq. ft.:$363.83
About this home
Welcome home to this charming single-story retreat nestled in the heart of East Roseville! Offering 3 spacious bedrooms and 2 full bathrooms, this inviting home blends comfort, convenience, and everyday functionality. Step outside to a peaceful, shady backyard where mature trees create the perfect setting for relaxing under the covered patio. Whether you're sipping your morning coffee, enjoying dinner al fresco, or gathering with friends and family, this private outdoor space is sure to become a favorite. A backyard storage shed provides extra room for tools, hobbies, or seasonal dcor, while RV access offers the flexibility you've been looking for. Ideally located just minutes from neighborhood parks, highly regarded schools, shopping, dining, and easy freeway access, this home makes commuting and everyday errands a breeze. Whether you're searching for your first home, looking to downsize, or simply wanting the ease of single-story living in one of Roseville's most desirable areas, this home is ready to welcome you....
Contact an agent
Home facts
- Year built:1959
- Listing ID #:226097435
- Added:1 day(s) ago
- Updated:August 06, 2026 at 03:49 AM
Rooms and interior
- Bedrooms:3
- Total bathrooms:2
- Full bathrooms:2
- Flooring:Wood Floors
- Kitchen Description:Dishwasher, Disposal, Double Oven, Free Standing Refrigerator, Gas Cook Top, Microwave
- Living area:1,443 sq. ft.
Heating and cooling
- Cooling:Central
- Heating:Central
Structure and exterior
- Roof:Shingle
- Year built:1959
- Building area:1,443 sq. ft.
- Lot area:0.19 Acres
- Lot Features:Auto Sprinkler F&R, Low Maintenance
- Construction Materials:Wood
- Exterior Features:Covered Patio
- Levels:1 Story
Utilities
- Sewer:Public Sewer
Finances and disclosures
- Price:$525,000
- Price per sq. ft.:$363.83
Features and amenities
- Appliances:Dishwasher, Disposal, Double Oven, Microwave
- Laundry features:Inside Laundry Room
Parking
- Garage spaces:2
 MetroList MLS 2026. This information is being provided by MetroList MLS. All measurements and calculations of area are approximate. Information provided by Seller/Other sources, not verified by Broker. All interested persons should independently verify accuracy of information. Provided properties may or may not be listed by the office/agent presenting the information. Data Updated: August 6, 2026. Information being provided is for consumers' personal, non-commercial use and may not be used for any purpose other than to identify prospective properties consumers may be interested in purchasing. Information deemed reliable but not guaranteed. Any offer of compensation is made only to Participants of MLS where the subject listing is filed and in accordance with such MLS's regulations or rules.
New listings near 1016 Colnar Street
- New
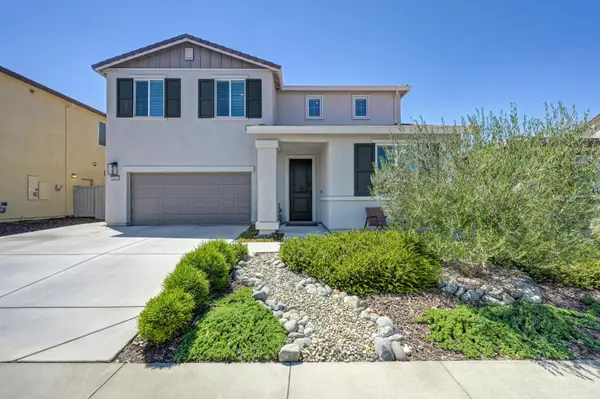 $750,000Active5 beds 3 baths2,771 sq. ft.
2009 Skipping Stone Way, Roseville, CA 95747
MLS# 226096759Listed by: WINDERMERE SIGNATURE PROPERTIES EL DORADO HILLS/FOLSOM - New
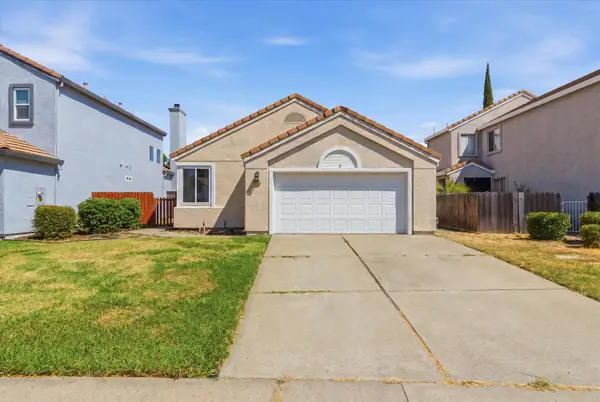 $449,900Active2 beds 2 baths1,190 sq. ft.
1253 Arbor Court, Roseville, CA 95678
MLS# 226071984Listed by: MADE 4 MORE REALTY - New
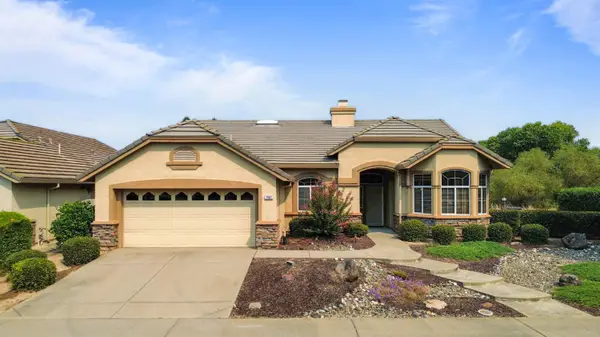 $589,000Active3 beds 2 baths1,869 sq. ft.
7461 Timberrose Way, Roseville, CA 95747
MLS# 226098463Listed by: EXP REALTY OF NORTHERN CALIFORNIA, INC. - New
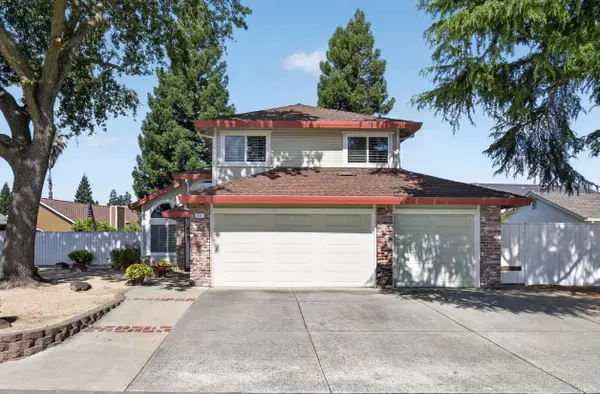 $599,000Active3 beds 3 baths1,730 sq. ft.
611 Copper Way, Roseville, CA 95678
MLS# 226098593Listed by: HANEY REAL ESTATE - New
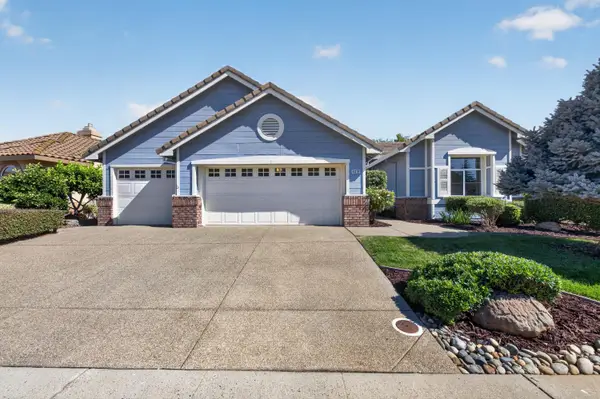 $545,000Active2 beds 2 baths1,618 sq. ft.
4619 Wanderlust Loop, Roseville, CA 95747
MLS# 226097782Listed by: REALTY ONE GROUP COMPLETE - New
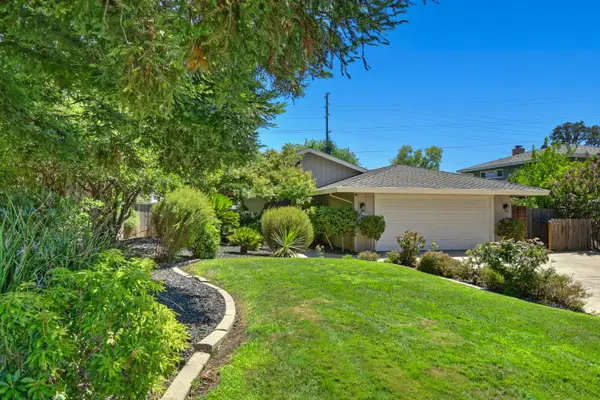 $674,900Active3 beds 2 baths1,960 sq. ft.
344 Diamond Oaks Road, Roseville, CA 95678
MLS# 226093683Listed by: COLDWELL BANKER REALTY - New
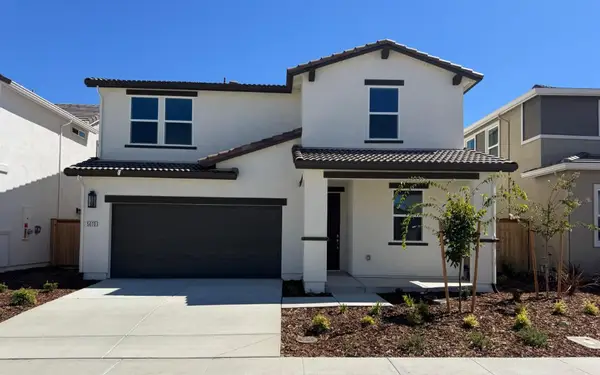 $613,995Active4 beds 3 baths2,265 sq. ft.
5073 Rain Shadow Way, Roseville, CA 95747
MLS# 226098261Listed by: TAYLOR MORRISON SERVICES, INC - New
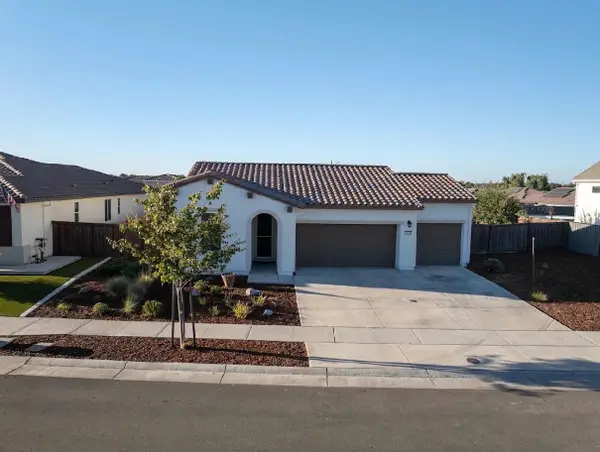 $709,000Active3 beds 2 baths1,868 sq. ft.
4810 Tiller Way, Roseville, CA 95747
MLS# 226098273Listed by: AMERICAN HOME FINANCE & LENDING - New
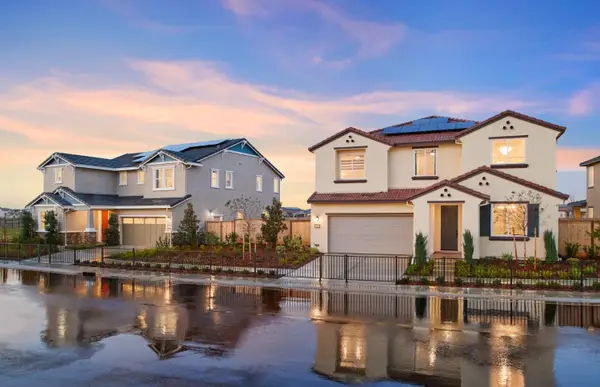 $1,024,237Active4 beds 4 baths2,997 sq. ft.
1048 Shadowgate Drive, Roseville, CA 95747
MLS# 226098087Listed by: PULTE HOMES CORPORATION


Protect your home and budget from life's surprises with an Assurant Home Warranty, backed by a partner that supports you through every step of homeownership. Explore Plans.
© 2023 - 2026 ERA Franchise Systems LLC. All rights reserved. ERA Franchise Systems LLC fully supports the principles of the Fair Housing Act and the Equal Opportunity Act. ERA, ERA Real Estate powered, and their respective logos are registered service marks of ERA Franchise Systems LLC. Each office is independently owned and operated.