
240 Bettencourt Drive, Roseville, CA 95678
Local realty services provided by:Legacy Real Estate & Associates ERA Powered
240 Bettencourt Drive,Roseville, CA 95678
$630,000
- 3 Beds
- 2 Baths
- - sq. ft.
- Single family
- Sold
Listed by: katherine kreps
Office: the melville group
MLS#:226114838
Source:MetroList
Sorry, we are unable to map this address
Price summary
- Price:$630,000
About this home
Welcome to 240 Bettencourt Dr in the desirable Highland Hills of Roseville. This property offers a unique opportunity for sophisticated living, designed for comfort and enjoyment. The spacious floorplan begins with the formal living & dining area. The heart of this home is its thoughtfully appointed kitchen, featuring sleek stainless-steel appliances, stone counters, full pantry closet & extended cabinetry. The island provides both practical workspace and a welcoming hub for social gatherings. Relax and unwind in the inviting family room, with a classic fireplace perfect for cozy evenings. The private outdoor space is designed for seamless indoor-outdoor living. An oversized covered patio creates and ideal spot for alfresco dining & kicking back to enjoy the big game. The fully fenced & landscaped yard offers space to play. The main bedroom suite is a relaxing sanctuary, featuring a soaking tub, double vanity & convenient walk-in shower. The office can be easily converted into a 4th bedroom. Enjoy additional upgrades including recessed lighting, Hunter Douglas automated window treatments, garage storage & more! No Mello Roos No HOA! Discover the exceptional lifestyle awaiting you when you call Bettencourt home....
Contact an agent
Home facts
- Year built:2002
- Subdivision & Development:Highland Reserve West
- Listing ID #:226114838
- Added:33 day(s) ago
- Updated:October 15, 2026 at 01:09 PM
Rooms and interior
- Bedrooms:3
- Total bathrooms:2
- Full bathrooms:2
- Flooring:Carpet, Tile Floor
- Kitchen Description:Dishwasher, Disposal, Free Standing Gas Range, Free Standing Refrigerator, Hood Over Range
Heating and cooling
- Cooling:Ceiling Fan(s), Central
- Heating:Central
Structure and exterior
- Roof:Tile
- Year built:2002
- Lot Features:Auto Sprinkler F&R, Shape Regular, Street Lights
- Construction Materials:Frame, Stucco
- Exterior Features:Covered Patio
- Foundation Description:Slab
- Levels:1 Story
Utilities
- Sewer:Public Sewer
Finances and disclosures
- Price:$630,000
Features and amenities
- Appliances:Dishwasher, Disposal
- Laundry features:Electric, Inside Laundry Room
- Amenities:Cathedral Ceiling
Parking
- Garage spaces:2
 MetroList MLS 2026. This information is being provided by MetroList MLS. All measurements and calculations of area are approximate. Information provided by Seller/Other sources, not verified by Broker. All interested persons should independently verify accuracy of information. Provided properties may or may not be listed by the office/agent presenting the information. Data Updated: October 15, 2026. Information being provided is for consumers' personal, non-commercial use and may not be used for any purpose other than to identify prospective properties consumers may be interested in purchasing. Information deemed reliable but not guaranteed. Any offer of compensation is made only to Participants of MLS where the subject listing is filed and in accordance with such MLS's regulations or rules. MFMLS Member Broker: William Aboumrad
New listings near 240 Bettencourt Drive
- Coming Soon
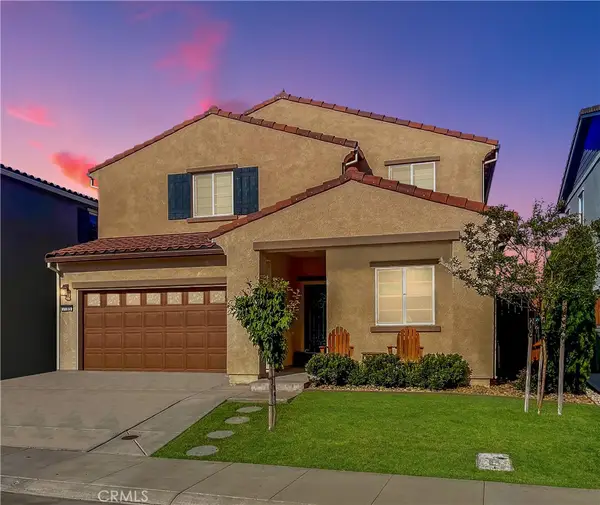 $669,000Coming Soon4 beds 3 baths2,530 sq. ft.
7185 Star Trail Way, Roseville, CA 95747
MLS# LC26219827Listed by: NAVIGATE REAL ESTATE - Open Sun, 11am to 2pmNew
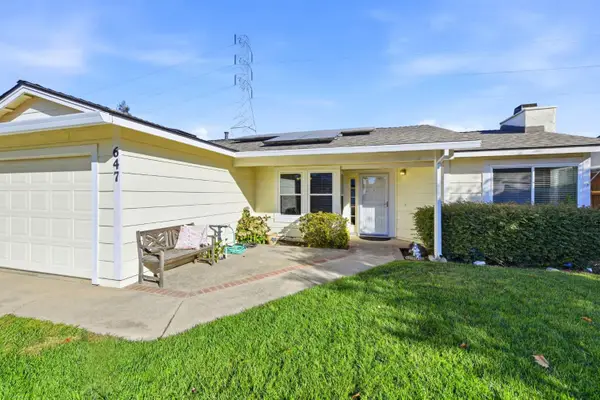 $550,000Active4 beds 2 baths1,600 sq. ft.
647 Grider Drive, Roseville, CA 95678
MLS# 226095590Listed by: COLDWELL BANKER REALTY - Open Sat, 12 to 3pmNew
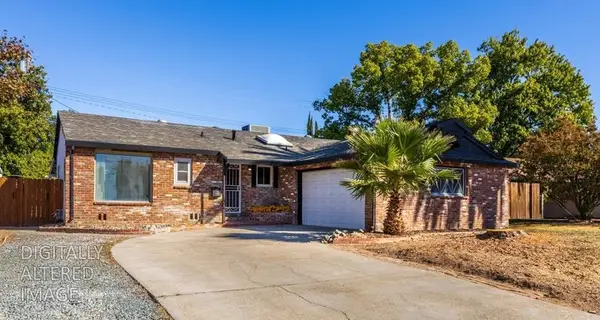 $519,000Active3 beds 2 baths1,170 sq. ft.
1015 Colnar Street, Roseville, CA 95678
MLS# 226124304Listed by: WINDERMERE SIGNATURE PROPERTIES SIERRA OAKS - New
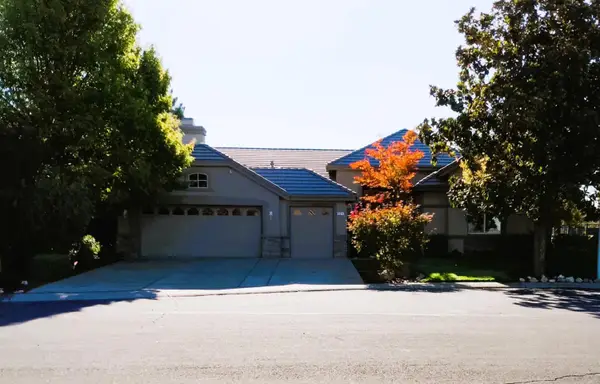 $795,000Active3 beds 3 baths2,287 sq. ft.
221 Delta Breeze Court, Roseville, CA 95747
MLS# 226125100Listed by: KELLER WILLIAMS REALTY - Open Sat, 1 to 3pmNew
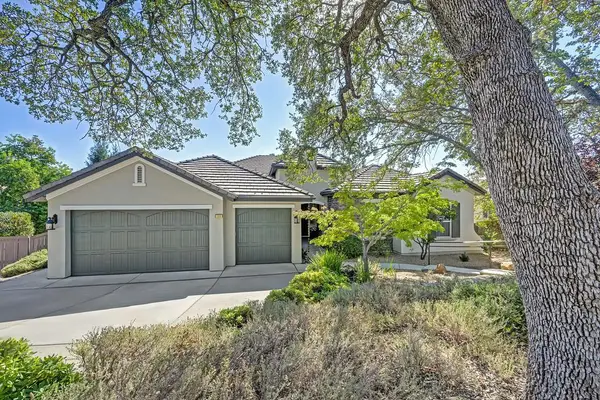 $1,469,000Active4 beds 4 baths4,038 sq. ft.
200 Vista Ridge Court, Roseville, CA 95661
MLS# 226125277Listed by: CONNECT REAL ESTATE WEST, INC. - Open Sat, 12 to 2:30pmNew
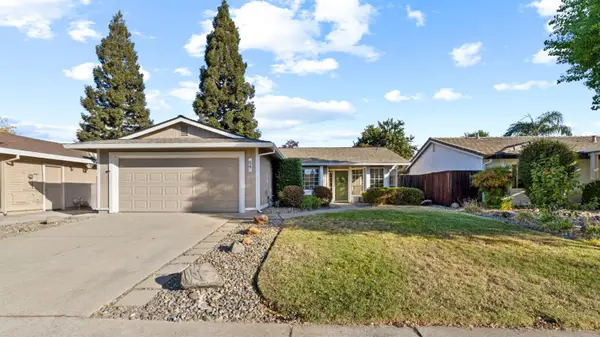 $565,000Active3 beds 2 baths1,450 sq. ft.
627 Oakborough, Roseville, CA 95747
MLS# 226126699Listed by: EXP REALTY OF CALIFORNIA INC. - New
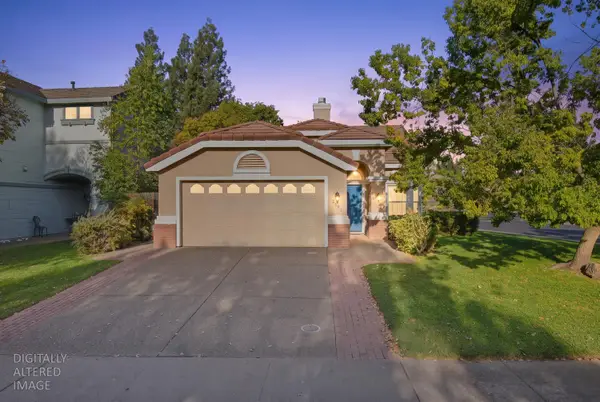 $589,000Active3 beds 2 baths1,313 sq. ft.
2341 Tuscany Street, Roseville, CA 95661
MLS# 226127908Listed by: EXP REALTY OF NORTHERN CALIFORNIA, INC. - Open Sat, 1 to 3pmNew
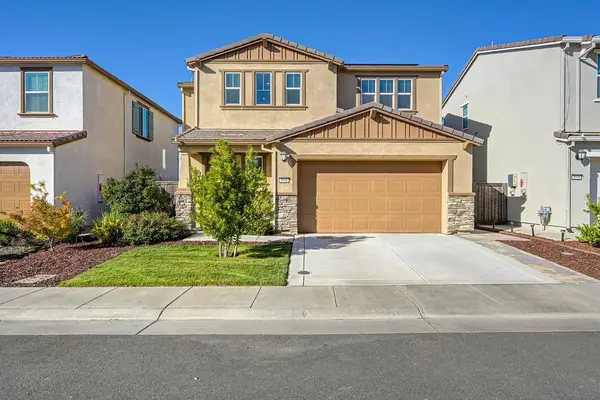 $599,000Active3 beds 3 baths1,774 sq. ft.
1041 Silverwire Street, Roseville, CA 95747
MLS# 226128001Listed by: ONE CHOICE REAL ESTATE - New
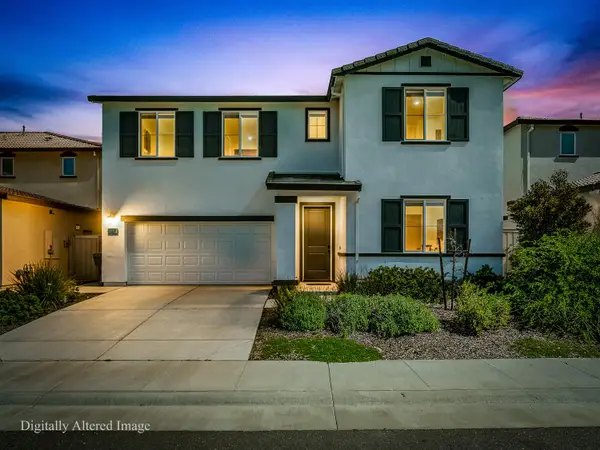 $799,000Active5 beds 3 baths2,948 sq. ft.
3048 Lemonade Lane, Roseville, CA 95747
MLS# 226128201Listed by: VISTA SOTHEBY'S INTERNATIONAL REALTY - New
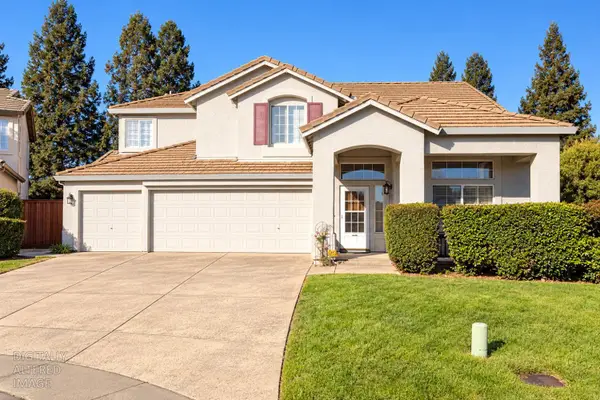 $599,999Active4 beds 3 baths2,493 sq. ft.
316 Jasmine Court, Roseville, CA 95678
MLS# 226127630Listed by: ROOTS REAL ESTATE GROUP


Protect your home and budget from life's surprises with an Assurant Home Warranty, backed by a partner that supports you through every step of homeownership. Explore Plans.
© 2023 - 2026 ERA Franchise Systems LLC. All rights reserved. ERA Franchise Systems LLC fully supports the principles of the Fair Housing Act and the Equal Opportunity Act. ERA, ERA Real Estate powered, and their respective logos are registered service marks of ERA Franchise Systems LLC. Each office is independently owned and operated.