
203 Shasta Street, Roseville, CA 95678
Local realty services provided by:Legacy Real Estate & Associates ERA Powered
203 Shasta Street,Roseville, CA 95678
$525,000
- 3 Beds
- 2 Baths
- 1,206 sq. ft.
- Single family
- Pending
Listed by: colleen visker, tamara l smith
Office: arrow realty
MLS#:226097655
Source:MFMLS
Price summary
- Price:$525,000
- Price per sq. ft.:$435.32
About this home
Great location in Old Roseville, close to parks, Roseville High school Buljan Middle School and Spanger elementary. Walking distance to old town that offers restaurants, coffee shop, hair saloon and barber. Short distance to the Grounds for sporting events, fairs and family fun. Centrally located for easy access for I-80 and Highway 65. Nice size front porch to sit and drink your coffee with attached drapes if needed for more privacy or shade from afternoon sun. Lots of original features that really make the house shine with some updates but kept the integrity of the old charm. 2000 square foot shop has two designated garage spots with electric roll up doors.
Contact an agent
Home facts
- Year built:1908
- Listing ID #:226097655
- Added:45 day(s) ago
- Updated:September 30, 2026 at 08:23 AM
Rooms and interior
- Bedrooms:3
- Total bathrooms:2
- Full bathrooms:2
- Flooring:Laminate, Tile Floor, Wood Floors
- Kitchen Description:Built-In Gas Range, Dishwasher, Disposal, Free Standing Refrigerator, Gas Cook Top, Microwave
- Living area:1,206 sq. ft.
Heating and cooling
- Cooling:Ceiling Fan(s), Central, Whole House Fan
- Heating:Central
Structure and exterior
- Roof:Composition Shingle
- Year built:1908
- Building area:1,206 sq. ft.
- Lot area:0.18 Acres
- Lot Features:Corner, Curb(s)/Gutter(s), Low Maintenance, Street Lights
- Construction Materials:Wood
- Exterior Features:Back Porch, Front Porch
- Foundation Description:Raised Foundation
- Levels:1 Story
Utilities
- Sewer:Public Sewer, Sewer in Street
Finances and disclosures
- Price:$525,000
- Price per sq. ft.:$435.32
Features and amenities
- Appliances:Dishwasher, Disposal, Microwave
- Laundry features:Cabinets, Dryer Included, Electric, Inside Laundry Area, Washer Included
Parking
- Garage spaces:3
 MetroList MLS 2026. This information is being provided by MetroList MLS. All measurements and calculations of area are approximate. Information provided by Seller/Other sources, not verified by Broker. All interested persons should independently verify accuracy of information. Provided properties may or may not be listed by the office/agent presenting the information. Data Updated: September 30, 2026. Information being provided is for consumers' personal, non-commercial use and may not be used for any purpose other than to identify prospective properties consumers may be interested in purchasing. Information deemed reliable but not guaranteed. Any offer of compensation is made only to Participants of MLS where the subject listing is filed and in accordance with such MLS's regulations or rules. MFMLS Member Broker: William Aboumrad
New listings near 203 Shasta Street
- Open Sat, 11am to 2pmNew
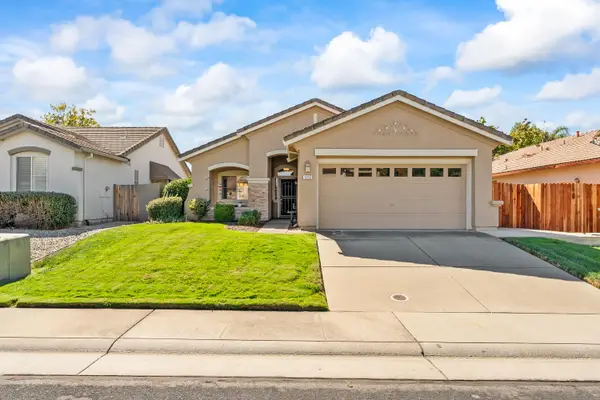 $545,000Active3 beds 2 baths1,340 sq. ft.
1717 Teversham Drive, Roseville, CA 95747
MLS# 226119239Listed by: EXP REALTY OF CALIFORNIA INC. - New
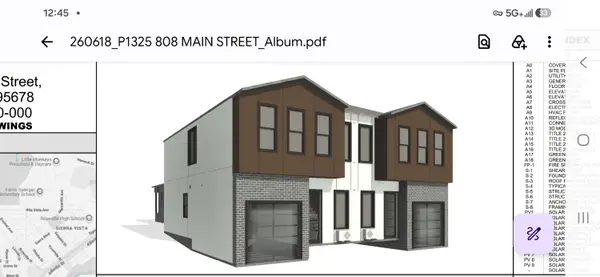 $349,000Active0.08 Acres
808 Main Street, Roseville, CA 95678
MLS# 226122076Listed by: REALTY ONE GROUP COMPLETE - New
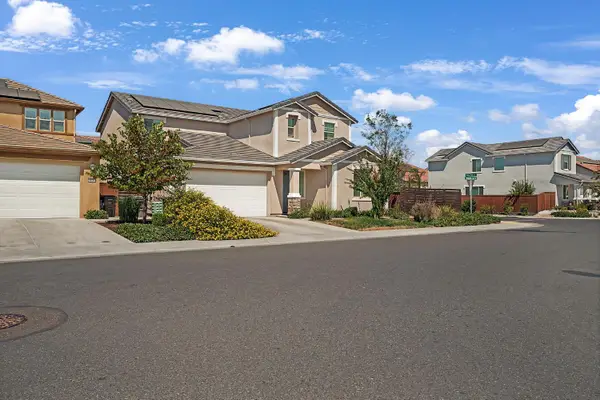 $869,500Active5 beds 4 baths3,033 sq. ft.
3105 Brandenburber Drive, Roseville, CA 95747
MLS# 226122022Listed by: INTERO REAL ESTATE SERVICES - New
 $798,000Active5 beds 3 baths2,617 sq. ft.
2065 Terrawood Street, Roseville, CA 95747
MLS# 226121669Listed by: SMART VISION REALTY - New
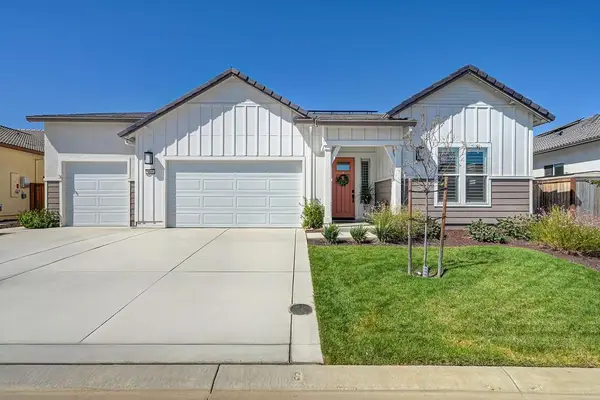 $839,000Active3 beds 4 baths2,988 sq. ft.
5060 Royal Lily Ave, Roseville, CA 95747
MLS# 226121353Listed by: COMPASS - New
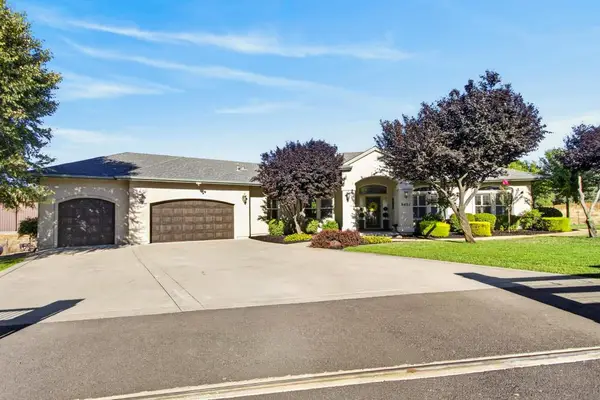 $1,150,000Active3 beds 3 baths2,723 sq. ft.
9401 Rawhide Lane, Roseville, CA 95747
MLS# 226121537Listed by: REALTY ONE GROUP COMPLETE - Open Wed, 10:30am to 12:30pmNew
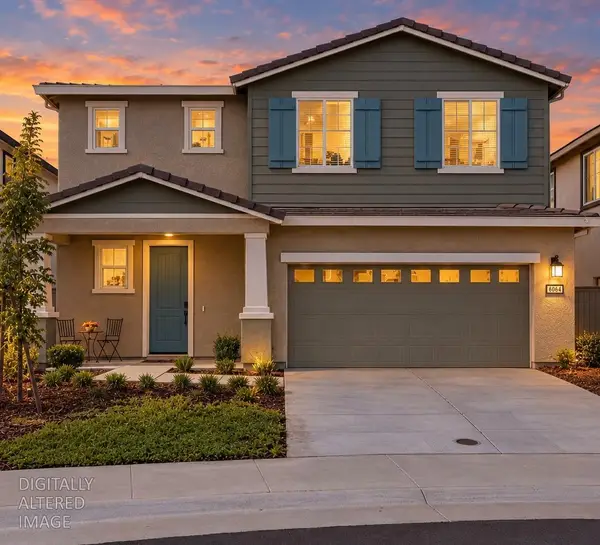 $629,000Active3 beds 3 baths1,816 sq. ft.
5064 Frisbee Drive, Roseville, CA 95747
MLS# 226119473Listed by: WINDERMERE SIGNATURE PROPERTIES ROSEVILLE/GRANITE BAY - New
 $409,990Active2 beds 2 baths756 sq. ft.
419 Bonita Street, Roseville, CA 95678
MLS# 226119926Listed by: REALTY PROS - New
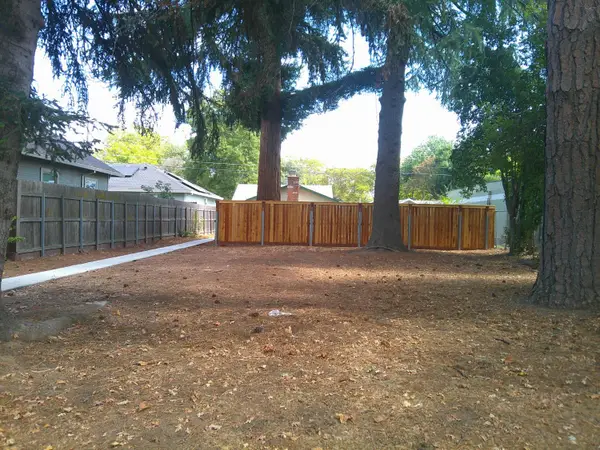 $400,000Active2 beds 1 baths924 sq. ft.
133 Clinton Avenue, Roseville, CA 95678
MLS# 226121262Listed by: BUYER'S CONNECTION - New
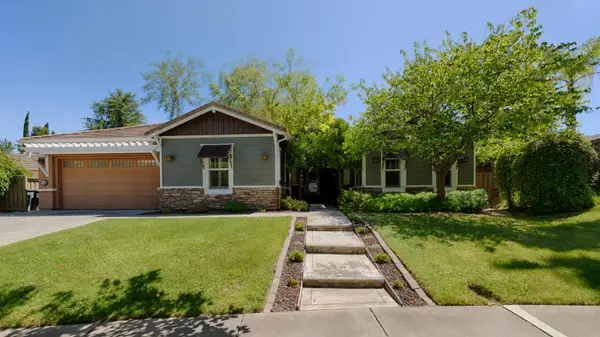 $979,900Active5 beds 3 baths3,266 sq. ft.
9290 Eagle Springs Place, Roseville, CA 95747
MLS# 226121175Listed by: PHILLIPS REAL ESTATE


Protect your home and budget from life's surprises with an Assurant Home Warranty, backed by a partner that supports you through every step of homeownership. Explore Plans.
© 2023 - 2026 ERA Franchise Systems LLC. All rights reserved. ERA Franchise Systems LLC fully supports the principles of the Fair Housing Act and the Equal Opportunity Act. ERA, ERA Real Estate powered, and their respective logos are registered service marks of ERA Franchise Systems LLC. Each office is independently owned and operated.