
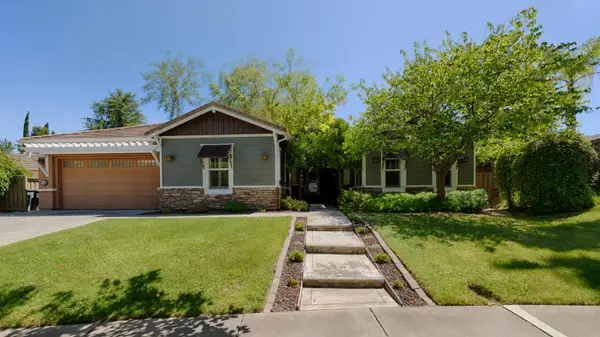
5001 Dreamgarden Loop, Roseville, CA 95747
Local realty services provided by:Legacy Real Estate & Associates ERA Powered
5001 Dreamgarden Loop,Roseville, CA 95747
$555,000
- 2 Beds
- 2 Baths
- - sq. ft.
- Single family
- Sold
Listed by: fred festersen, nicole m adelman
Office: coldwell banker sun ridge real estate
MLS#:226102700
Source:MFMLS
Sorry, we are unable to map this address
Price summary
- Price:$555,000
- Monthly HOA dues:$234
About this home
Fall in love with this popular Shasta model featuring a desirable den floor plan with a serene, low maintenance park-like backyard featuring a large, covered patio! The inviting great room features a gas-log fireplace and expansive windows that frame the lovely views of the beautifully landscaped backyard. The updated kitchen offers updated cabinetry and quartz countertops. The den features custom built in cabinetry and shelving. The spacious primary suite has a large walk in closet. The two car garage has additional space for a golf cart. Come and enjoy the lifestyle that Sun City has to offer that includes an enjoyable 18-hole and a 9-hole golf course along with an impressive club house, restaurant, fitness center, tennis courts, swimming pools, and a variety of clubs, social activities, and community events!
Contact an agent
Home facts
- Year built:1995
- Subdivision & Development:Sun City
- Listing ID #:226102700
- Added:45 day(s) ago
- Updated:September 29, 2026 at 11:00 AM
Rooms and interior
- Bedrooms:2
- Total bathrooms:2
- Full bathrooms:2
- Flooring:Carpet, Tile Floor
Heating and cooling
- Cooling:Ceiling Fan(s), Central
- Heating:Central
Structure and exterior
- Roof:Tile
- Year built:1995
- Lot Features:Auto Sprinkler F&R, Low Maintenance
- Construction Materials:Frame, Stucco
- Exterior Features:Covered Patio
- Foundation Description:Concrete, Slab
- Levels:1 Story
Utilities
- Sewer:Public Sewer
Finances and disclosures
- Price:$555,000
Features and amenities
- Laundry features:Cabinets, Inside Laundry Room
- Amenities:Pool, Tennis Courts
Parking
- Garage spaces:2
 MetroList MLS 2026. This information is being provided by MetroList MLS. All measurements and calculations of area are approximate. Information provided by Seller/Other sources, not verified by Broker. All interested persons should independently verify accuracy of information. Provided properties may or may not be listed by the office/agent presenting the information. Data Updated: September 29, 2026. Information being provided is for consumers' personal, non-commercial use and may not be used for any purpose other than to identify prospective properties consumers may be interested in purchasing. Information deemed reliable but not guaranteed. Any offer of compensation is made only to Participants of MLS where the subject listing is filed and in accordance with such MLS's regulations or rules. MFMLS Member Broker: William Aboumrad
New listings near 5001 Dreamgarden Loop
- New
 $798,000Active5 beds 3 baths2,617 sq. ft.
2065 Terrawood Street, Roseville, CA 95747
MLS# 226121669Listed by: SMART VISION REALTY - New
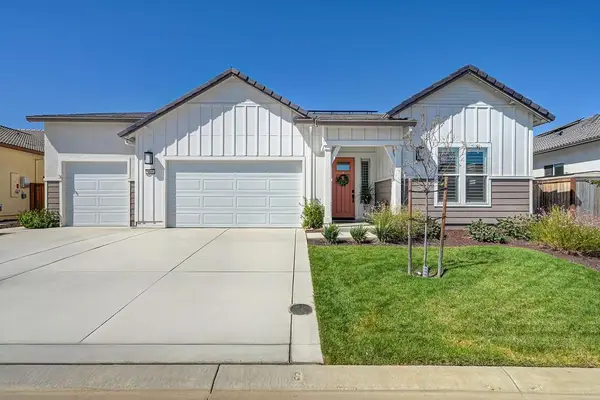 $839,000Active3 beds 4 baths2,988 sq. ft.
5060 Royal Lily Ave, Roseville, CA 95747
MLS# 226121353Listed by: COMPASS - New
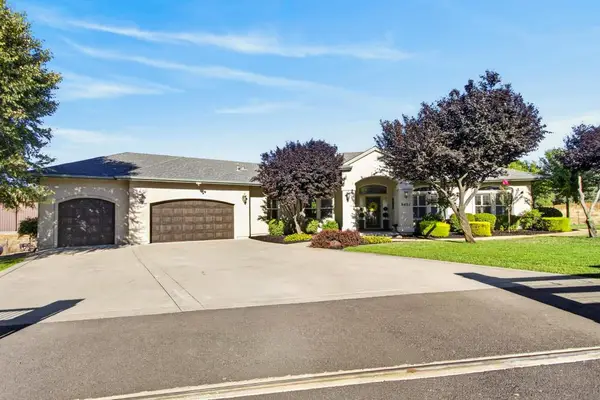 $1,150,000Active3 beds 3 baths2,723 sq. ft.
9401 Rawhide Lane, Roseville, CA 95747
MLS# 226121537Listed by: REALTY ONE GROUP COMPLETE - Open Tue, 10:30am to 12:30pmNew
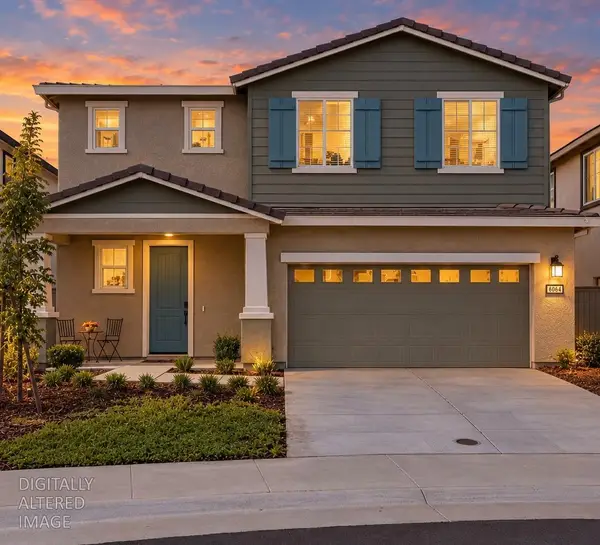 $629,000Active3 beds 3 baths1,816 sq. ft.
5064 Frisbee Drive, Roseville, CA 95747
MLS# 226119473Listed by: WINDERMERE SIGNATURE PROPERTIES ROSEVILLE/GRANITE BAY - New
 $409,990Active2 beds 2 baths756 sq. ft.
419 Bonita Street, Roseville, CA 95678
MLS# 226119926Listed by: REALTY PROS - New
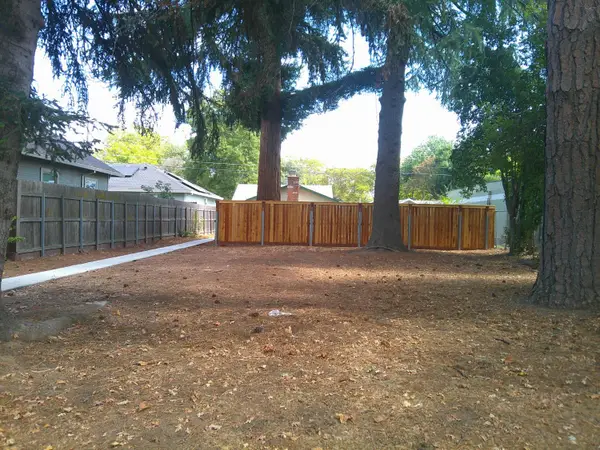 $400,000Active2 beds 1 baths924 sq. ft.
133 Clinton Avenue, Roseville, CA 95678
MLS# 226121262Listed by: BUYER'S CONNECTION - New
 $979,900Active5 beds 3 baths3,266 sq. ft.
9290 Eagle Springs Place, Roseville, CA 95747
MLS# 226121175Listed by: PHILLIPS REAL ESTATE - New
 $149,900Active3 beds 2 baths1,400 sq. ft.
50 Hancock #50, Roseville, CA 95678
MLS# 226120957Listed by: REALTY ONE GROUP COMPLETE  $129,900Pending2 beds 2 baths1,344 sq. ft.
276 Lafayette Drive, Roseville, CA 95678
MLS# 226118354Listed by: WEST REAL ESTATE- New
 $850,000Active5 beds 3 baths2,617 sq. ft.
4033 Knots St, Roseville, CA 95747
MLS# 226121071Listed by: BETTER HOMES AND GARDENS RE


Protect your home and budget from life's surprises with an Assurant Home Warranty, backed by a partner that supports you through every step of homeownership. Explore Plans.
© 2023 - 2026 ERA Franchise Systems LLC. All rights reserved. ERA Franchise Systems LLC fully supports the principles of the Fair Housing Act and the Equal Opportunity Act. ERA, ERA Real Estate powered, and their respective logos are registered service marks of ERA Franchise Systems LLC. Each office is independently owned and operated.