
7153 Greenford Way, Roseville, CA 95747
Local realty services provided by:ERA Carlile Realty Group
7153 Greenford Way,Roseville, CA 95747
$619,000
- 3 Beds
- 2 Baths
- 1,881 sq. ft.
- Single family
- Active
Upcoming open houses
- Sun, Oct 2511:30 am - 02:30 pm
Listed by: danielle dutton
Office: nick sadek sotheby's international realty
MLS#:226110422
Source:MetroList
Price summary
- Price:$619,000
- Price per sq. ft.:$329.08
About this home
A Fresh New Look! Come Experience Everything This Beautiful Home Has to Offer! Move-In Ready Home Is Worth Seeing in Person! Featuring a highly sought-after three-bedroom, two-bath, single-story floor plan designed for comfortable, easy living. The open-concept kitchen and great room create a bright and welcoming space perfect for everyday living and entertaining. The kitchen features Corian countertops, stainless steel appliances, and plenty of room to gather. The spacious primary suite offers a relaxing retreat with a beautiful ensuite bath featuring a standalone soaking tub. An additional 143-square-foot sunroom provides wonderful extra space to enjoy year-round (Sqft included in total sqft). Additional features include an indoor fire sprinkler system, leased solar to help keep electricity costs down, and a professionally painted exterior. Both the front and backyard have been thoughtfully designed for attractive, low-maintenance living. Conveniently located near shopping, restaurants, and everyday amenities, this home offers a wonderful combination of comfort and convenience. Immaculate, move-in ready, and beautifully cared for, this home is ready for its next owner to simply move in and enjoy....
Contact an agent
Home facts
- Year built:2016
- Subdivision & Development:Hillingdon at Solaire
- Listing ID #:226110422
- Added:49 day(s) ago
- Updated:October 23, 2026 at 12:26 PM
Rooms and interior
- Bedrooms:3
- Total bathrooms:2
- Full bathrooms:2
- Flooring:Carpet, Tile Floor
- Kitchen Description:Dishwasher, Disposal, Free Standing Gas Range, Microwave
- Living area:1,881 sq. ft.
Heating and cooling
- Cooling:Central
- Heating:Central
Structure and exterior
- Roof:Tile
- Year built:2016
- Building area:1,881 sq. ft.
- Lot area:0.12 Acres
- Lot Features:Low Maintenance
- Construction Materials:Stucco, Wood
- Foundation Description:Concrete, Slab
- Levels:1 Story
Utilities
- Sewer:Public Sewer
Finances and disclosures
- Price:$619,000
- Price per sq. ft.:$329.08
Features and amenities
- Appliances:Dishwasher, Disposal, Microwave
- Laundry features:Cabinets, Inside Laundry Room
Parking
- Garage spaces:2
 MetroList MLS 2026. This information is being provided by MetroList MLS. All measurements and calculations of area are approximate. Information provided by Seller/Other sources, not verified by Broker. All interested persons should independently verify accuracy of information. Provided properties may or may not be listed by the office/agent presenting the information. Data Updated: October 23, 2026. Information being provided is for consumers' personal, non-commercial use and may not be used for any purpose other than to identify prospective properties consumers may be interested in purchasing. Information deemed reliable but not guaranteed. Any offer of compensation is made only to Participants of MLS where the subject listing is filed and in accordance with such MLS's regulations or rules.
New listings near 7153 Greenford Way
- Coming Soon
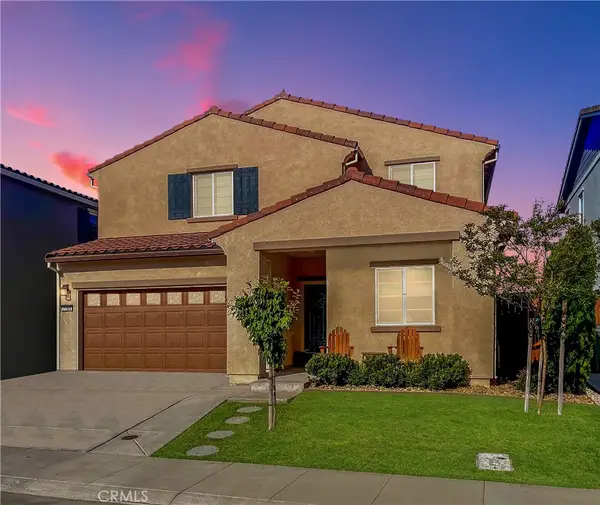 $669,000Coming Soon4 beds 3 baths2,530 sq. ft.
7185 Star Trail Way, Roseville, CA 95747
MLS# LC26219827Listed by: NAVIGATE REAL ESTATE - Open Sun, 1 to 3pmNew
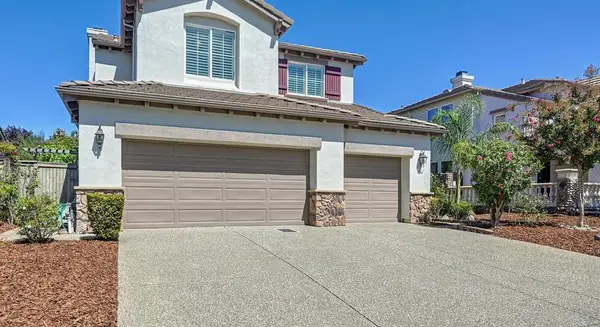 $698,000Active4 beds 3 baths2,538 sq. ft.
6792 Maple Creek Drive, Roseville, CA 95678
MLS# 226112836Listed by: COLDWELL BANKER REALTY - New
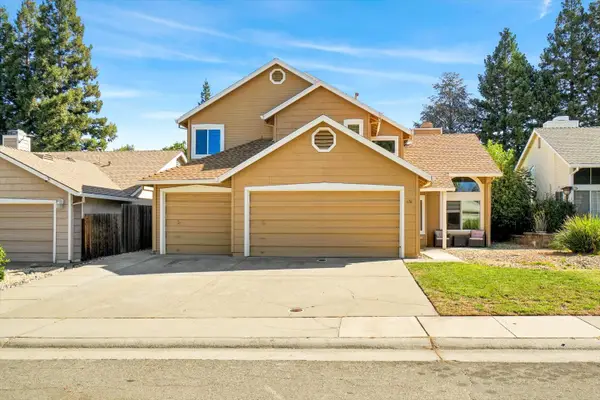 $630,000Active4 beds 3 baths1,942 sq. ft.
636 Copper Way, Roseville, CA 95678
MLS# 226130426Listed by: EXP REALTY OF CALIFORNIA INC - New
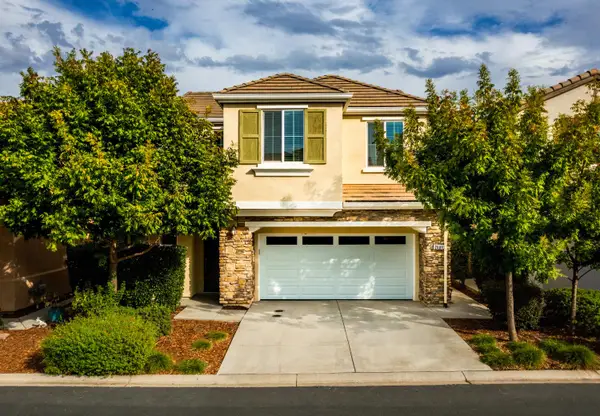 $569,000Active4 beds 3 baths1,845 sq. ft.
2008 Sycamore Grove Lane, Roseville, CA 95747
MLS# 226131347Listed by: GOLD & GRANITE REALTY - New
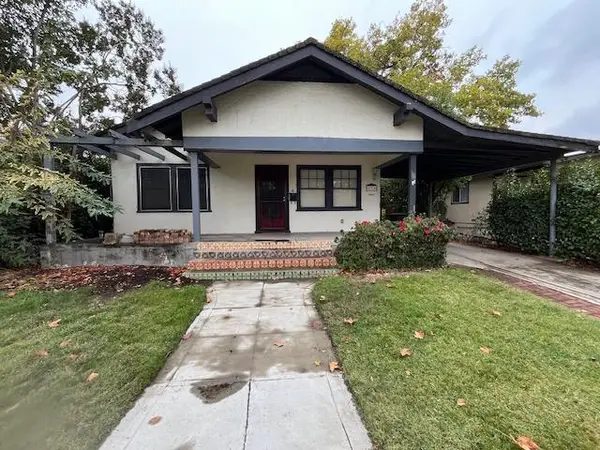 $495,500Active2 beds 2 baths1,416 sq. ft.
615 Encinal, Roseville, CA 95678
MLS# 226130031Listed by: THE BROKERAGE 360 - Open Sun, 12 to 3pmNew
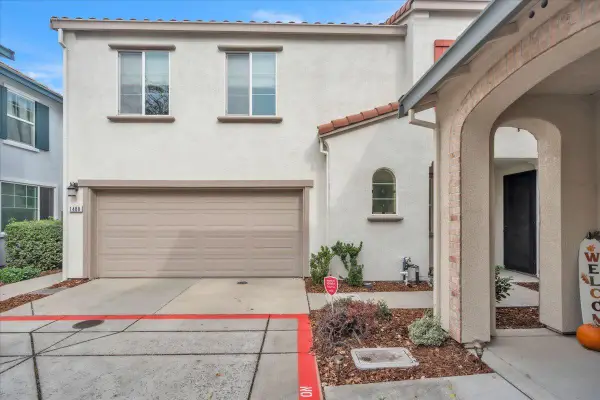 $523,000Active3 beds 3 baths1,750 sq. ft.
1488 Impressionalist Loop, Roseville, CA 95747
MLS# 226129755Listed by: EXP REALTY OF CALIFORNIA INC. - Open Sat, 10am to 12pmNew
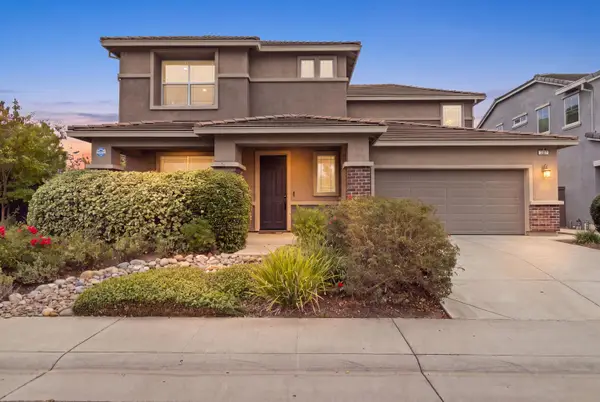 $799,000Active3 beds 3 baths2,551 sq. ft.
2297 Flagstaff Way, Roseville, CA 95747
MLS# 226130932Listed by: EXP REALTY OF CALIFORNIA INC. - Open Sat, 11am to 3pmNew
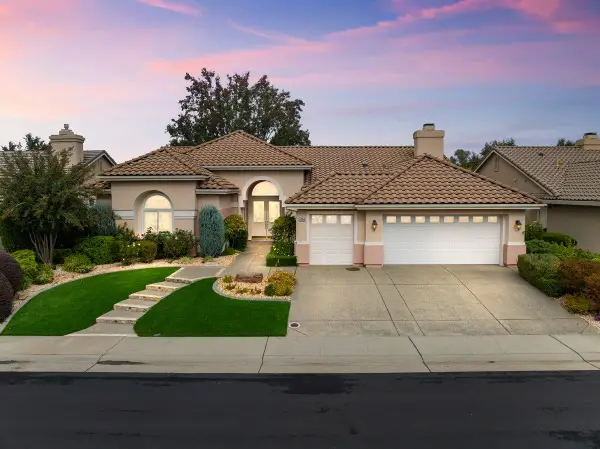 $869,900Active3 beds 3 baths2,287 sq. ft.
4208 Echo Rock Lane, Roseville, CA 95747
MLS# 226130840Listed by: WYATT REAL ESTATE - Open Sun, 1:30 to 3:30pmNew
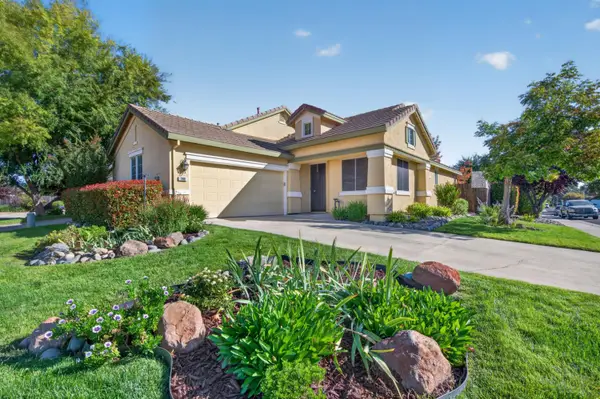 $499,000Active3 beds 2 baths1,074 sq. ft.
300 Saint Brendan Court, Roseville, CA 95747
MLS# 226130925Listed by: RE/MAX GOLD EL DORADO HILLS - Open Sat, 12 to 2pmNew
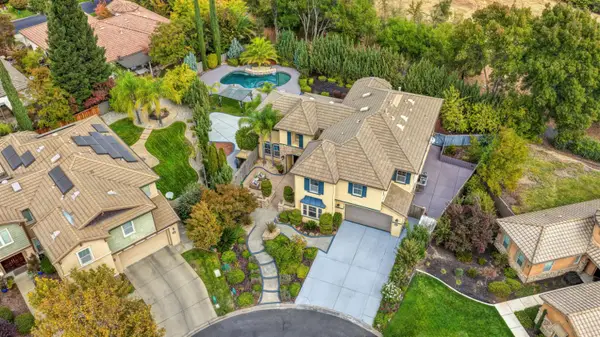 $1,260,000Active6 beds 4 baths4,212 sq. ft.
3625 Long Cove Court, Roseville, CA 95747
MLS# 226129766Listed by: WINDERMERE SIGNATURE PROPERTIES EL DORADO HILLS/FOLSOM


Protect your home and budget from life's surprises with an Assurant Home Warranty, backed by a partner that supports you through every step of homeownership. Explore Plans.
© 2023 - 2026 ERA Franchise Systems LLC. All rights reserved. ERA Franchise Systems LLC fully supports the principles of the Fair Housing Act and the Equal Opportunity Act. ERA, ERA Real Estate powered, and their respective logos are registered service marks of ERA Franchise Systems LLC. Each office is independently owned and operated.