
2513 Ethan Way, Sacramento, CA 95821
Local realty services provided by:ERA Carlile Realty Group
2513 Ethan Way,Sacramento, CA 95821
$360,000
- 2 Beds
- 1 Baths
- 836 sq. ft.
- Single family
- Active
Listed by: kimberly lukenbill
Office: sunshine group
MLS#:226131141
Source:MetroList
Price summary
- Price:$360,000
- Price per sq. ft.:$430.62
About this home
Welcome to this charming and comfortable move-in ready home. Thoughtfully updated, this home features double -pane windows, newer carpet, laminate flooring, water heater and fresh interior paint all done in 2024. The kitchen features newer appliances the refrigerator, stove, and microwave were also replaced in 2024, offering added peace of mind for the new homeowner. The bathroom features a jetted tub with an overhead shower, plus a convenient bidet toilet also done in 2024. Step outside to a spacious backyard with plenty of room for entertaining, gardening, play, or creating additional living space. The possibilities are endless. An attached garage provides added convenience and storage. Affordable, updated, and ready for its next owner, this is a home you won't want to miss!
Contact an agent
Home facts
- Year built:1952
- Listing ID #:226131141
- Added:3 day(s) ago
- Updated:October 27, 2026 at 05:01 PM
Rooms and interior
- Bedrooms:2
- Total bathrooms:1
- Full bathrooms:1
- Flooring:Carpet, Laminate
- Kitchen Description:Free Standing Gas Oven, Free Standing Refrigerator, Gas Cook Top, Microwave
- Living area:836 sq. ft.
Heating and cooling
- Cooling:Central
- Heating:Central
Structure and exterior
- Roof:Composition Shingle
- Year built:1952
- Building area:836 sq. ft.
- Lot area:0.13 Acres
- Lot Features:Auto Sprinkler F&R, Street Lights
- Construction Materials:Brick, Stucco, Wood
- Exterior Features:Front Porch
- Foundation Description:Slab
- Levels:1 Story
Utilities
- Sewer:Septic Connected
Finances and disclosures
- Price:$360,000
- Price per sq. ft.:$430.62
Features and amenities
- Appliances:Microwave
- Laundry features:Laundry In Garage
Parking
- Garage spaces:1
 MetroList MLS 2026. This information is being provided by MetroList MLS. All measurements and calculations of area are approximate. Information provided by Seller/Other sources, not verified by Broker. All interested persons should independently verify accuracy of information. Provided properties may or may not be listed by the office/agent presenting the information. Data Updated: October 27, 2026. Information being provided is for consumers' personal, non-commercial use and may not be used for any purpose other than to identify prospective properties consumers may be interested in purchasing. Information deemed reliable but not guaranteed. Any offer of compensation is made only to Participants of MLS where the subject listing is filed and in accordance with such MLS's regulations or rules.
New listings near 2513 Ethan Way
- New
 $489,000Active2 beds 1 baths660 sq. ft.
3713 18th Avenue, SACRAMENTO, CA 95820
MLS# 82065829Listed by: INTERO REAL ESTATE SERVICES - New
 $199,000Active1 beds 1 baths733 sq. ft.
512 Woodside Oaks #7, Sacramento, CA 95825
MLS# 226131924Listed by: NICK SADEK SOTHEBY'S INTERNATIONAL REALTY - New
 $550,000Active4 beds 3 baths1,892 sq. ft.
9387 Linda Rio Drive, Sacramento, CA 95827
MLS# 226132297Listed by: THOMPSON + BROWN REAL ESTATE - New
 $399,000Active2 beds 1 baths824 sq. ft.
2532 Santa Cruz Way, Sacramento, CA 95817
MLS# 226131988Listed by: LEGACY REAL ESTATE - Open Sat, 11am to 3pmNew
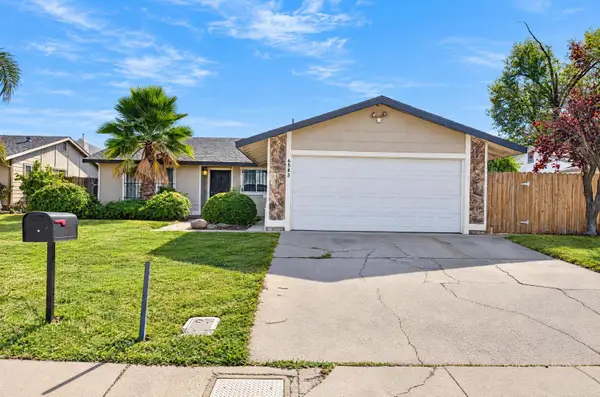 $418,800Active3 beds 2 baths1,310 sq. ft.
6583 Blanche Dell Drive, Sacramento, CA 95824
MLS# 226132018Listed by: GRAND REALTY GROUP - New
 $449,000Active3 beds 2 baths1,380 sq. ft.
2485 Fernandez Dr, Sacramento, CA 95822
MLS# 41152346Listed by: KW ADVISORS EAST BAY - New
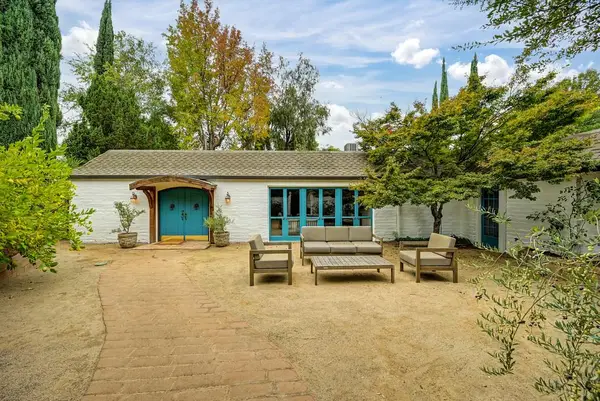 $895,000Active3 beds 2 baths1,792 sq. ft.
4643 Cabana Way, Sacramento, CA 95822
MLS# 226131858Listed by: ALTA REALTY - New
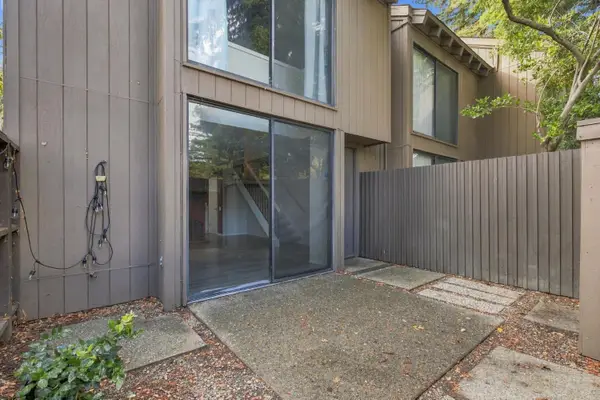 $225,000Active1 beds 1 baths810 sq. ft.
621 Woodside Sierra #5, Sacramento, CA 95825
MLS# 226132191Listed by: EXP REALTY OF CALIFORNIA INC. - New
 $595,000Active6 beds 4 baths3,112 sq. ft.
165 Fortado Cir, Sacramento, CA 95831
MLS# 41152332Listed by: SECURITY PACIFIC REAL ESTATE - New
 $530,000Active4 beds 3 baths2,252 sq. ft.
4819 Winamac Drive, Sacramento, CA 95835
MLS# 226128088Listed by: EXP REALTY OF CALIFORNIA, INC.


Protect your home and budget from life's surprises with an Assurant Home Warranty, backed by a partner that supports you through every step of homeownership. Explore Plans.
© 2023 - 2026 ERA Franchise Systems LLC. All rights reserved. ERA Franchise Systems LLC fully supports the principles of the Fair Housing Act and the Equal Opportunity Act. ERA, ERA Real Estate powered, and their respective logos are registered service marks of ERA Franchise Systems LLC. Each office is independently owned and operated.