
9387 Linda Rio Drive, Sacramento, CA 95827
Local realty services provided by:Legacy Real Estate & Associates ERA Powered
9387 Linda Rio Drive,Sacramento, CA 95827
$550,000
- 4 Beds
- 3 Baths
- 1,892 sq. ft.
- Single family
- Active
Listed by: cristina pena
Office: thompson + brown real estate
MLS#:226132297
Source:MetroList
Price summary
- Price:$550,000
- Price per sq. ft.:$290.7
About this home
Welcome to 9387 Linda Rio Dr, Sacramento, CA, a residential property that offers a move-in ready experience for those seeking an inviting place to call home. This residence stands out for its thoughtful architectural design and functional layout, providing a sophisticated backdrop for comfortable daily living. The living room serves as the heart of the home, defined by impressive high, vaulted ceilings that create an airy and expansive atmosphere. This volume of space provides a sense of grandeur and openness, making it an ideal setting for both relaxation and hosting guests. Culinary functionality meets modern aesthetics in the kitchen, which is well-appointed with stainless steel appliances. This home is designed for efficiency and ease, blending contemporary style with the practical requirements of a modern household. The private quarters are designed with convenience in mind, highlighted by a bedroom that includes the luxury of a private ensuite bathroom. Additionally, the home features a bathroom equipped with a walk-in shower, emphasizing a seamless and accessible design. The exterior of the property extends the living space outdoors, offering a private yard and a covered deck that transitions to a patio, perfect for enjoying the local climate. Contact our team today to schedule your private tour and discover the exceptional lifestyle potential of this remarkable residence....
Contact an agent
Home facts
- Year built:1978
- Subdivision & Development:Larchmont Butterfield
- Listing ID #:226132297
- Added:1 day(s) ago
- Updated:October 28, 2026 at 12:46 AM
Rooms and interior
- Bedrooms:4
- Total bathrooms:3
- Full bathrooms:2
- Flooring:Carpet, Laminate
- Kitchen Description:Free Standing Gas Range, Free Standing Refrigerator
- Living area:1,892 sq. ft.
Heating and cooling
- Cooling:Central
- Heating:Central
Structure and exterior
- Roof:Composition Shingle
- Year built:1978
- Building area:1,892 sq. ft.
- Lot area:0.13 Acres
- Lot Features:Shape Regular
- Construction Materials:Brick, Stucco, Wood
- Foundation Description:Concrete, Raised Foundation
- Levels:2 Story
Utilities
- Sewer:Public Sewer
Finances and disclosures
- Price:$550,000
- Price per sq. ft.:$290.7
Features and amenities
- Laundry features:Laundry In Garage
Parking
- Garage spaces:2
 MetroList MLS 2026. This information is being provided by MetroList MLS. All measurements and calculations of area are approximate. Information provided by Seller/Other sources, not verified by Broker. All interested persons should independently verify accuracy of information. Provided properties may or may not be listed by the office/agent presenting the information. Data Updated: October 28, 2026. Information being provided is for consumers' personal, non-commercial use and may not be used for any purpose other than to identify prospective properties consumers may be interested in purchasing. Information deemed reliable but not guaranteed. Any offer of compensation is made only to Participants of MLS where the subject listing is filed and in accordance with such MLS's regulations or rules. MFMLS Member Broker: William Aboumrad
New listings near 9387 Linda Rio Drive
- New
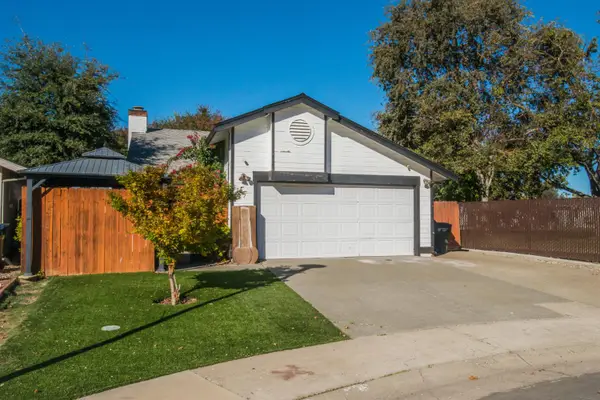 $480,000Active2 beds 2 baths1,023 sq. ft.
27 Waterfront Court, Sacramento, CA 95831
MLS# 226132124Listed by: KELLER WILLIAMS REALTY - New
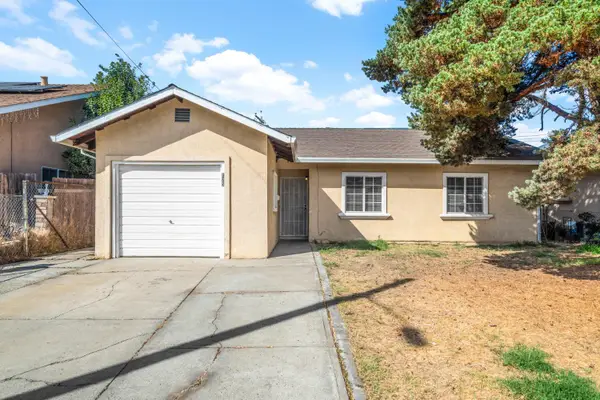 $325,000Active3 beds 1 baths1,032 sq. ft.
125 Redondo Avenue, Sacramento, CA 95815
MLS# 226132290Listed by: EXP REALTY OF NORTHERN CALIFORNIA, INC. - New
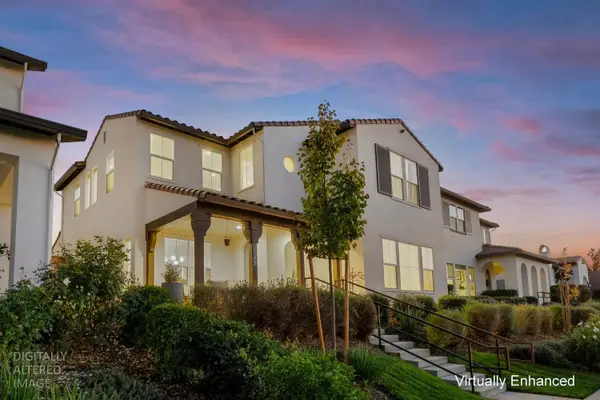 $1,199,900Active4 beds 4 baths2,716 sq. ft.
2349 Bronze Star Way, Sacramento, CA 95818
MLS# 226132339Listed by: GUIDE REAL ESTATE - New
 $4,999,999Active3.08 Acres
7825 Robinette Road, Sacramento, CA 95828
MLS# ML82065848Listed by: REALTY ONE GROUP AMERICAN - New
 $459,000Active3 beds 2 baths2,074 sq. ft.
3411 Sierra View Lane, Sacramento, CA 95821
MLS# 226131528Listed by: EXP REALTY OF CALIFORNIA INC. - New
 $337,000Active3 beds 1 baths1,239 sq. ft.
4971 Lippitt Lane, Sacramento, CA 95820
MLS# 226132161Listed by: SHOWCASE REAL ESTATE - New
 $660,000Active5 beds 3 baths1,985 sq. ft.
3654 52nd Street, Sacramento, CA 95820
MLS# 226132254Listed by: GOREE & THOMPSON REAL ESTATE, INC. - New
 $76,500Active3 beds 2 baths1,440 sq. ft.
4216 Bouquet Way #103, Sacramento, CA 95834
MLS# 226132511Listed by: COLDWELL BANKER REALTY - New
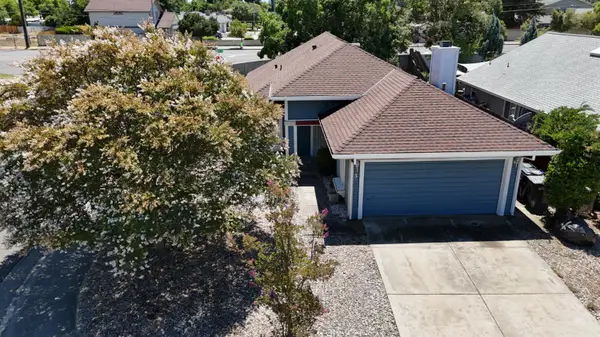 $399,000Active3 beds 2 baths1,227 sq. ft.
3 Costa Brase, Sacramento, CA 95838
MLS# 226132453Listed by: REAL ESTATE SOURCE INC - New
 $599,000Active2 beds 1 baths838 sq. ft.
4280 Custis Avenue, Sacramento, CA 95822
MLS# 226132501Listed by: GUIDE REAL ESTATE


Protect your home and budget from life's surprises with an Assurant Home Warranty, backed by a partner that supports you through every step of homeownership. Explore Plans.
© 2023 - 2026 ERA Franchise Systems LLC. All rights reserved. ERA Franchise Systems LLC fully supports the principles of the Fair Housing Act and the Equal Opportunity Act. ERA, ERA Real Estate powered, and their respective logos are registered service marks of ERA Franchise Systems LLC. Each office is independently owned and operated.