
512 Woodside Oaks #7, Sacramento, CA 95825
Local realty services provided by:ERA Carlile Realty Group
Listed by: erin kennedy
Office: nick sadek sotheby's international realty
MLS#:226131924
Source:MetroList
Price summary
- Price:$199,000
- Price per sq. ft.:$271.49
- Monthly HOA dues:$629
About this home
Updated Condo - 3 Months of HOA Fees PLUS Washer/Dryer Included! Welcome to 512 Woodside Oaks #7, a beautifully updated 1-bedroom, 1-bathroom condo offering 733 square feet of comfortable living. Features include wood flooring throughout, a bright open floor plan, a cozy fireplace, and an updated kitchen with granite countertops, shaker cabinets, and dining area. The spacious bedroom offers an ensuite bathroom and custom closet organizers. Washer and dryer included. Enjoy community amenities such as a pool, spa, fitness center, and outdoor BBQ area. Conveniently located near shopping, dining, Sacramento State University, and the American River Bike Trail.
Contact an agent
Home facts
- Year built:2000
- Listing ID #:226131924
- Added:1 day(s) ago
- Updated:October 28, 2026 at 01:46 AM
Rooms and interior
- Bedrooms:1
- Total bathrooms:1
- Full bathrooms:1
- Flooring:Laminate, Tile Floor
- Kitchen Description:Dishwasher, Disposal, Electric Cook Top, Free Standing Electric Oven, Free Standing Electric Range, Free Standing Refrigerator, Microwave
- Living area:733 sq. ft.
Heating and cooling
- Cooling:Central
- Heating:Central, Fireplace(s)
Structure and exterior
- Roof:Composition Shingle
- Year built:2000
- Building area:733 sq. ft.
- Lot Features:Low Maintenance
- Construction Materials:Wood Siding
- Exterior Features:Covered Patio
- Foundation Description:Slab
- Levels:1 Story
Utilities
- Sewer:Public Sewer
Finances and disclosures
- Price:$199,000
- Price per sq. ft.:$271.49
Features and amenities
- Appliances:Dishwasher, Disposal, Electric Cook Top, Free Standing Electric Oven, Free Standing Electric Range, Microwave
- Laundry features:Washer/Dryer Stacked Included
- Amenities:Laundry Coin, Pool, Spa/Hot Tub
Parking
- Garage spaces:1
 MetroList MLS 2026. This information is being provided by MetroList MLS. All measurements and calculations of area are approximate. Information provided by Seller/Other sources, not verified by Broker. All interested persons should independently verify accuracy of information. Provided properties may or may not be listed by the office/agent presenting the information. Data Updated: October 28, 2026. Information being provided is for consumers' personal, non-commercial use and may not be used for any purpose other than to identify prospective properties consumers may be interested in purchasing. Information deemed reliable but not guaranteed. Any offer of compensation is made only to Participants of MLS where the subject listing is filed and in accordance with such MLS's regulations or rules.
New listings near 512 Woodside Oaks #7
- New
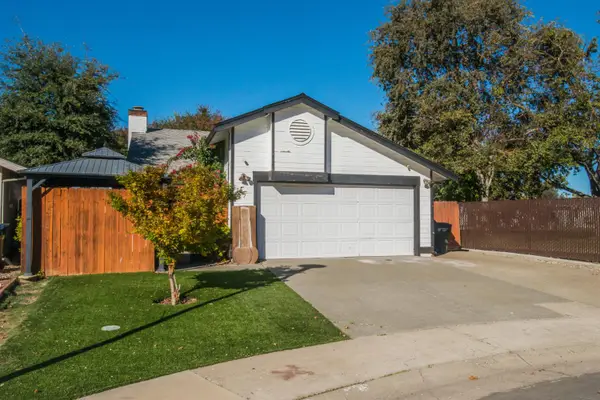 $480,000Active2 beds 2 baths1,023 sq. ft.
27 Waterfront Court, Sacramento, CA 95831
MLS# 226132124Listed by: KELLER WILLIAMS REALTY - New
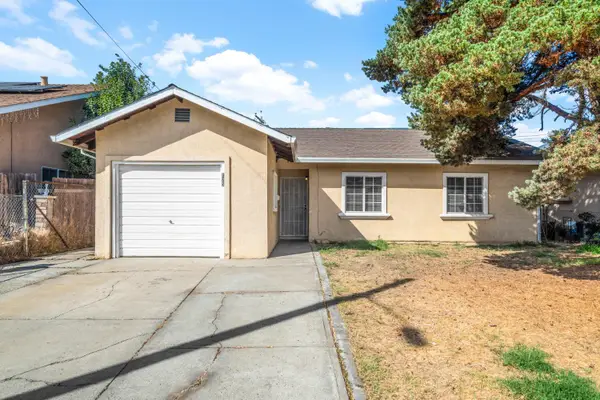 $325,000Active3 beds 1 baths1,032 sq. ft.
125 Redondo Avenue, Sacramento, CA 95815
MLS# 226132290Listed by: EXP REALTY OF NORTHERN CALIFORNIA, INC. - New
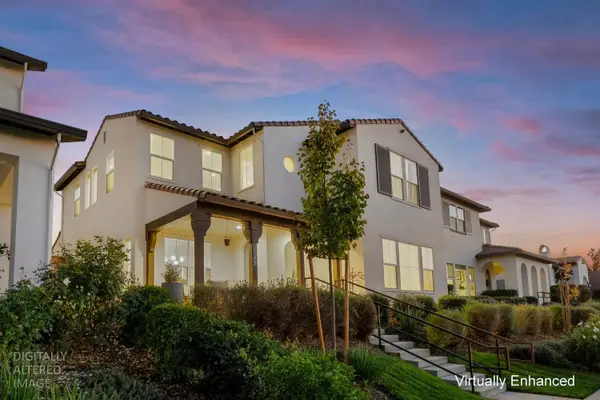 $1,199,900Active4 beds 4 baths2,716 sq. ft.
2349 Bronze Star Way, Sacramento, CA 95818
MLS# 226132339Listed by: GUIDE REAL ESTATE - New
 $4,999,999Active3.08 Acres
7825 Robinette Road, Sacramento, CA 95828
MLS# ML82065848Listed by: REALTY ONE GROUP AMERICAN - New
 $459,000Active3 beds 2 baths2,074 sq. ft.
3411 Sierra View Lane, Sacramento, CA 95821
MLS# 226131528Listed by: EXP REALTY OF CALIFORNIA INC. - New
 $337,000Active3 beds 1 baths1,239 sq. ft.
4971 Lippitt Lane, Sacramento, CA 95820
MLS# 226132161Listed by: SHOWCASE REAL ESTATE - New
 $660,000Active5 beds 3 baths1,985 sq. ft.
3654 52nd Street, Sacramento, CA 95820
MLS# 226132254Listed by: GOREE & THOMPSON REAL ESTATE, INC. - New
 $76,500Active3 beds 2 baths1,440 sq. ft.
4216 Bouquet Way #103, Sacramento, CA 95834
MLS# 226132511Listed by: COLDWELL BANKER REALTY - New
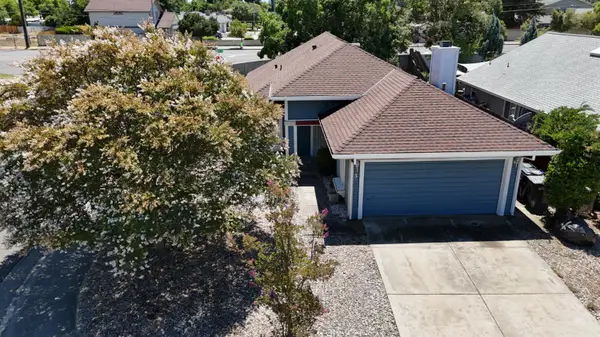 $399,000Active3 beds 2 baths1,227 sq. ft.
3 Costa Brase, Sacramento, CA 95838
MLS# 226132453Listed by: REAL ESTATE SOURCE INC - New
 $599,000Active2 beds 1 baths838 sq. ft.
4280 Custis Avenue, Sacramento, CA 95822
MLS# 226132501Listed by: GUIDE REAL ESTATE


Protect your home and budget from life's surprises with an Assurant Home Warranty, backed by a partner that supports you through every step of homeownership. Explore Plans.
© 2023 - 2026 ERA Franchise Systems LLC. All rights reserved. ERA Franchise Systems LLC fully supports the principles of the Fair Housing Act and the Equal Opportunity Act. ERA, ERA Real Estate powered, and their respective logos are registered service marks of ERA Franchise Systems LLC. Each office is independently owned and operated.