
401 Sandburg Drive, Sacramento, CA 95819
Local realty services provided by:ERA Carlile Realty Group
401 Sandburg Drive,Sacramento, CA 95819
$674,900
- 3 Beds
- 2 Baths
- 1,348 sq. ft.
- Single family
- Active
Upcoming open houses
- Fri, Nov 1304:00 pm - 06:00 pm
- Sat, Nov 1412:00 pm - 04:00 pm
- Sun, Nov 1511:00 am - 03:00 pm
Listed by: tim collom, kimberly k squaglia
Office: house real estate
MLS#:226136946
Source:MetroList
Price summary
- Price:$674,900
- Price per sq. ft.:$500.67
About this home
Located in Sacramento's beloved River Park neighborhood, this charming 1955 home offers a distinctive combination of original midcentury character, generous living spaces, and a beautiful setting. Lovingly maintained by its original owners for more than half a century, the single-story, three-bedroom, two-bath residence retains many of its original features, including hardwood and linoleum floors, kitchen cabinetry, colorful bathroom tile, and warm wood accents. The traditional living room features a brick fireplace and large picture window, while a separate, spacious family room showcases exposed wood beams, a second fireplace, and expansive views of the backyard. More recent improvements include a newer HVAC system and water heater. Set on a generous .167 acre lot, the property features established landscaping, mature trees, ample lawn space, and a large covered deck with a built-in barbecueideal for enjoying Sacramento's long outdoor season. Both side-yard fence lines have also been replaced within the past two years. Nestled along a bend of the American River, River Park is one of Sacramento's most distinctive residential neighborhoods, known for its tree-lined streets, neighborhood parks, and convenient access to the American River Parkway. Nearby amenities include Glenn Hall Park, local restaurants, and community recreation facilities, with downtown Sacramento just minutes away. Whether preserving its increasingly rare midcentury details or thoughtfully updating the home to suit a new owner's tastes, this property offers a wonderful opportunity to enjoy a classic Sacramento home in an exceptional neighborhood....
Contact an agent
Home facts
- Year built:1955
- Listing ID #:226136946
- Added:1 day(s) ago
- Updated:November 11, 2026 at 04:30 PM
Rooms and interior
- Bedrooms:3
- Total bathrooms:2
- Full bathrooms:2
- Flooring:Linoleum, Wood Floors
- Living area:1,348 sq. ft.
Heating and cooling
- Cooling:Central
- Heating:Central
Structure and exterior
- Roof:Composition Shingle
- Year built:1955
- Building area:1,348 sq. ft.
- Lot area:0.17 Acres
- Lot Features:Shape Regular
- Construction Materials:Frame, Wood Siding
- Foundation Description:Raised Foundation
- Levels:1 Story
Utilities
- Sewer:Public Sewer
Finances and disclosures
- Price:$674,900
- Price per sq. ft.:$500.67
Features and amenities
- Laundry features:Laundry In Garage
Parking
- Garage spaces:2
 MetroList MLS 2026. This information is being provided by MetroList MLS. All measurements and calculations of area are approximate. Information provided by Seller/Other sources, not verified by Broker. All interested persons should independently verify accuracy of information. Provided properties may or may not be listed by the office/agent presenting the information. Data Updated: November 11, 2026. Information being provided is for consumers' personal, non-commercial use and may not be used for any purpose other than to identify prospective properties consumers may be interested in purchasing. Information deemed reliable but not guaranteed. Any offer of compensation is made only to Participants of MLS where the subject listing is filed and in accordance with such MLS's regulations or rules.
New listings near 401 Sandburg Drive
- New
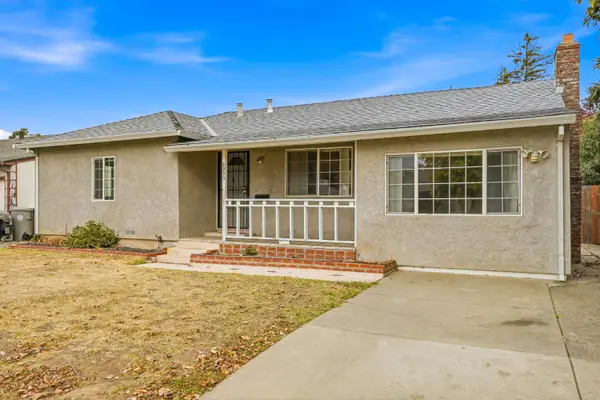 $335,000Active2 beds 2 baths1,081 sq. ft.
4993 49th Street, Sacramento, CA 95820
MLS# 226119986Listed by: WINDERMERE SIGNATURE PROPERTIES ELK GROVE - New
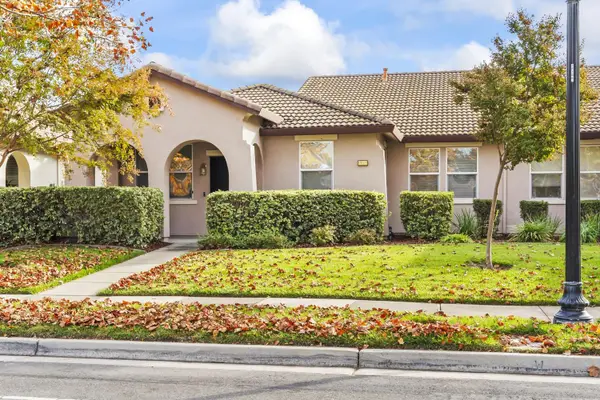 $415,000Active2 beds 2 baths1,087 sq. ft.
2300 Rose Arbor Drive, Sacramento, CA 95835
MLS# 226132349Listed by: DIRECT REALTY AND MORTGAGE - Open Sat, 11am to 1pmNew
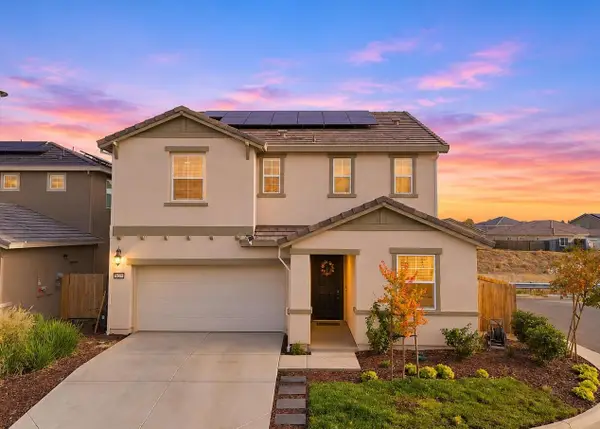 $699,000Active5 beds 3 baths2,629 sq. ft.
8263 Honor Court, Sacramento, CA 95829
MLS# 226136388Listed by: EXP REALTY OF NORTHERN CALIFORNIA, INC. - New
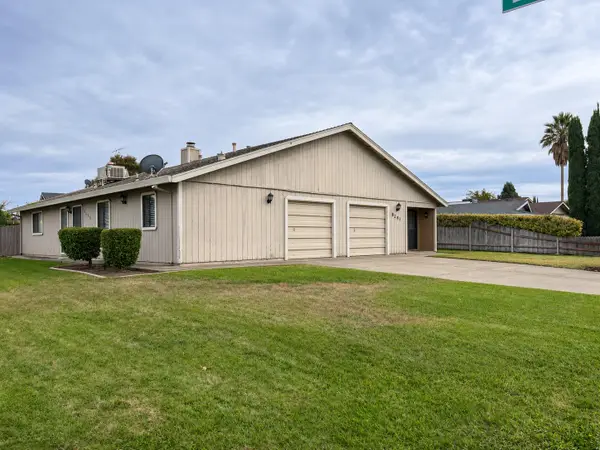 $560,000Active-- beds -- baths2,306 sq. ft.
8241 La Sombra Way, Sacramento, CA 95823
MLS# 226136831Listed by: JON GOREE REAL ESTATE - New
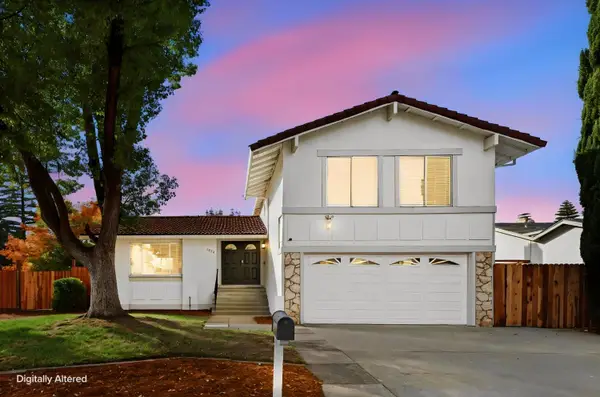 $559,000Active4 beds 3 baths1,834 sq. ft.
3024 Tamango, Sacramento, CA 95826
MLS# 226136856Listed by: COLDWELL BANKER REALTY - Open Sat, 12 to 2pmNew
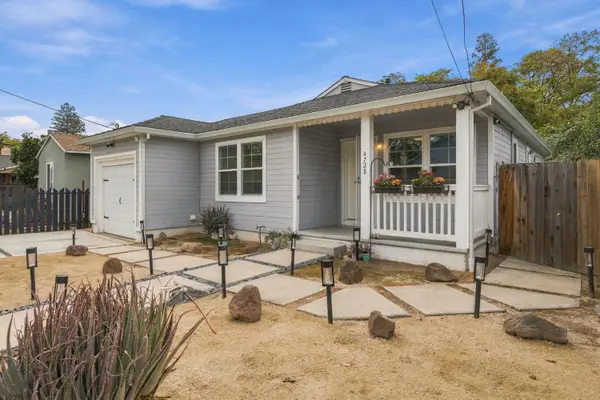 $399,000Active3 beds 1 baths1,000 sq. ft.
4728 Roosevelt Avenue, Sacramento, CA 95820
MLS# 226136912Listed by: GUIDE REAL ESTATE - Open Sun, 11am to 1pmNew
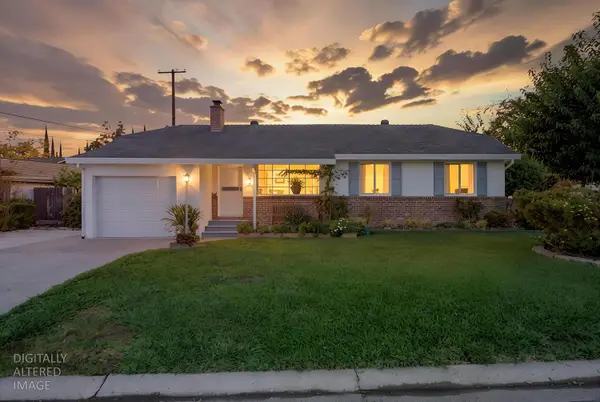 $439,900Active3 beds 2 baths1,456 sq. ft.
2925 Maison Way, Sacramento, CA 95864
MLS# 226137087Listed by: WATERMAN REAL ESTATE - New
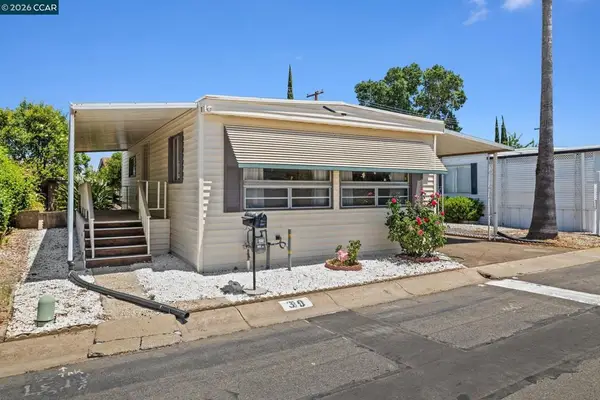 $70,000Active2 beds 1 baths
8181 Folsom Blvd, Sacramento, CA 95826
MLS# 41153527Listed by: SUMMIT REALTY - New
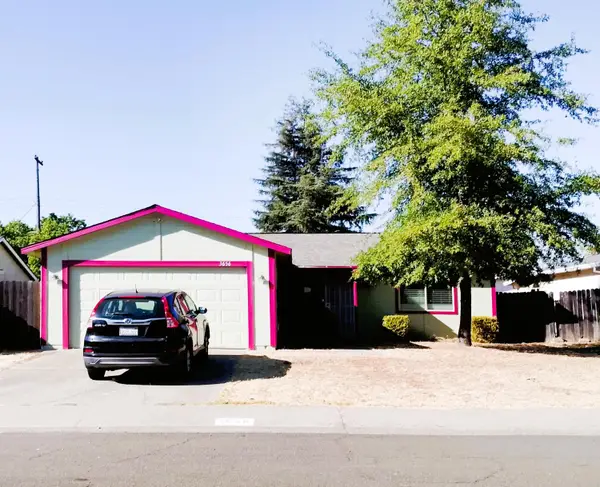 $399,900Active3 beds 1 baths1,045 sq. ft.
3656 Scorpio Drive, Sacramento, CA 95827
MLS# 226137039Listed by: KELLER WILLIAMS REALTY - New
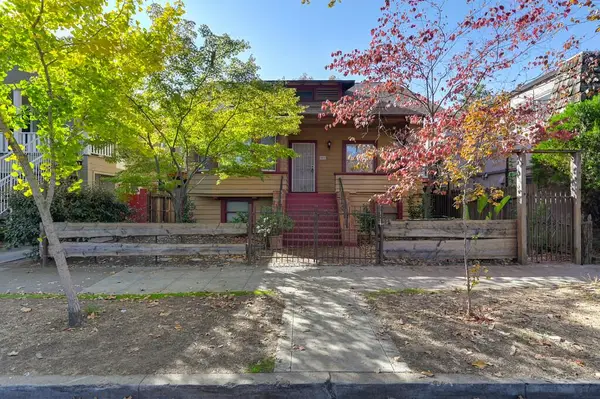 $700,000Active3 beds 3 baths1,312 sq. ft.
2814 F Street, Sacramento, CA 95816
MLS# 226136349Listed by: RATH REAL ESTATE


Protect your home and budget from life's surprises with an Assurant Home Warranty, backed by a partner that supports you through every step of homeownership. Explore Plans.
© 2023 - 2026 ERA Franchise Systems LLC. All rights reserved. ERA Franchise Systems LLC fully supports the principles of the Fair Housing Act and the Equal Opportunity Act. ERA, ERA Real Estate powered, and their respective logos are registered service marks of ERA Franchise Systems LLC. Each office is independently owned and operated.