
5145 Connecticut Drive #3, Sacramento, CA 95841
Local realty services provided by:ERA Carlile Realty Group
5145 Connecticut Drive #3,Sacramento, CA 95841
$218,000
- 2 Beds
- 1 Baths
- 840 sq. ft.
- Condominium
- Active
Listed by: whitney jacir
Office: superior real estate solutions
MLS#:226088839
Source:MetroList
Price summary
- Price:$218,000
- Price per sq. ft.:$259.52
- Monthly HOA dues:$330
About this home
Step into this beautifully updated 2-bedroom, 1-bath condo where comfort, style, and low-maintenance living come together. Updated flooring flows throughout the home, while the open-concept layout seamlessly connects the kitchen, dining, and living areascreating an inviting space that's perfect for both everyday living and entertaining. The kitchen is equipped with a convenient over-the-range microwave, and you'll appreciate the peace of mind that comes with a garbage disposal and dishwasher, both less than a year old. A striking exposed brick accent wall extends from the living room up the staircase, adding warmth, character, and a unique architectural touch. Upstairs, you'll find two spacious bedrooms, including a primary bedroom with a generous walk-in closet. Dual-pane windows and an updated HVAC system provide year-round comfort and energy efficiency. Whether you're a first-time homebuyer, looking to downsize, or searching for a great investment opportunity, this move-in-ready condo offers stylish updates, thoughtful improvements, timeless charm, and an easy, low-maintenance lifestyle....
Contact an agent
Home facts
- Year built:1969
- Listing ID #:226088839
- Added:98 day(s) ago
- Updated:October 22, 2026 at 03:11 PM
Rooms and interior
- Bedrooms:2
- Total bathrooms:1
- Full bathrooms:1
- Flooring:Simulated Wood
- Living area:840 sq. ft.
Heating and cooling
- Cooling:Central
- Heating:Central
Structure and exterior
- Roof:Composition Shingle
- Year built:1969
- Building area:840 sq. ft.
- Lot area:0.05 Acres
- Lot Features:Curb(s)/Gutter(s)
- Construction Materials:Stucco, Wood
- Foundation Description:Slab
- Levels:2 Story
Utilities
- Sewer:Sewer in Street
Finances and disclosures
- Price:$218,000
- Price per sq. ft.:$259.52
Features and amenities
- Amenities:Laundry Coin, Pool
Parking
- Garage spaces:1
 MetroList MLS 2026. This information is being provided by MetroList MLS. All measurements and calculations of area are approximate. Information provided by Seller/Other sources, not verified by Broker. All interested persons should independently verify accuracy of information. Provided properties may or may not be listed by the office/agent presenting the information. Data Updated: October 22, 2026. Information being provided is for consumers' personal, non-commercial use and may not be used for any purpose other than to identify prospective properties consumers may be interested in purchasing. Information deemed reliable but not guaranteed. Any offer of compensation is made only to Participants of MLS where the subject listing is filed and in accordance with such MLS's regulations or rules.
New listings near 5145 Connecticut Drive #3
- Open Sat, 12 to 2pmNew
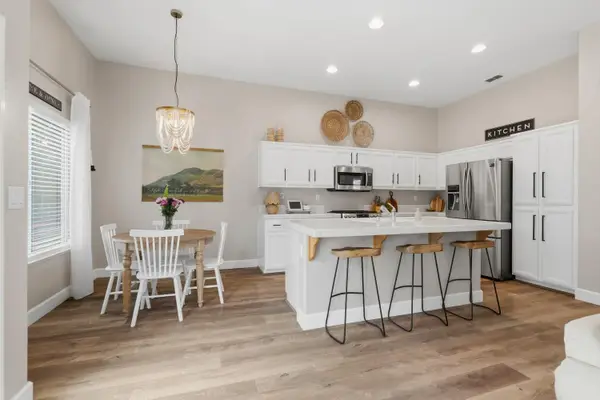 $595,000Active4 beds 3 baths1,958 sq. ft.
331 Bombay Circle, Sacramento, CA 95835
MLS# 226097768Listed by: REALTY ONE GROUP COMPLETE - Open Sat, 1 to 3pmNew
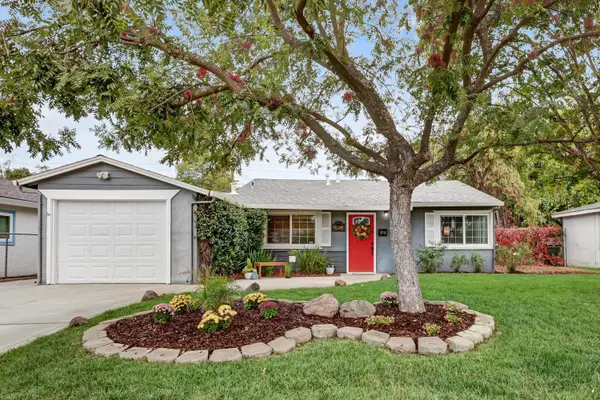 $399,000Active2 beds 1 baths930 sq. ft.
3121 Wemberley Drive, Sacramento, CA 95864
MLS# 226110008Listed by: SCOTT PALMER REAL ESTATE - New
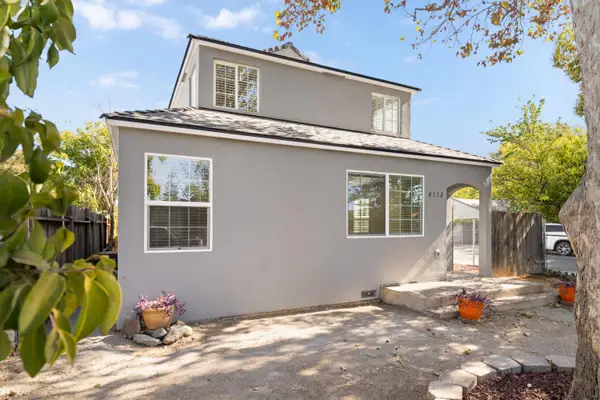 $395,000Active3 beds 2 baths1,300 sq. ft.
4113 W Nichols Avenue, Sacramento, CA 95820
MLS# 226126200Listed by: EXP REALTY OF NORTHERN CALIFORNIA, INC. - New
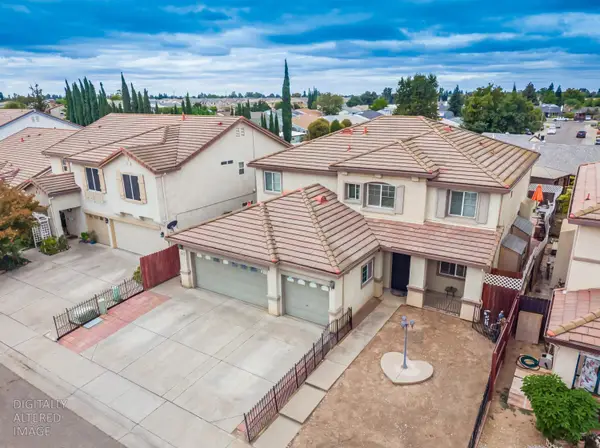 $685,000Active5 beds 3 baths3,319 sq. ft.
7780 Dolphinfish Way, Sacramento, CA 95828
MLS# 226129712Listed by: MCKAYLAND REALTY - Open Sat, 12 to 3pmNew
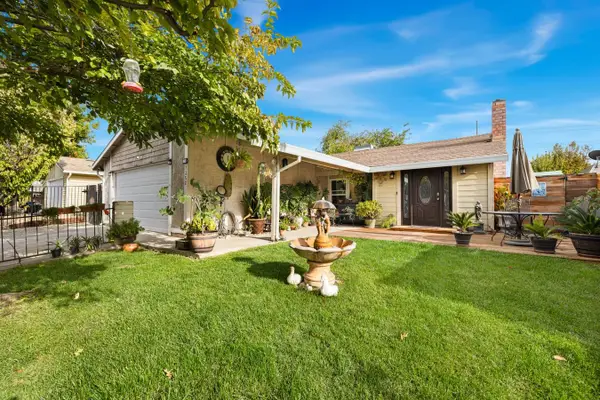 $473,500Active5 beds 2 baths1,590 sq. ft.
7352 Verdugo Way, Sacramento, CA 95842
MLS# 226130096Listed by: 38 DEGREES REAL ESTATE - Open Sun, 12 to 2pmNew
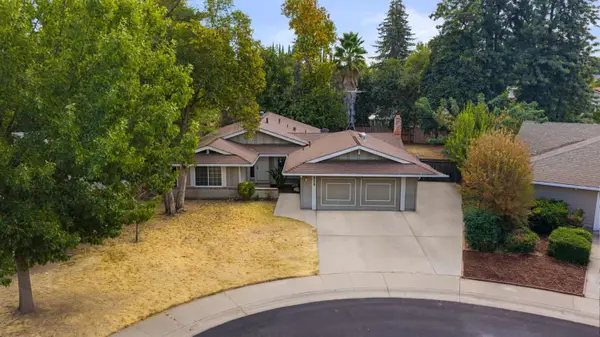 $399,000Active4 beds 2 baths1,617 sq. ft.
2918 Madelia Drive, Sacramento, CA 95833
MLS# 226130179Listed by: EXP REALTY OF CALIFORNIA INC. - New
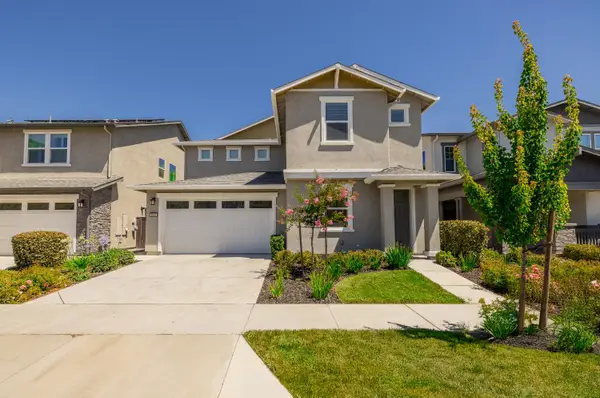 $659,000Active4 beds 4 baths2,817 sq. ft.
2666 Alcove Way, Sacramento, CA 95833
MLS# 226130663Listed by: INTERO REAL ESTATE SERVICES - New
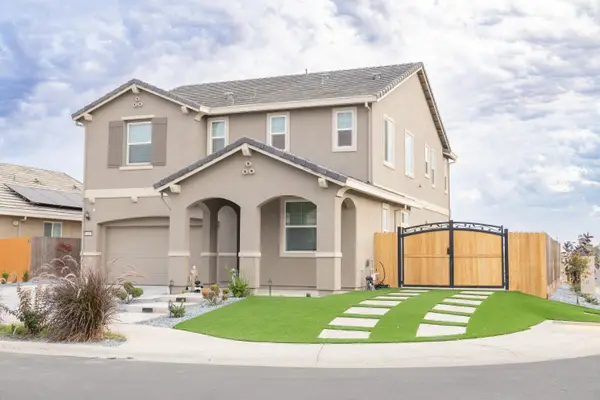 $725,000Active5 beds 3 baths2,629 sq. ft.
9408 Del Seis Drive, Sacramento, CA 95829
MLS# 226130672Listed by: BERKSHIRE HATHAWAY HOME SERVICES ELITE REAL ESTATE - New
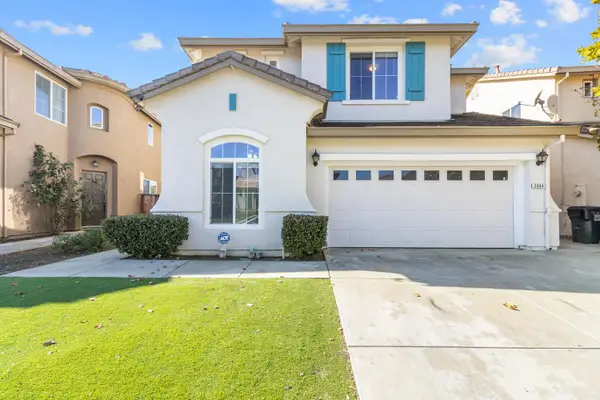 $620,000Active4 beds 3 baths2,430 sq. ft.
2984 Great Egret Way, Sacramento, CA 95834
MLS# 226130744Listed by: GUIDE REAL ESTATE - New
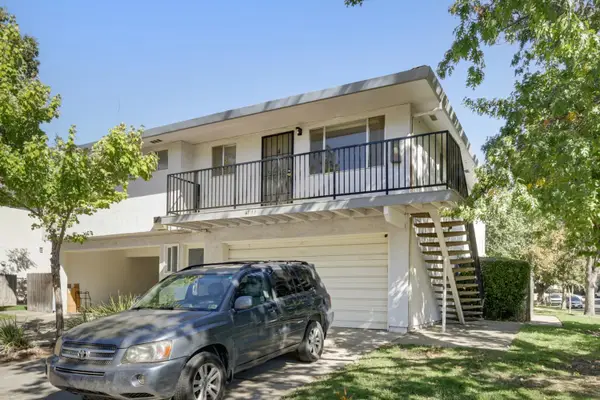 $167,000Active2 beds 1 baths924 sq. ft.
4711 Hayford Way #4, Sacramento, CA 95842
MLS# 226130758Listed by: AMERICAN REALTY & FINANCIAL GROUP


Protect your home and budget from life's surprises with an Assurant Home Warranty, backed by a partner that supports you through every step of homeownership. Explore Plans.
© 2023 - 2026 ERA Franchise Systems LLC. All rights reserved. ERA Franchise Systems LLC fully supports the principles of the Fair Housing Act and the Equal Opportunity Act. ERA, ERA Real Estate powered, and their respective logos are registered service marks of ERA Franchise Systems LLC. Each office is independently owned and operated.