
568 Samuel Way, Sacramento, CA 95838
Local realty services provided by:Legacy Real Estate & Associates ERA Powered
568 Samuel Way,Sacramento, CA 95838
$272,000
- 3 Beds
- 2 Baths
- 1,588 sq. ft.
- Townhouse
- Active
Listed by: judie marquis
Office: jason mitchell real estate ca inc.
MLS#:226117336
Source:MetroList
Price summary
- Price:$272,000
- Price per sq. ft.:$171.28
- Monthly HOA dues:$499
About this home
Discover the potential of 568 Samuel Way, a traditional residential home in Sacramento, CA. Offering 1,588 square feet of inviting, move-in ready space, this property is designed to provide a functional and comfortable backdrop for your daily life. The living room serves as the heart of the home, featuring a fireplace that anchors the space beneath a dramatic vaulted, high ceiling. This architectural choice creates an open, airy environment perfect for relaxing or hosting guests. Culinary enthusiasts will appreciate the kitchen, which is equipped with stone counters and a versatile peninsula. This layout provides an efficient workspace that seamlessly transitions into the surrounding living areas, making meal preparation and casual dining both easy and social. A bedroom within the home is highlighted by its own vaulted, high ceiling, lending a sense of scale and openness to your private quarters. Meanwhile, a bathroom is thoughtfully finished with a walk-in shower, providing a clean, modern aesthetic and ease of access. The practical elements of this home are rounded out by the inclusion of a built-in garage, ensuring your vehicle or storage needs are met with convenience and security. This welcoming Sacramento residence offers the ideal blend of classic traditional style and modern comfort, inviting you to schedule your private tour today....
Contact an agent
Home facts
- Year built:1991
- Listing ID #:226117336
- Added:52 day(s) ago
- Updated:November 11, 2026 at 04:31 PM
Rooms and interior
- Bedrooms:3
- Total bathrooms:2
- Full bathrooms:2
- Flooring:Carpet, Laminate
- Kitchen Description:Dishwasher, Microwave
- Living area:1,588 sq. ft.
Heating and cooling
- Cooling:Central
- Heating:Central, Fireplace(s), Natural Gas
Structure and exterior
- Roof:Composition Shingle, Shingle
- Year built:1991
- Building area:1,588 sq. ft.
- Lot area:0.03 Acres
- Lot Features:Gated Community
- Construction Materials:Concrete, Wood
- Exterior Features:Enclosed Patio
- Foundation Description:Concrete
- Levels:2 Story
Utilities
- Sewer:Public Sewer
Finances and disclosures
- Price:$272,000
- Price per sq. ft.:$171.28
Features and amenities
- Appliances:Dishwasher, Microwave
- Laundry features:Laundry Closet
- Amenities:Pool
Parking
- Garage spaces:2
 MetroList MLS 2026. This information is being provided by MetroList MLS. All measurements and calculations of area are approximate. Information provided by Seller/Other sources, not verified by Broker. All interested persons should independently verify accuracy of information. Provided properties may or may not be listed by the office/agent presenting the information. Data Updated: November 11, 2026. Information being provided is for consumers' personal, non-commercial use and may not be used for any purpose other than to identify prospective properties consumers may be interested in purchasing. Information deemed reliable but not guaranteed. Any offer of compensation is made only to Participants of MLS where the subject listing is filed and in accordance with such MLS's regulations or rules. MFMLS Member Broker: William Aboumrad
New listings near 568 Samuel Way
- New
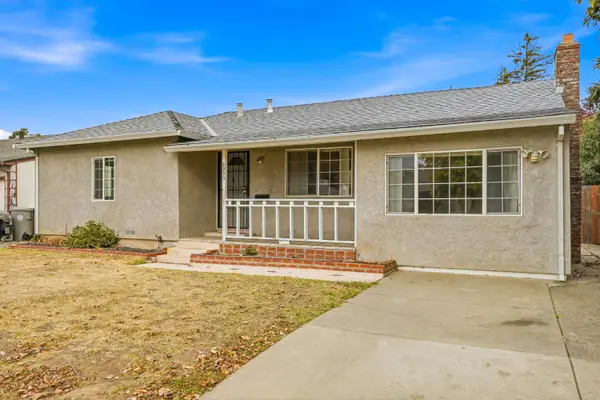 $335,000Active2 beds 2 baths1,081 sq. ft.
4993 49th Street, Sacramento, CA 95820
MLS# 226119986Listed by: WINDERMERE SIGNATURE PROPERTIES ELK GROVE - New
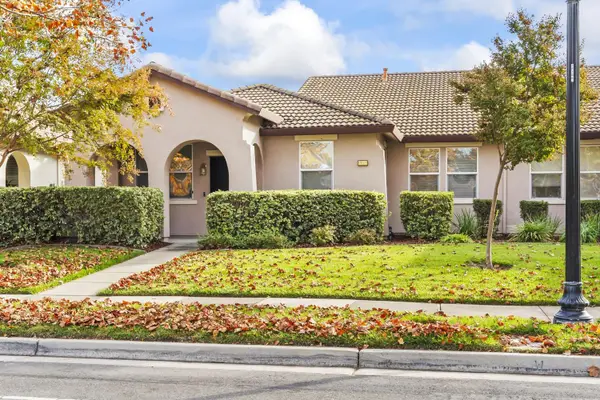 $415,000Active2 beds 2 baths1,087 sq. ft.
2300 Rose Arbor Drive, Sacramento, CA 95835
MLS# 226132349Listed by: DIRECT REALTY AND MORTGAGE - Open Sat, 11am to 1pmNew
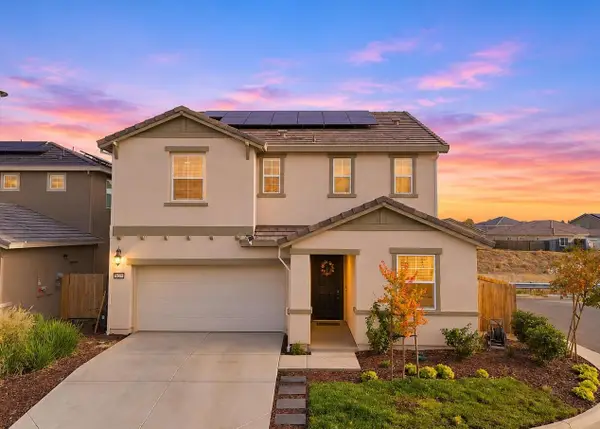 $699,000Active5 beds 3 baths2,629 sq. ft.
8263 Honor Court, Sacramento, CA 95829
MLS# 226136388Listed by: EXP REALTY OF NORTHERN CALIFORNIA, INC. - New
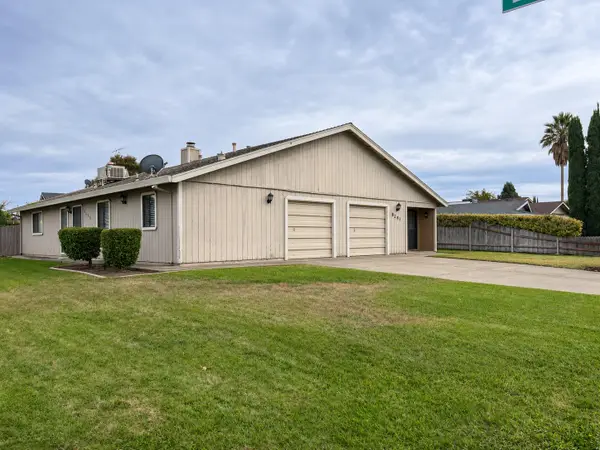 $560,000Active-- beds -- baths2,306 sq. ft.
8241 La Sombra Way, Sacramento, CA 95823
MLS# 226136831Listed by: JON GOREE REAL ESTATE - New
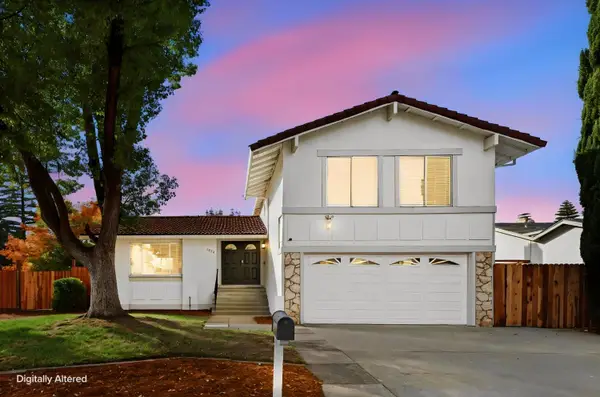 $559,000Active4 beds 3 baths1,834 sq. ft.
3024 Tamango, Sacramento, CA 95826
MLS# 226136856Listed by: COLDWELL BANKER REALTY - Open Sat, 12 to 2pmNew
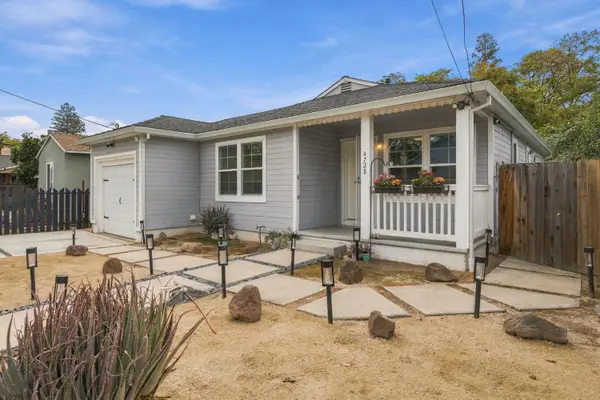 $399,000Active3 beds 1 baths1,000 sq. ft.
4728 Roosevelt Avenue, Sacramento, CA 95820
MLS# 226136912Listed by: GUIDE REAL ESTATE - Open Sun, 11am to 1pmNew
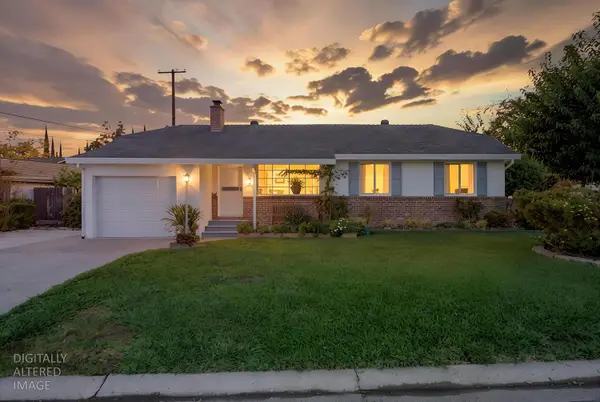 $439,900Active3 beds 2 baths1,456 sq. ft.
2925 Maison Way, Sacramento, CA 95864
MLS# 226137087Listed by: WATERMAN REAL ESTATE - New
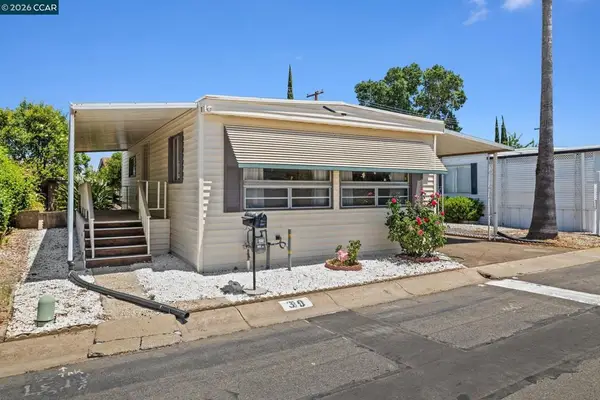 $70,000Active2 beds 1 baths
8181 Folsom Blvd, Sacramento, CA 95826
MLS# 41153527Listed by: SUMMIT REALTY - New
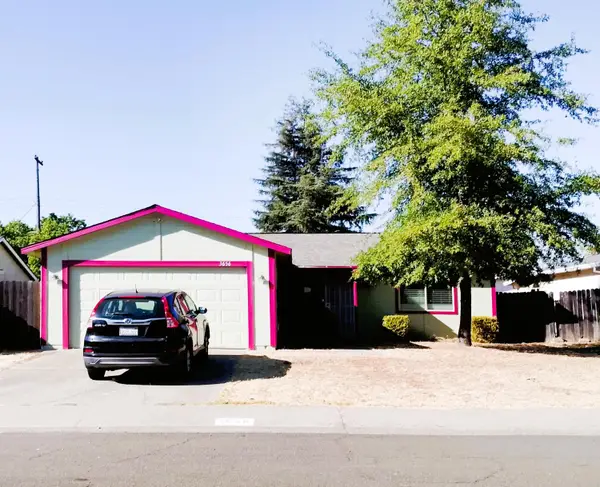 $399,900Active3 beds 1 baths1,045 sq. ft.
3656 Scorpio Drive, Sacramento, CA 95827
MLS# 226137039Listed by: KELLER WILLIAMS REALTY - New
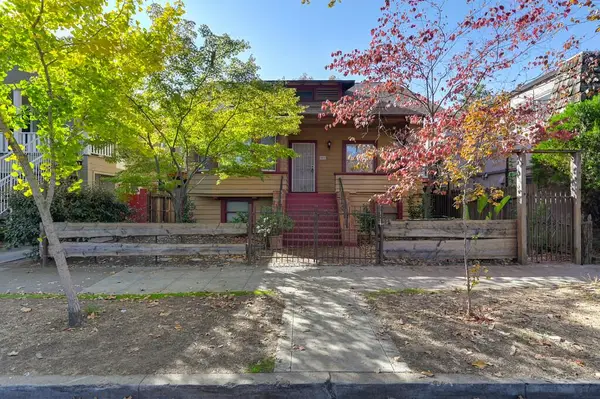 $700,000Active3 beds 3 baths1,312 sq. ft.
2814 F Street, Sacramento, CA 95816
MLS# 226136349Listed by: RATH REAL ESTATE


Protect your home and budget from life's surprises with an Assurant Home Warranty, backed by a partner that supports you through every step of homeownership. Explore Plans.
© 2023 - 2026 ERA Franchise Systems LLC. All rights reserved. ERA Franchise Systems LLC fully supports the principles of the Fair Housing Act and the Equal Opportunity Act. ERA, ERA Real Estate powered, and their respective logos are registered service marks of ERA Franchise Systems LLC. Each office is independently owned and operated.