
621 Jones Way, Sacramento, CA 95818
Local realty services provided by:Legacy Real Estate & Associates ERA Powered
621 Jones Way,Sacramento, CA 95818
$635,000
- 2 Beds
- 1 Baths
- 1,100 sq. ft.
- Single family
- Pending
Listed by: erin stumpf, amy m karle
Office: coldwell banker realty
MLS#:226110287
Source:MetroList
Price summary
- Price:$635,000
- Price per sq. ft.:$577.27
About this home
Lovingly maintained by the same family for over 3 decades, this special home is ready for it's next chapter. You will love this absolutely adorable Land Park property that has all the charm you hope to find in this neighborhood, along with plenty of appealing and practical updates. From the moment you arrive, the covered front porch, mature landscaping will catch your eye. Step inside and you'll love the newly refinished hardwood floors, freshly painted interior, a large picture window and living room skylights filling the space with abundant natural light, and a spacious floor plan. The generous living room features a cozy fireplace and flows into a separate dining room which has a custom built-in hutch and desk which is the perfect spot for a home office setup, homework station, or simply some really great extra storage. The remodeled kitchen is bright and inviting with white cabinets, granite countertops, subway tile backsplash, pantry storage, and plenty of room to show off your culinary expertise. The updated bathroom is equally charming, with tile floors and the rare luxury of both a separate tub and tiled stall shower. Both bedrooms are nicely sized, and out back you'll find a flagstone patio along with plenty of sunny space to garden, play, entertain, or just relax at the end of the day. Central heat and air, a composition roof, attached garage, dual pane windows, pest clearance, and a new sewer clean-out mean a lot of the hard work is done for you. And then there's the location! You're just blocks from Crocker/Riverside Elementary and close to beautiful William Land Park, with neighborhood restaurants, shopping, the Zoo, golf course, and don't forget that Downtown Sacramento, the Capitol, and Golden 1 Center all just minutes away. Cute, updated, and wonderfully located...this is one of those homes that just feels good the moment you walk through the door. Don't wait!...
Contact an agent
Home facts
- Year built:1943
- Subdivision & Development:Swanston Palms #4
- Listing ID #:226110287
- Added:47 day(s) ago
- Updated:October 22, 2026 at 08:31 AM
Rooms and interior
- Bedrooms:2
- Total bathrooms:1
- Full bathrooms:1
- Flooring:Tile Floor, Wood Floors
- Kitchen Description:Dishwasher, Disposal, Free Standing Gas Range, Microwave
- Living area:1,100 sq. ft.
Heating and cooling
- Cooling:Ceiling Fan(s), Central
- Heating:Central
Structure and exterior
- Roof:Composition Shingle
- Year built:1943
- Building area:1,100 sq. ft.
- Lot area:0.11 Acres
- Lot Features:Shape Regular
- Construction Materials:Brick, Frame, Stucco, Wood
- Exterior Features:Front Porch
- Foundation Description:Raised Foundation
- Levels:1 Story
Utilities
- Sewer:Public Sewer
Finances and disclosures
- Price:$635,000
- Price per sq. ft.:$577.27
Features and amenities
- Appliances:Dishwasher, Disposal, Microwave
- Laundry features:Laundry In Garage
Parking
- Garage spaces:1
 MetroList MLS 2026. This information is being provided by MetroList MLS. All measurements and calculations of area are approximate. Information provided by Seller/Other sources, not verified by Broker. All interested persons should independently verify accuracy of information. Provided properties may or may not be listed by the office/agent presenting the information. Data Updated: October 22, 2026. Information being provided is for consumers' personal, non-commercial use and may not be used for any purpose other than to identify prospective properties consumers may be interested in purchasing. Information deemed reliable but not guaranteed. Any offer of compensation is made only to Participants of MLS where the subject listing is filed and in accordance with such MLS's regulations or rules. MFMLS Member Broker: William Aboumrad
New listings near 621 Jones Way
- New
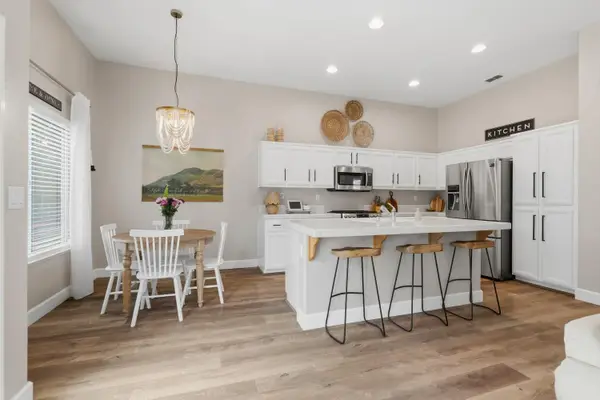 $595,000Active4 beds 3 baths1,958 sq. ft.
331 Bombay Circle, Sacramento, CA 95835
MLS# 226097768Listed by: REALTY ONE GROUP COMPLETE - Open Sat, 1 to 3pmNew
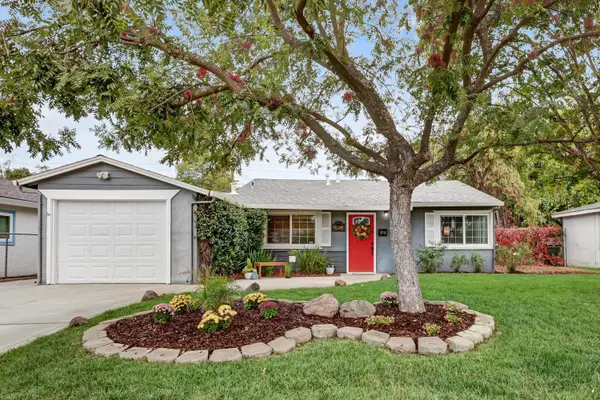 $399,000Active2 beds 1 baths930 sq. ft.
3121 Wemberley Drive, Sacramento, CA 95864
MLS# 226110008Listed by: SCOTT PALMER REAL ESTATE - New
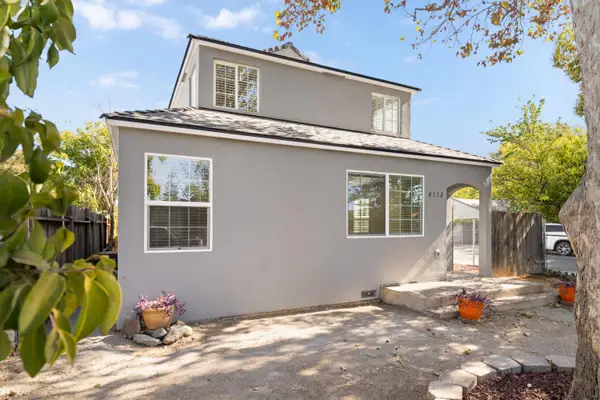 $395,000Active3 beds 2 baths1,300 sq. ft.
4113 W Nichols Avenue, Sacramento, CA 95820
MLS# 226126200Listed by: EXP REALTY OF NORTHERN CALIFORNIA, INC. - New
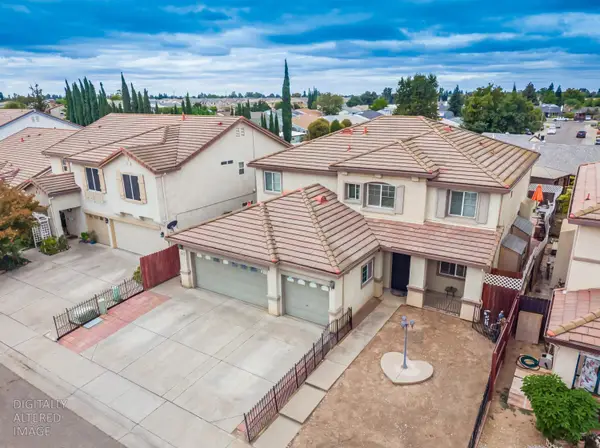 $685,000Active5 beds 3 baths3,319 sq. ft.
7780 Dolphinfish Way, Sacramento, CA 95828
MLS# 226129712Listed by: MCKAYLAND REALTY - Open Sat, 12 to 3pmNew
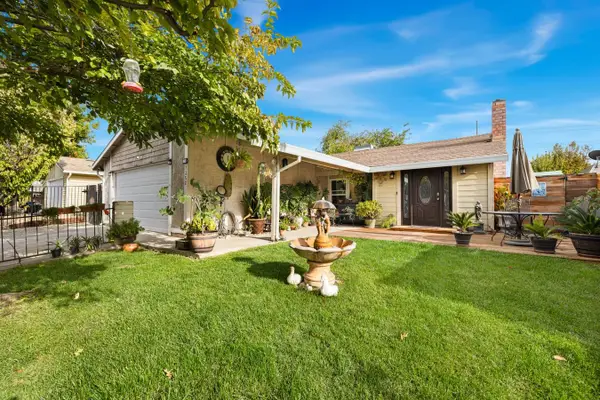 $473,500Active5 beds 2 baths1,590 sq. ft.
7352 Verdugo Way, Sacramento, CA 95842
MLS# 226130096Listed by: 38 DEGREES REAL ESTATE - Open Sun, 12 to 2pmNew
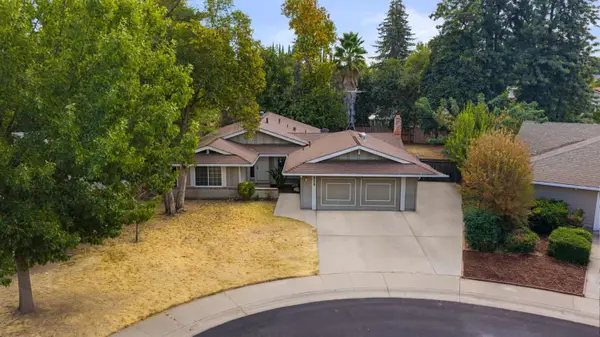 $399,000Active4 beds 2 baths1,617 sq. ft.
2918 Madelia Drive, Sacramento, CA 95833
MLS# 226130179Listed by: EXP REALTY OF CALIFORNIA INC. - New
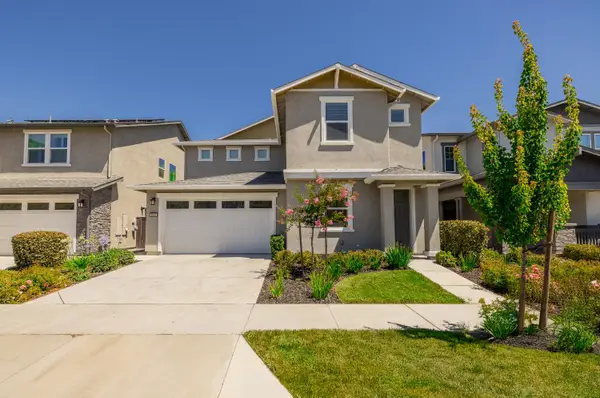 $659,000Active4 beds 4 baths2,817 sq. ft.
2666 Alcove Way, Sacramento, CA 95833
MLS# 226130663Listed by: INTERO REAL ESTATE SERVICES - New
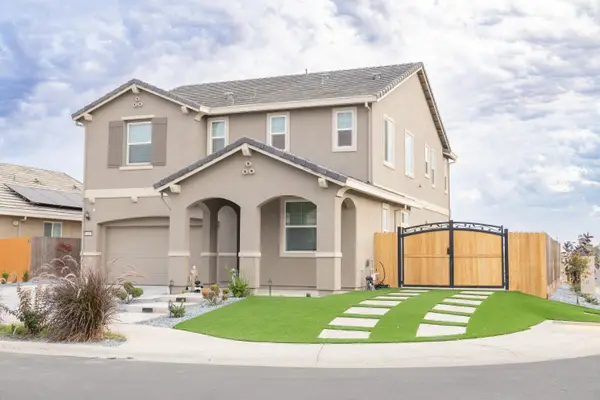 $725,000Active5 beds 3 baths2,629 sq. ft.
9408 Del Seis Drive, Sacramento, CA 95829
MLS# 226130672Listed by: BERKSHIRE HATHAWAY HOME SERVICES ELITE REAL ESTATE - New
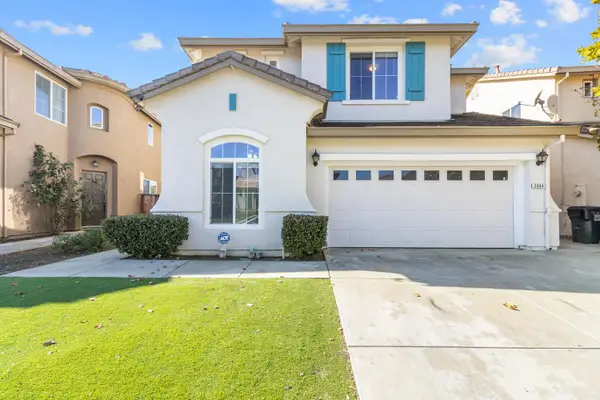 $620,000Active4 beds 3 baths2,430 sq. ft.
2984 Great Egret Way, Sacramento, CA 95834
MLS# 226130744Listed by: GUIDE REAL ESTATE - New
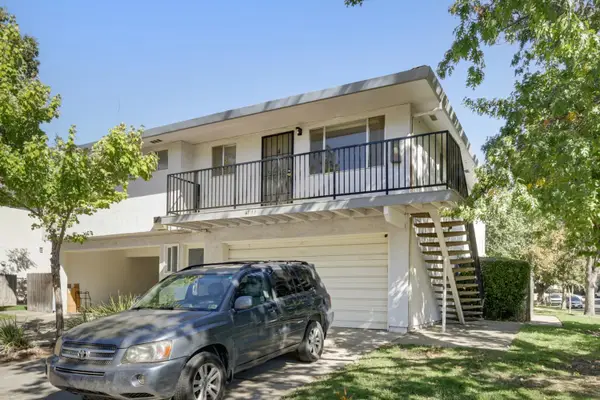 $167,000Active2 beds 1 baths924 sq. ft.
4711 Hayford Way #4, Sacramento, CA 95842
MLS# 226130758Listed by: AMERICAN REALTY & FINANCIAL GROUP


Protect your home and budget from life's surprises with an Assurant Home Warranty, backed by a partner that supports you through every step of homeownership. Explore Plans.
© 2023 - 2026 ERA Franchise Systems LLC. All rights reserved. ERA Franchise Systems LLC fully supports the principles of the Fair Housing Act and the Equal Opportunity Act. ERA, ERA Real Estate powered, and their respective logos are registered service marks of ERA Franchise Systems LLC. Each office is independently owned and operated.